 By Stephanie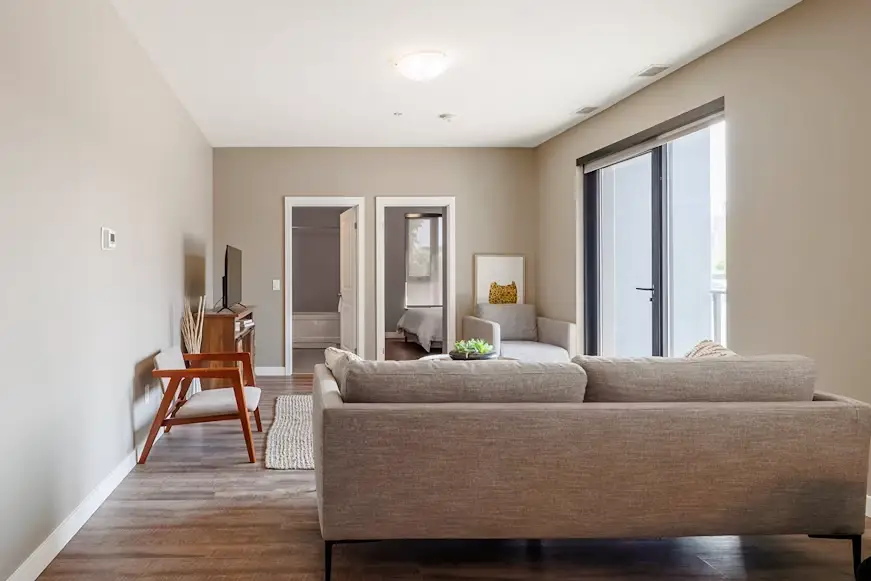
A pass through living room layout has to do two jobs at once: support comfortable seating and let people move between rooms without cutting through the conversation area. The most reliable approach is to map the route first, then place the sofa, TV, and tables around it. From there, the right arrangement depends on the direction of traffic, available clearance, and how much space the furniture takes up in everyday use.
Table of Contents
What Makes a Pass-Through Living Room Different?
A pass-through living room connects two or more frequently used openings, so circulation becomes part of the layout rather than an occasional interruption.
Room shape is a separate issue. A pass-through living room can be square, wide, or narrow; what defines it is how people move between those openings. If yours is also long and tight, a rectangular long narrow living room layout requires additional planning around usable width and focal-point placement.
How Should You Map the Traffic Path First?
If you are deciding how to arrange a pass-through living room, do not start with the longest wall. Start with the routes people use most often.
Use this three-step check:
- Mark every opening. Include doors, wide openings, hallways, stairs, and patio access. Draw the swing of hinged doors.
- Trace real daily routes. Mark paths such as front door to kitchen, hallway to patio, or kitchen to stairs. The route used several times a day deserves priority.
- Reserve the seating zone outside the primary route. Once the main path is clear, identify where a sofa, chairs, and table can function without becoming obstacles.
Which Pass-Through Living Room Layout Fits Your Traffic Pattern?
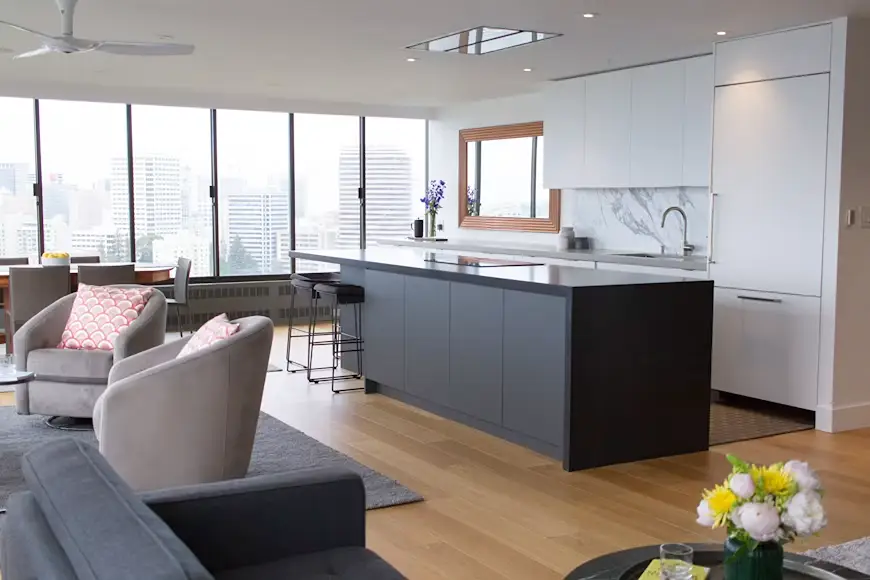
The best layout depends on how people actually move through the room. Two spaces with the same dimensions may need very different furniture arrangements if their doorways and daily routes are positioned differently. Use the table to identify the closest traffic pattern, then adjust the sofa, TV, and table around that route.
| Traffic Pattern | Sofa Position | TV or Focal Point | Table Strategy | Avoid |
| Straight-through | Keep sofa to one side or use its back as a boundary | Keep viewing across the seating zone | Compact center table or side tables | A path between sofa and TV |
| L-shaped | Place seating opposite the bend | Use the wall that does not interrupt the turn | Keep the inside corner open | Chaise or chair at the bend |
| Diagonal | Offset seating from the natural path | Keep traffic outside the main seating zone | Round or off-center table | Centering furniture on the traffic line |
| Three or more doorways | Float seating where needed | Use the most stable uninterrupted wall | Fewer, movable pieces | Filling every available wall |
Straight-Through Traffic
This works best when two frequently used openings roughly face each other, such as an entry leading toward a kitchen or hallway. Keep the main walkway along one side of the room or behind the sofa. The sofa back can help separate circulation from seating. Avoid placing the TV so people regularly have to cross between the screen and the main seat.
L-Shaped Traffic
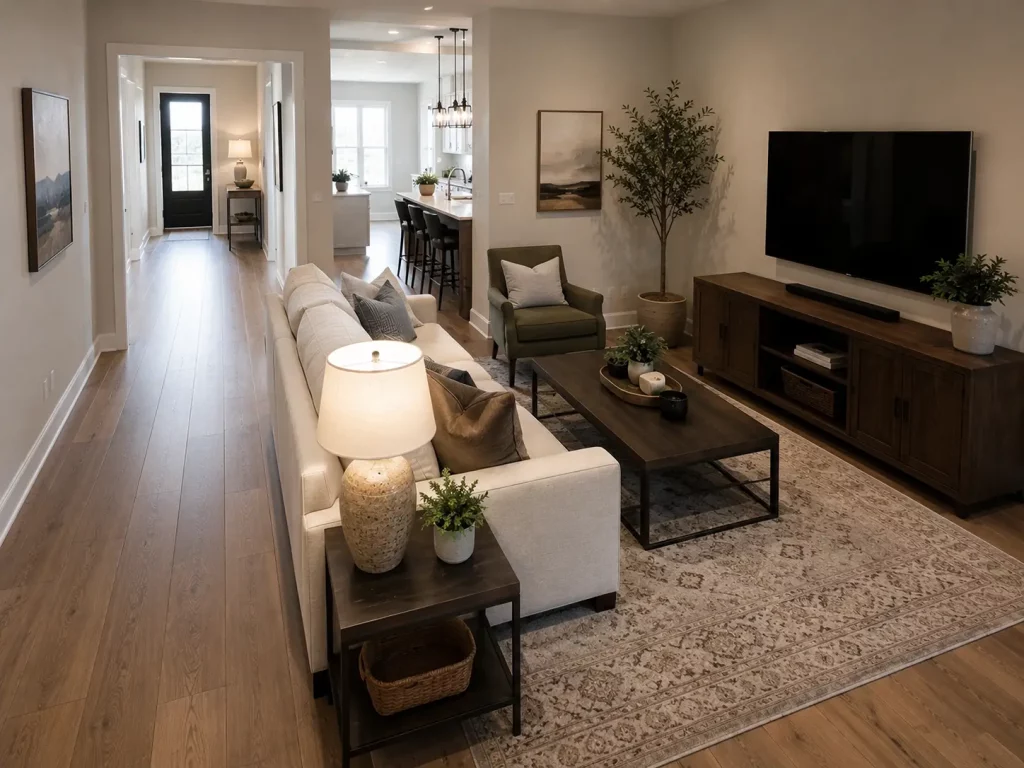
Use this approach when the route enters the room and then turns toward a doorway on an adjacent wall. Keep the inside of that turn open and place the main seating away from the bend. A movable chair or ottoman is usually easier to work around than a fixed chaise, which can turn the corner into a daily pinch point.
Diagonal Traffic
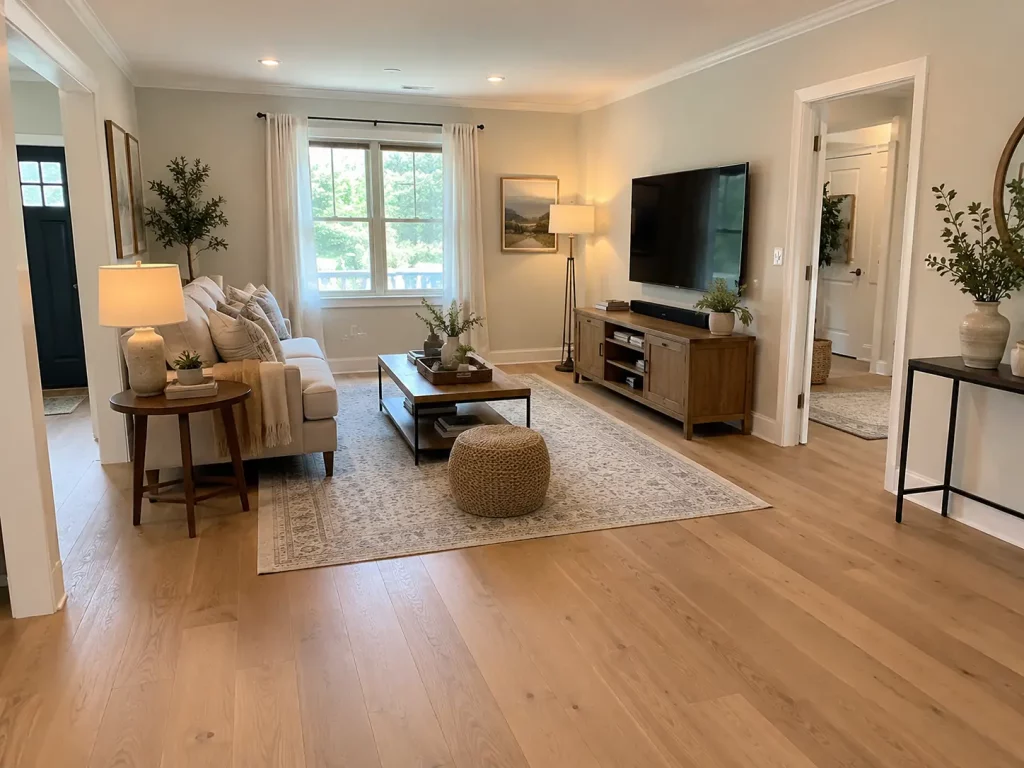
Diagonal traffic is common when two openings sit across from each other but do not line up. People will usually take the shortest natural route between them, so avoid forcing that path around a perfectly centered furniture arrangement. Shift the sofa and table slightly off-center and let the walkway run along the edge of the seating zone instead of through it.
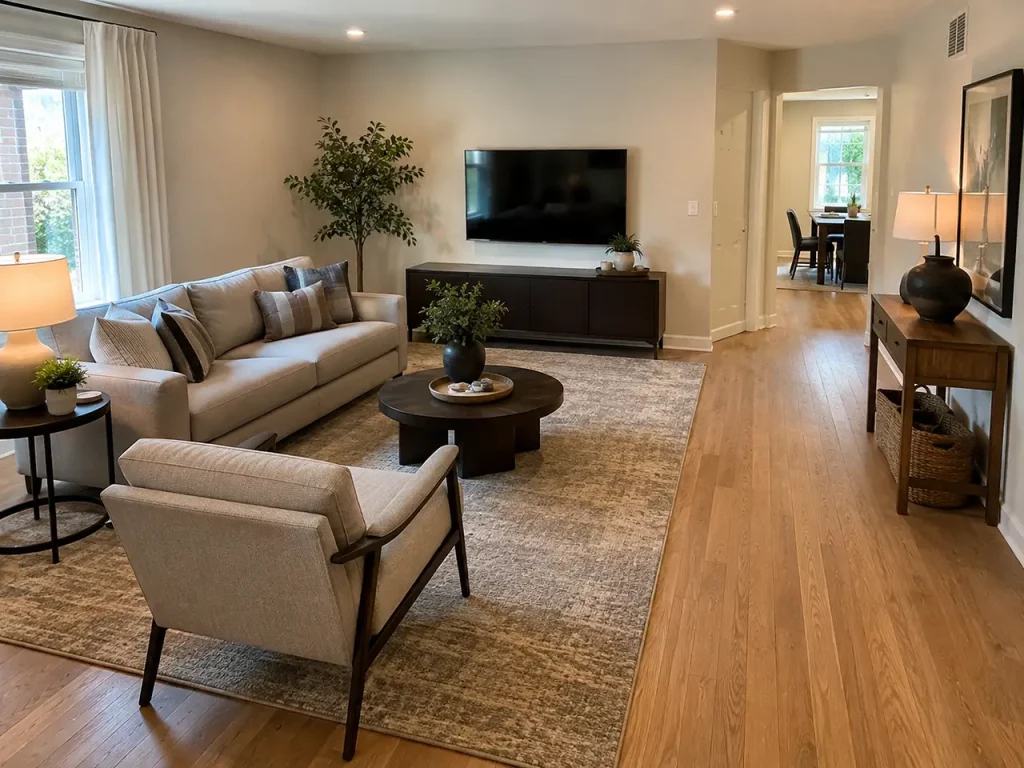
Three or More Doorways
When three or more openings interrupt the walls, usable wall space often matters more than total room size. A floating sofa can create a stable seating zone when wall placement would block a doorway or passage. Start with the most practical TV or focal-point wall, then use fewer, easier-to-move pieces around it instead of filling every remaining gap.
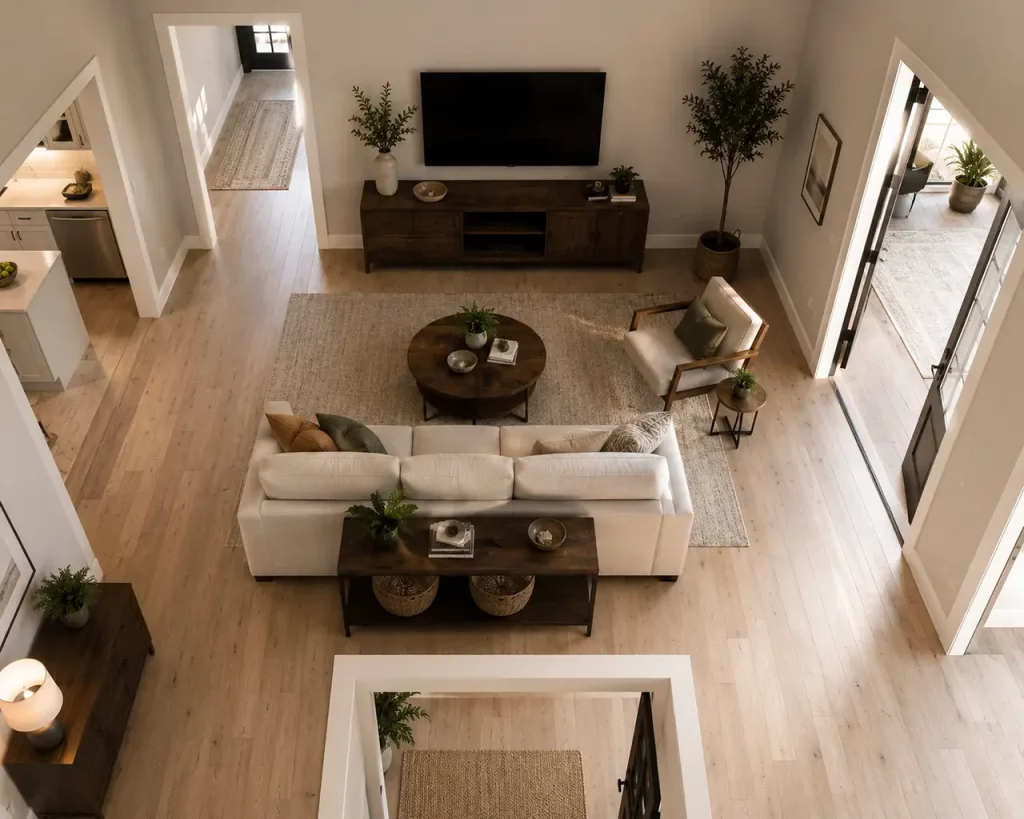
How Much Clearance Does a Pass-Through Layout Need?
Clearance is what determines whether a layout works after the furniture is in place. In a small pass through living room layout, even a few inches can change whether two zones feel separate or whether people constantly squeeze past the seating area.
| Area to Check | Practical Planning Target |
| Primary pathway | About 36 inches where the room allows |
| Sofa to coffee table | About 16–18 inches |
| Door opening | Keep the swing and landing area clear |
| Tight corner or turn | Leave enough room to pass without turning sideways |
Houzz recommends about 36 inches for a living-room pathway and 16–18 inches between a sofa and coffee table (Houzz). Treat these as useful planning references rather than fixed rules; households with frequent two-way traffic or mobility needs may need more.
Measure the narrowest point along the route, not just its average width. Pay particular attention where the path turns around a sofa arm, passes an open door, or narrows beside a table. A walkway that is generous for most of its length can still feel awkward if one short section becomes the daily bottleneck.
How Does Furniture Change the Walkway When You Use It?
Furniture should be measured by the space it uses during normal operation, not just by its closed dimensions. Once the layout is set, check how each piece changes the available walkway when you sit, open, extend, or adjust it.
Sofa: Test the Largest Position
For a fixed sofa, depth matters because every extra inch comes out of the seating zone or walkway. If the route leaves limited room for seating, space-saving sofas and couches can narrow the search toward controlled depth, compact outer dimensions, and more efficient use of the available floor area.
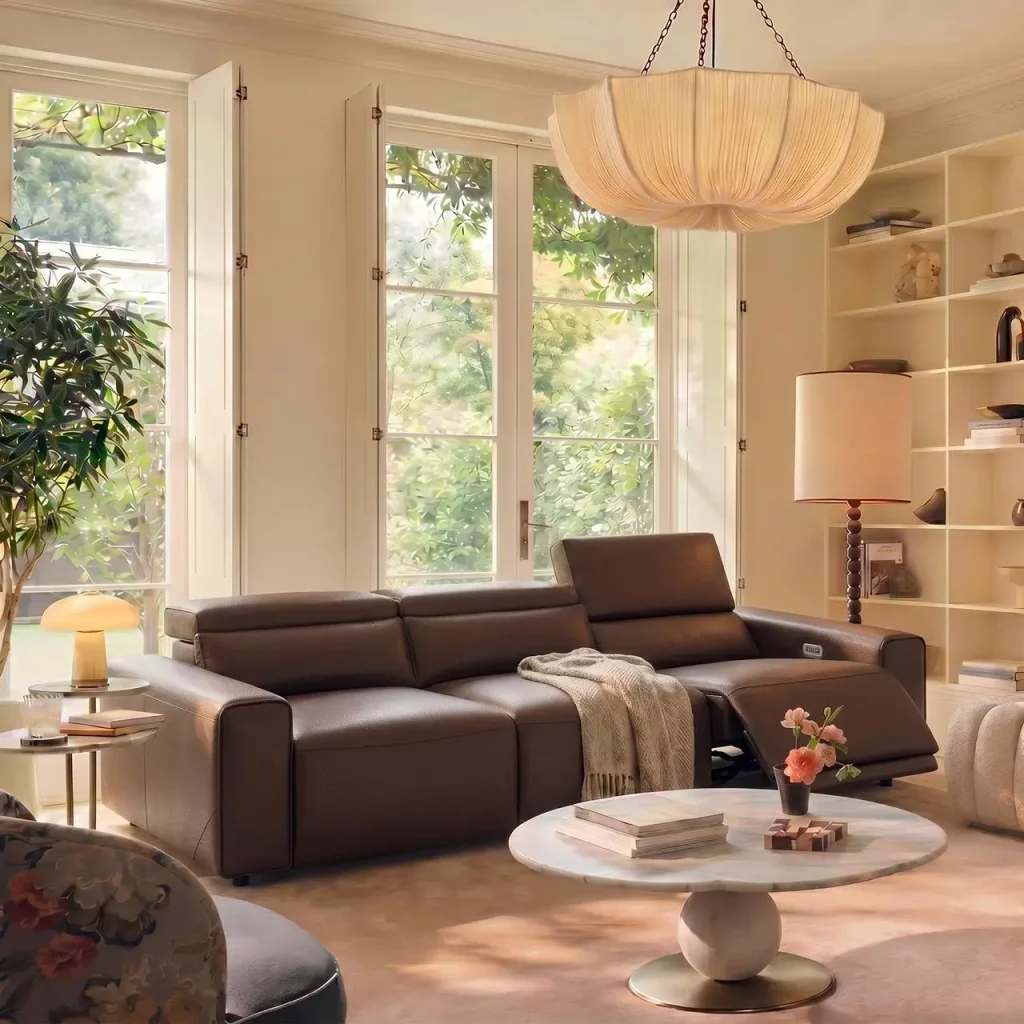
For reclining or sleeper seating, mark the fully extended footprint as well. If the sofa works only when the footrest stays closed or the coffee table has to move every time it opens, that operating routine should be part of the buying decision.
Coffee Table: Let One Surface Do More
In a pass-through room, a coffee table occupies valuable space at the center of the seating zone, so it should do more than hold a few small items.
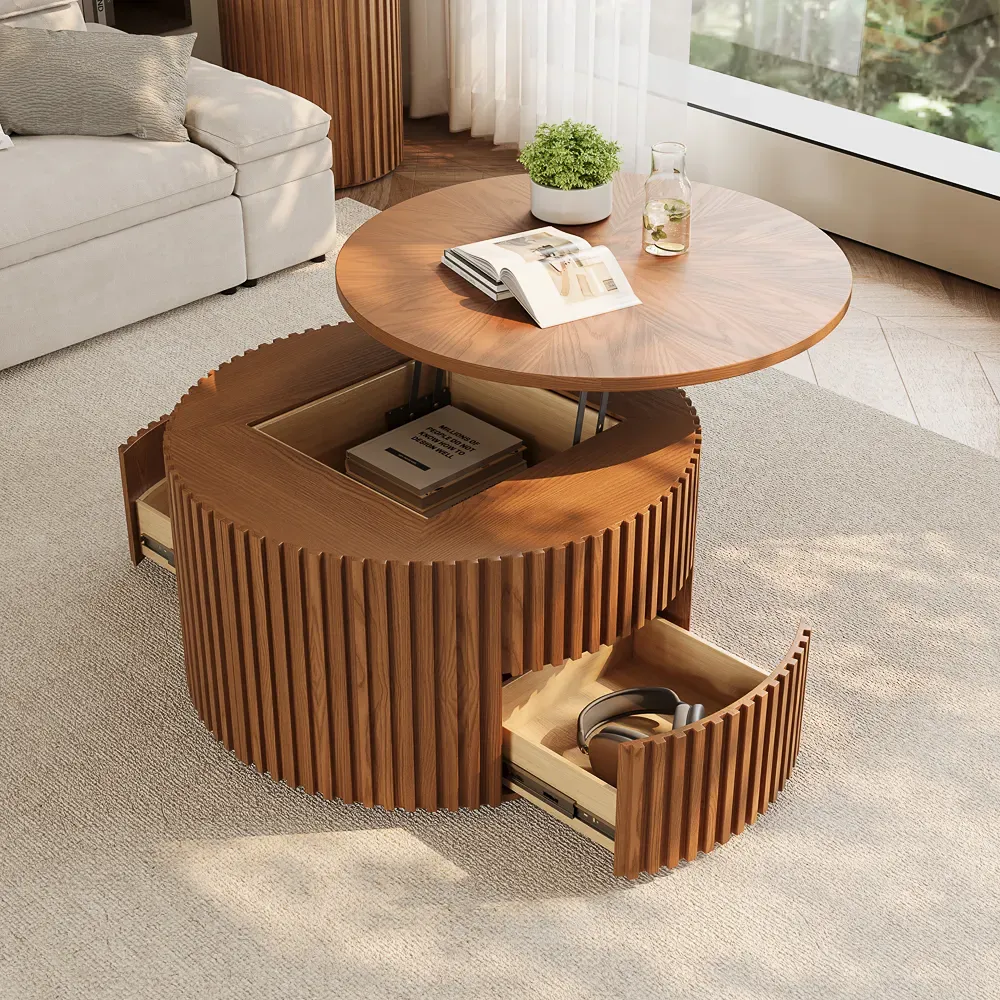
The Silva Lifting Top Round Coffee Table keeps its footprint to 31.5 inches across, while the top can rise to about 23.2 inches for laptop use or casual meals. Hidden storage beneath the lift top and two drawers give everyday items a place to stay out of sight, helping one compact table handle both surface and storage needs without adding another piece near the circulation path.
If using the table still requires people to change their normal walking path, replace the center table with a side table instead.
TV Stand: Check Access, Not Just Depth
A media console near a busy route should be evaluated by more than its closed depth. Check how much room you need to access storage and whether opening the cabinet temporarily reduces the passage beside it.
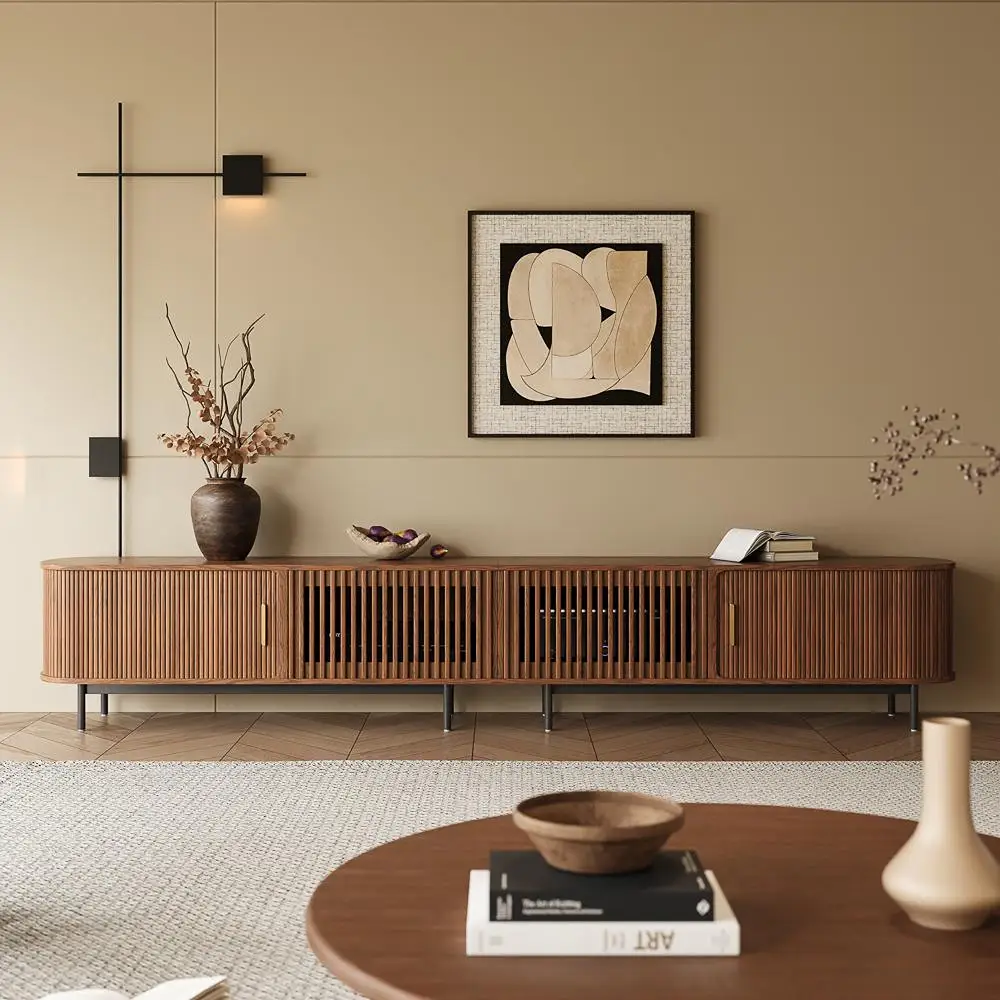
The Eos Mid-Century Modern Tambour Door TV Stand spans 70.87 inches while staying only 15.75 inches deep, combining three cabinets and two interior shelves without pushing the media unit far into a nearby passage. Its ash tambour doors slide along the cabinet instead of swinging outward, and rounded edges are useful where people regularly pass close to the TV stand.
What Should You Prioritize in a Pass-Through Living Room?
When everything will not fit comfortably, protect the parts of the room that need to work every day rather than squeezing furniture into every available spot.
Use this order:
- Primary walking path
- Door and opening access
- Everyday seating
- TV or main focal point
- Extra tables, storage, and occasional seating
For example, if a sectional, two chairs, and a coffee table push the kitchen route through the seating area, keep the seating your household actually uses and remove or downsize the least-used piece.
Conclusion
A successful pass through living room layout should make everyday movement feel natural without sacrificing a comfortable place to sit. Match the furniture arrangement to the way people actually cross the room, then check the tightest clearance and each piece at its full in-use size. If one item repeatedly interrupts the route, changing or removing that piece is usually more effective than forcing the rest of the layout into less usable positions.
FAQs
What if the front door opens into the living room?
Keep a small landing zone clear inside the door so someone carrying bags can enter without stepping directly into the seating area. Avoid placing a deep console, chair, or sofa arm behind the door. Any entry furniture should fit without reducing the main route through the room.
Can an area rug cross the main walkway?
Yes, but keep thick or loose rug edges away from the busiest turning points. If the route crosses the rug, choose a low-profile rug with flat, secured edges. When possible, keeping most of the rug within the seating zone makes the boundary between circulation and conversation easier to understand.
Can a console table sit behind a floating sofa?
Yes, if the sofa and console together still leave enough room for the walkway behind them. In a tighter room, choose a shallow console and avoid oversized lamps or accessories that extend into the passage. If adding the console creates a pinch point, leave the sofa back open instead.
Can a powered sofa float in a pass-through room?
It can, but plan the power connection before choosing the position. A cord should not cross the main walking route where people can catch a foot on it. If the nearest outlet requires running power through the passage, wall placement or a different seating position may be more practical.
What if one doorway is rarely used?
Do not treat a rarely used doorway as permanent wall space. Keep it operable and avoid furniture that would be difficult to move when access is needed. A lightweight chair or small table can sit nearby if it moves easily and does not reduce the primary route used every day.


[…] the entry, kitchen, and hallway, the main path matters more than whether the sofa looks centered. A pass-through living room layout works best when traffic is planned around the routes people use […]
[…] pass-through living room layout may have generous square footage but limited usable depth along the daily route. Identify where […]