 By Kelvin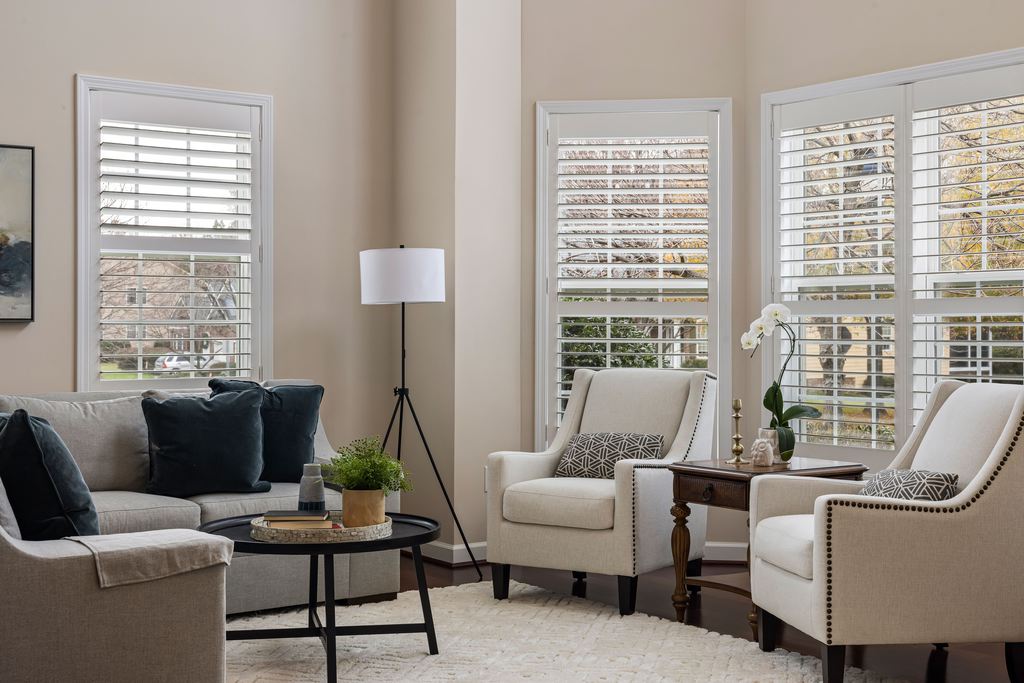
Introduction
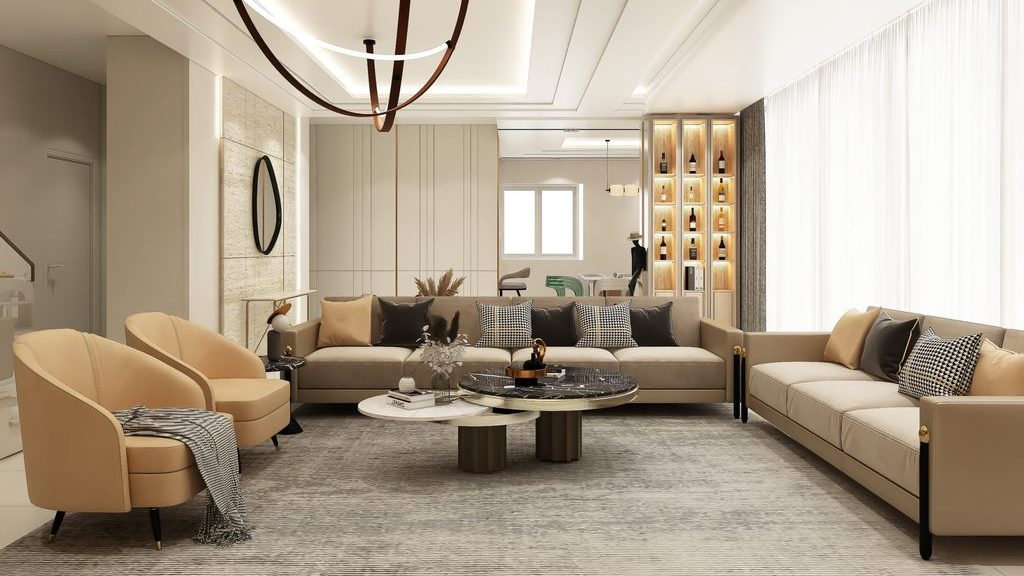
A conversational living room should make it easy for people to see one another, speak at a normal volume, and reach a drink without interrupting the group. This guide shows you how to choose a seating arrangement, check practical distances, and keep conversation working alongside a TV or fireplace. It also explains what to look for in sofas, chairs, and tables before buying, so the room supports everyday family time, relaxed visits, and larger gatherings rather than looking social only in a staged photo.
Table of Contents
What Makes a Living Room Truly Conversational?
A conversational living room is defined by the relationship between its seats, not by a decorating style. People should be able to turn toward one another without twisting for an entire conversation, and the group should feel connected even when the furniture is not symmetrical.
Use four tests:
- People can see most other guests without leaning forward.
- Normal speaking voices carry across the seating group.
- Every regular seat has access to a table.
- Someone can enter or leave without making everyone move.
A rug, coffee table, or ottoman can establish the center, but it should not become an obstacle. If the room also handles TV viewing, reading, or children’s play, rank those activities before moving furniture. Broader living room furniture arrangements for comfort and traffic flow can help protect the rest of the room while making conversation the priority.
Which Seating Layout Fits Your Space?
The strongest layout depends on room shape, daily occupancy, and whether the seating must face a screen. Do not copy a photo before checking how people move through your room. Use the table to narrow the options, then mark the likely furniture footprints on the floor.
| Room or Routine | Recommended Layout | Why It Works | Check Before Using It |
| Small or medium everyday room | Sofa with two angled chairs | Adds face-to-face seating without a second large sofa | Chair backs should not narrow the walkway |
| Rectangular or formal room | Two sofas facing each other | Creates a balanced group for four to six people | Long rooms can leave the sofas too far apart |
| Square or screen-free room | Four chairs around a round table | Gives each person a similar position | It offers less space for stretching out |
| Family room with a TV | Sectional with movable chairs | Supports lounging and inward-facing guest seats | The chaise must not block movement |
| Large or open-plan room | Two smaller conversation zones | Prevents one oversized group from feeling distant | Connect the zones through rugs or lighting |
A sofa with two chairs is usually the most adaptable conversational living room layout because the chairs can angle toward people or turn toward a screen. Facing sofas work when the room can hold a useful center table without pushing the seats apart. In a large room, two smaller groups often feel more natural than one ring of furniture stretched across the floor.
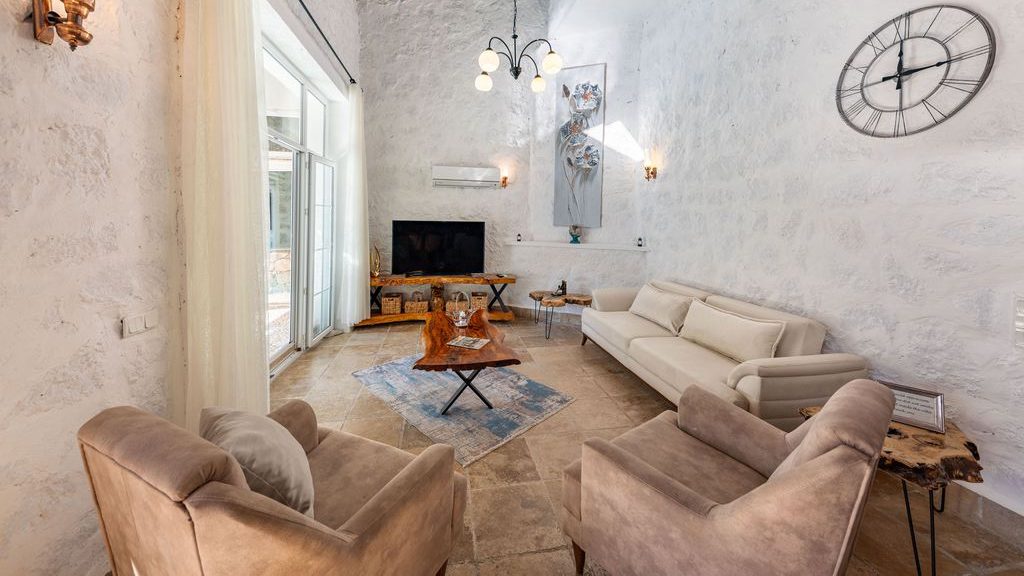
For a two-sofa setup, the pieces do not need to be identical. Similar seat heights and visual weight matter more than matching upholstery. Clear rules for pairing two different sofas in a living room can prevent one side from looking heavier than the other.
A Friday night may begin with two family members watching TV from the sofa. When friends arrive, two lightweight chairs can turn inward and an ottoman can become an extra perch. That flexibility is often more useful than permanent seating for the largest possible gathering.
How Far Apart Should Conversational Seating Be?
A living room for conversations needs enough distance for personal comfort but not so much that people speak across an empty floor. As a planning range, facing or angled seats may sit about 3.5 to 10 feet apart. In many rooms, testing roughly 6 to 8 feet between the front portions of opposing seats is a practical starting point.
Use these supporting measurements:
- Keep a coffee table about 16 to 18 inches from the sofa.
- Increase the gap toward 18 to 24 inches for children, pets, or frequent traffic.
- Protect about 30 to 36 inches for a main walkway.
- Place at least the front legs of major seats on the same rug when possible.
Measure from the seat’s front edge, not only from its back or the wall. Also test drawers, chairs, and recliners in use. The detailed coffee table distance from a sofa should be adjusted for reach, traffic, and storage mechanisms rather than treated as one fixed number.
How Can Conversation, TV, and a Fireplace Share One Room?
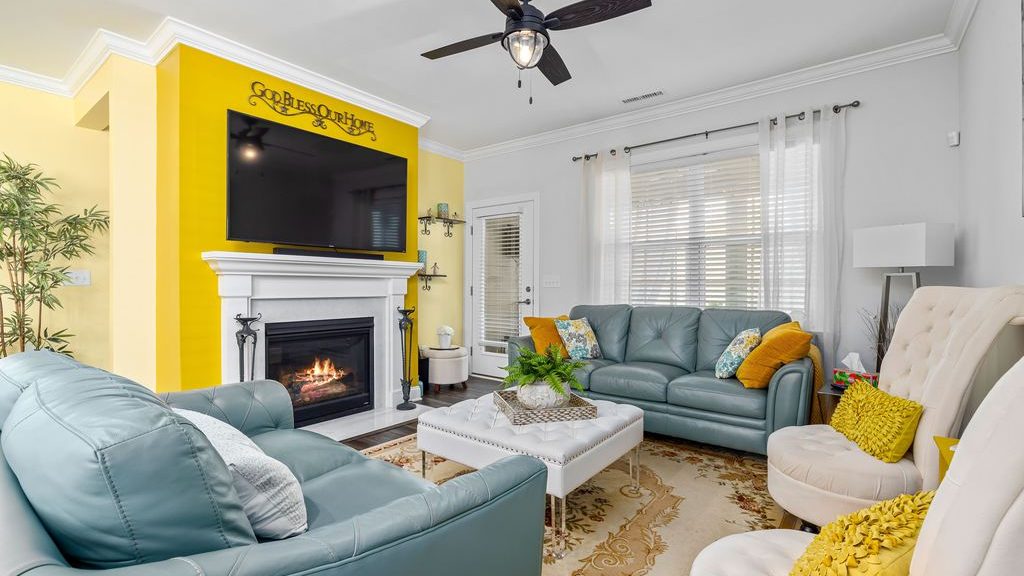
Choose one primary focal point. The TV may be the functional focus for everyday use, while a fireplace or window remains the visual anchor. The seating does not need to face every feature equally.
Place the main sofa where it gets the clearest view, then angle chairs toward the center of the group. Swivel chairs help guests shift between the screen and other people. A low media console can keep the TV wall from overpowering the room.
Avoid lining every seat in a straight row toward the screen. Treat the TV wall as one side of the group. When the screen is off, the sofa and chairs should still relate to one another.
With both a fireplace and TV, the sofa can face the more frequently used feature while chairs sit at roughly 90 degrees. The goal is not an identical view from every seat, but a workable compromise between viewing and social use.
What Furniture Makes Conversation Easier Before You Buy?
Furniture should be judged by how people sit, turn, reach, and move—not only by how many seats fit. Compare support, seat height, table access, and visual scale as a system. A lounge-focused piece can still work, but it may need more upright chairs or a different table to complete the group.
Choose Seating That Supports Turning and Sitting Upright
Deep, soft seats suit movie nights, but some guests may struggle to sit upright or turn toward another person. Check seat depth, back support, cushion sink, and the effort required to stand. Pairing a deeper sofa with firmer accent chairs gives people more than one posture.
Seat heights need not match exactly. However, a very low sofa opposite tall chairs can make eye contact feel uneven. Compare listed heights and consider how much each cushion compresses.
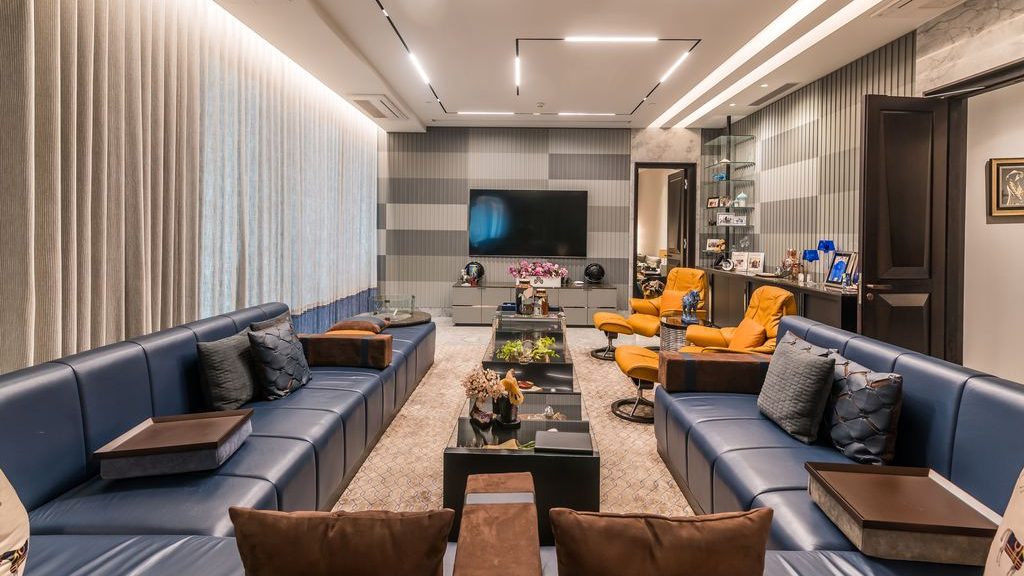
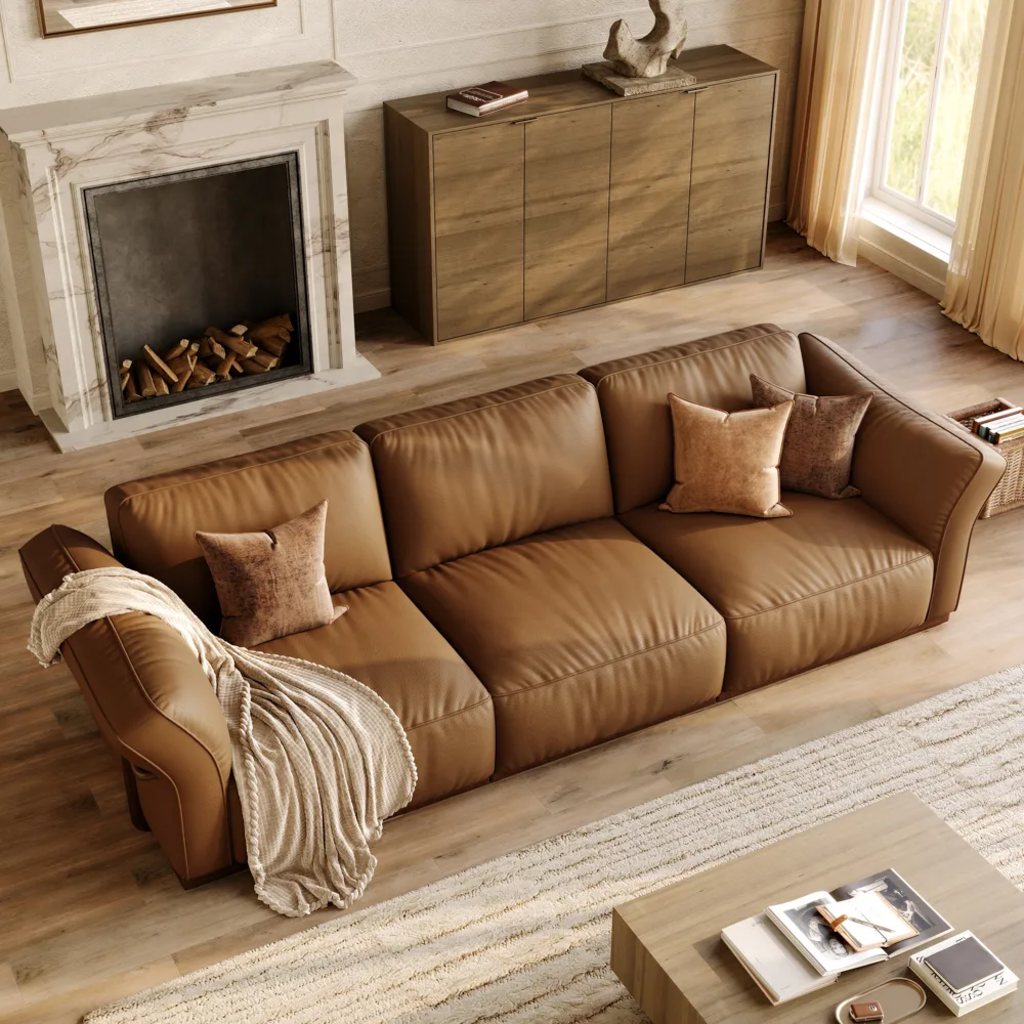
For a large rectangular seating zone, the Cronus Brown Genuine Leather Modular Sofa can anchor one side while leaving the opposite side open for chairs. Its modular construction makes the arrangement easier to adapt as the room or guest count changes, while the top-grain leather and structured silhouette give people supportive seating for both conversation and relaxed lounging.
Match the Table to the Shape of the Seating Group
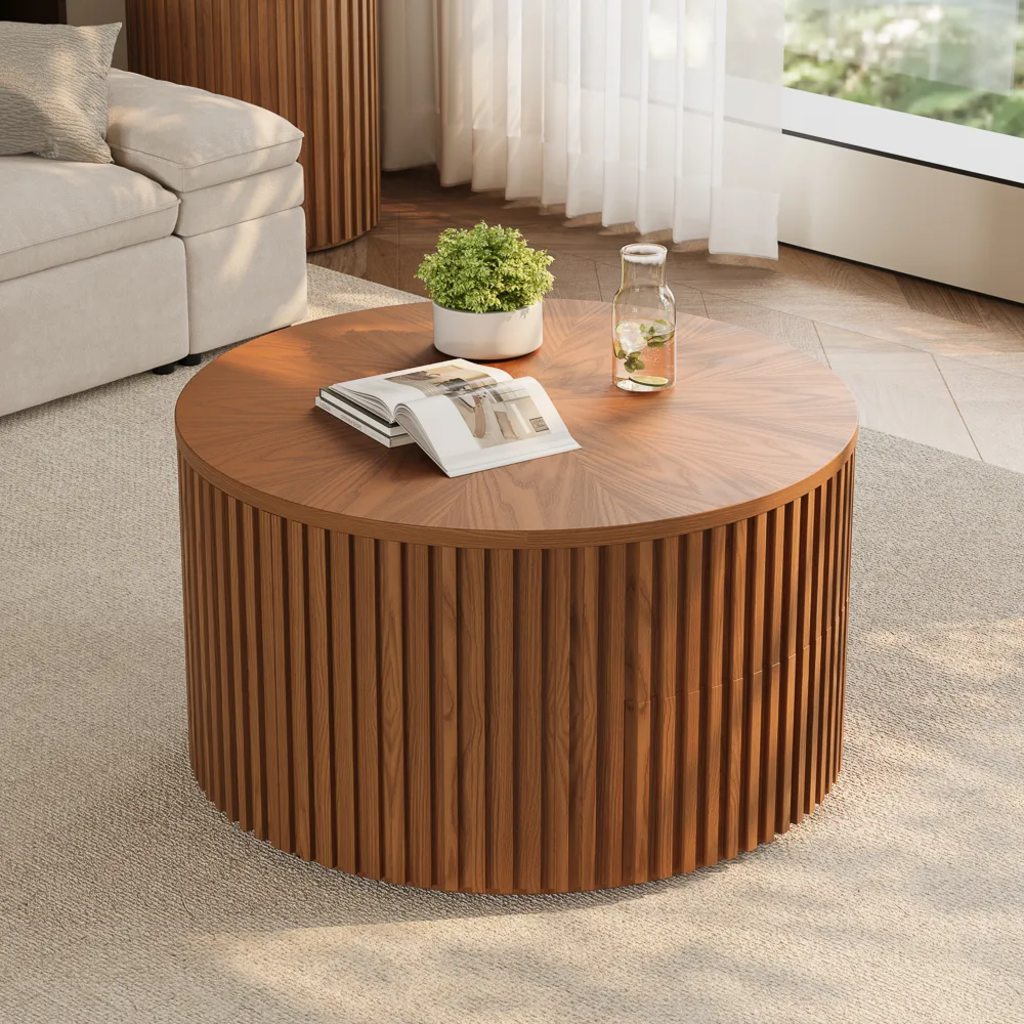
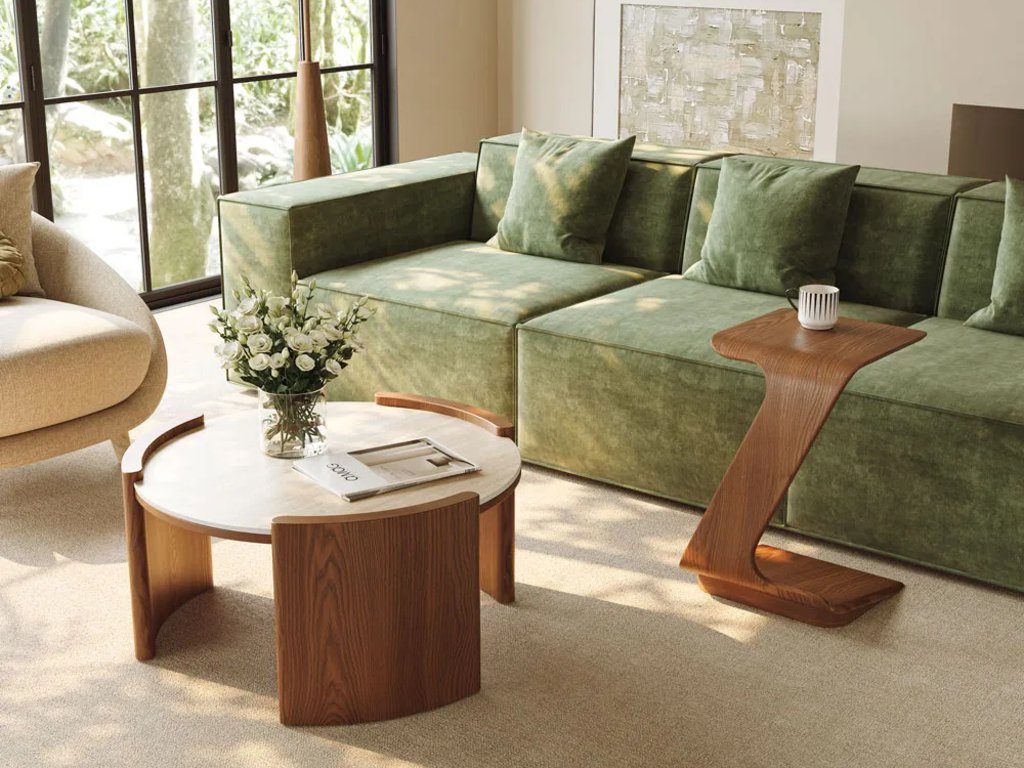
A round or oval table works when chairs approach from several directions because it removes hard corners from the path. A rectangular table usually suits two facing sofas or one long sofa with chairs opposite.
The table does not have to serve every seat. If a chair sits beyond easy reach, add a compact side table rather than buying an oversized coffee table that fills the center.
Keep Storage and Media Furniture Visually Quiet
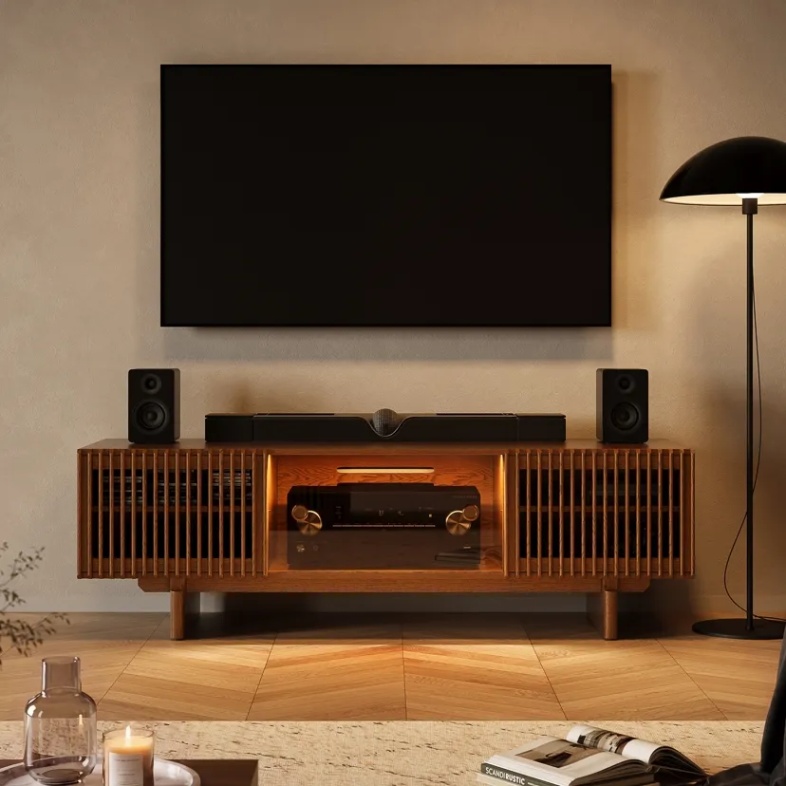
Tall cabinets, open shelves, and visible electronics can compete with faces across the room. Use lower storage near the seating area and keep frequently used items behind doors or in drawers. A media console should contain cables and equipment without creating a second wall of clutter.
Check sightlines from seated eye level. A large floral arrangement, lamp shade, or stacked decor may look balanced from the doorway but block the person sitting opposite.
Run a Five-Minute Conversation Test Before You Commit
Test the proposed conversation area in living room conditions before ordering furniture. Painter’s tape, dining chairs, and empty boxes can reveal most problems.
- Mark the full width and depth of each planned piece.
- Sit at every proposed position.
- Check whether you can see others without leaning.
- Speak at a normal volume across the widest gap.
- Confirm that each seat has a reachable surface.
- Walk the main route while someone remains seated.
- Simulate recliners, cabinet doors, and chairs moving backward.
If one position feels detached, first change its angle or move it inward. Adding another piece should be the last response.
Conclusion
A successful conversational living room is not measured by the number of seats. It works because those seats form a clear, comfortable relationship. Start with the room shape and daily routine, choose a suitable arrangement, then confirm conversation distance, table reach, and walkways. Keep the TV or fireplace in the plan without letting either dictate every seat. Finally, test the full furniture footprints before buying. A few inches of adjustment or one movable chair may improve the room more than adding another large piece.
FAQ
What coffee table height works with conversational seating?
A practical coffee table height guide can help you compare the table with both the sofa and accent chairs. The tabletop should generally sit level with the surrounding seat cushions or one to two inches lower. A surface that is too low requires repeated bending, while a taller table may feel awkward for drinks and casual use.
Are armless accent chairs suitable for a small conversation area?
Armless chairs reduce overall width and allow people to approach or leave from either side, which can help near a narrow walkway. However, some models save visual space without offering a wider usable seat. Compare the total frame width, actual seat width, stability, and intended users before purchasing.
Should a conversation sofa have a bench cushion or separate seat cushions?
A bench cushion allows guests to change positions without landing on a seam and makes the full seat width more flexible. Separate cushions create clearer individual places and may be easier to rotate or replace. Choose according to expected guest numbers, maintenance needs, and whether defined seating positions are preferred.
How can you tell whether a sofa really seats three adults?
Do not rely only on a “three-seat” product label. Check the usable width between the inner arms, divide it by the space each adult needs, and note where cushion seams fall. Wide arms, curved ends, and oversized loose cushions can reduce capacity even when the sofa’s overall width appears generous.
Which upholstery works well in a frequently used conversation area?
Choose upholstery according to who uses the room and how often food, drinks, children, or pets are present. Performance fabric may simplify stain care, while leather is usually easier to wipe but develops wear differently. Review cleaning codes, abrasion information, cushion-cover construction, and warranty exclusions before purchasing.


