 By Kelvin
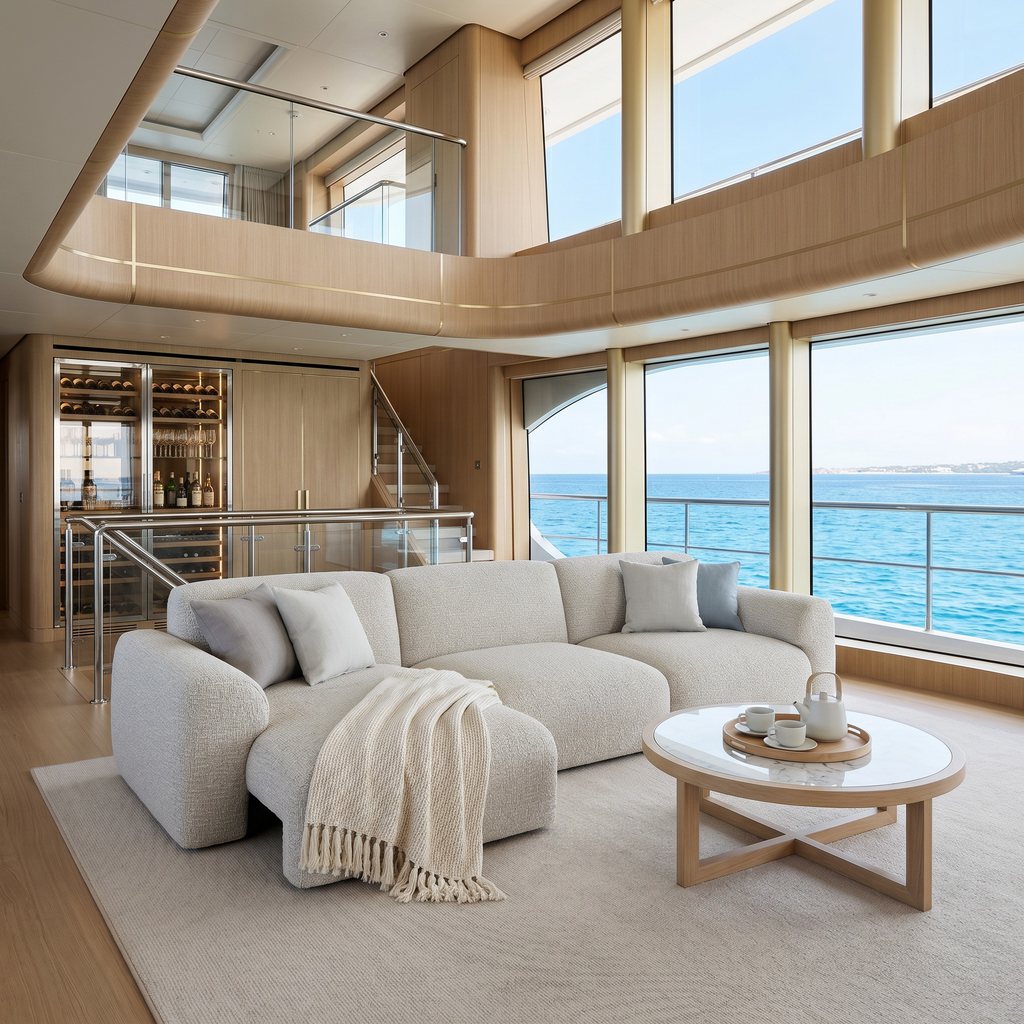
A loft living room offers plenty of design freedom, but arranging furniture without traditional room boundaries can be challenging. The right loft living room ideas help you create comfortable areas for relaxing, working, and entertaining without blocking natural light or walkways. Whether you’re furnishing a compact city loft or a spacious apartment with high ceilings, thoughtful layouts make the difference. Here are six practical ways to arrange your living room, choose furniture that fits, and make an open space work for everyday life.
Table of Contents
Which Loft Living Room Layout Fits Your Space?
The most effective loft apartment layout ideas start with the shape of your space and how you use it. A narrow loft needs a different furniture arrangement than a large, square room, while a home without a guest bedroom may benefit from seating that serves more than one purpose.
Use this quick comparison to find a starting point.
| Your Loft Setup | Recommended Layout | Main Consideration |
| Open living and dining area | Floating sofa | Keep the kitchen-to-dining route clear |
| Small loft with occasional guests | Flexible lounge | Allow room for furniture extension |
| Long, narrow loft | Side walkway | Avoid blocking the main passage |
| Living room with a work area | Home office corner | Separate work from relaxation |
| Loft with a mezzanine | Low-profile furniture | Work around stairs and ceiling height |
| Large loft for entertaining | Conversation and media zones | Keep seating connected |
Before placing furniture, identify where people naturally walk between the entrance, kitchen, windows, and stairs. In a shared open space, planning a living room combined with dining area around those routes helps both zones remain useful without feeling separated.
6 Loft Living Room Ideas for Different Layouts
The following loft living room ideas focus on how furniture works within different floor plans, rather than relying on decorating styles alone. Each arrangement addresses a specific challenge, from limited floor space to overlapping daily activities. Choose a layout that suits your room’s proportions, then adjust the furniture and finishes to match your style.
1. Define Living and Dining Zones with a Floating Sofa
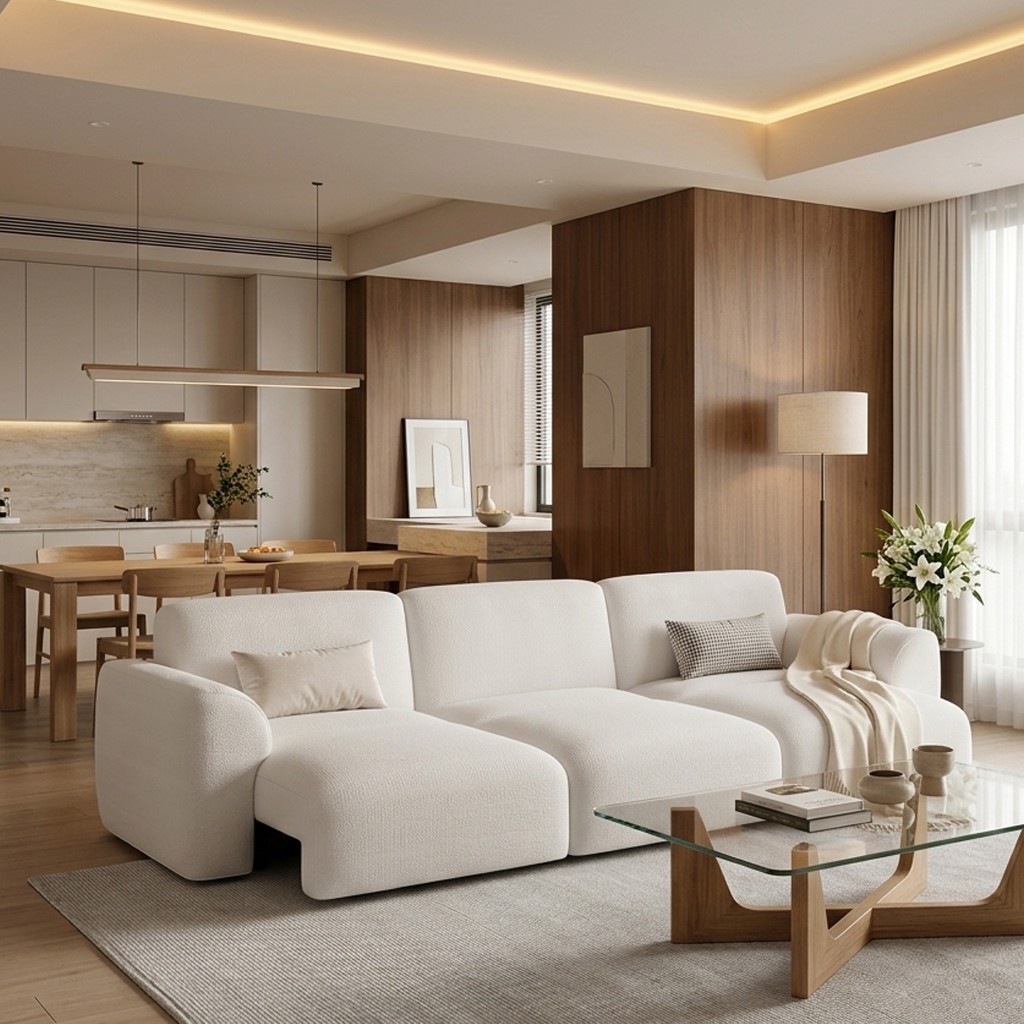
Best for: Open lofts with connected kitchen, dining, and living areas.
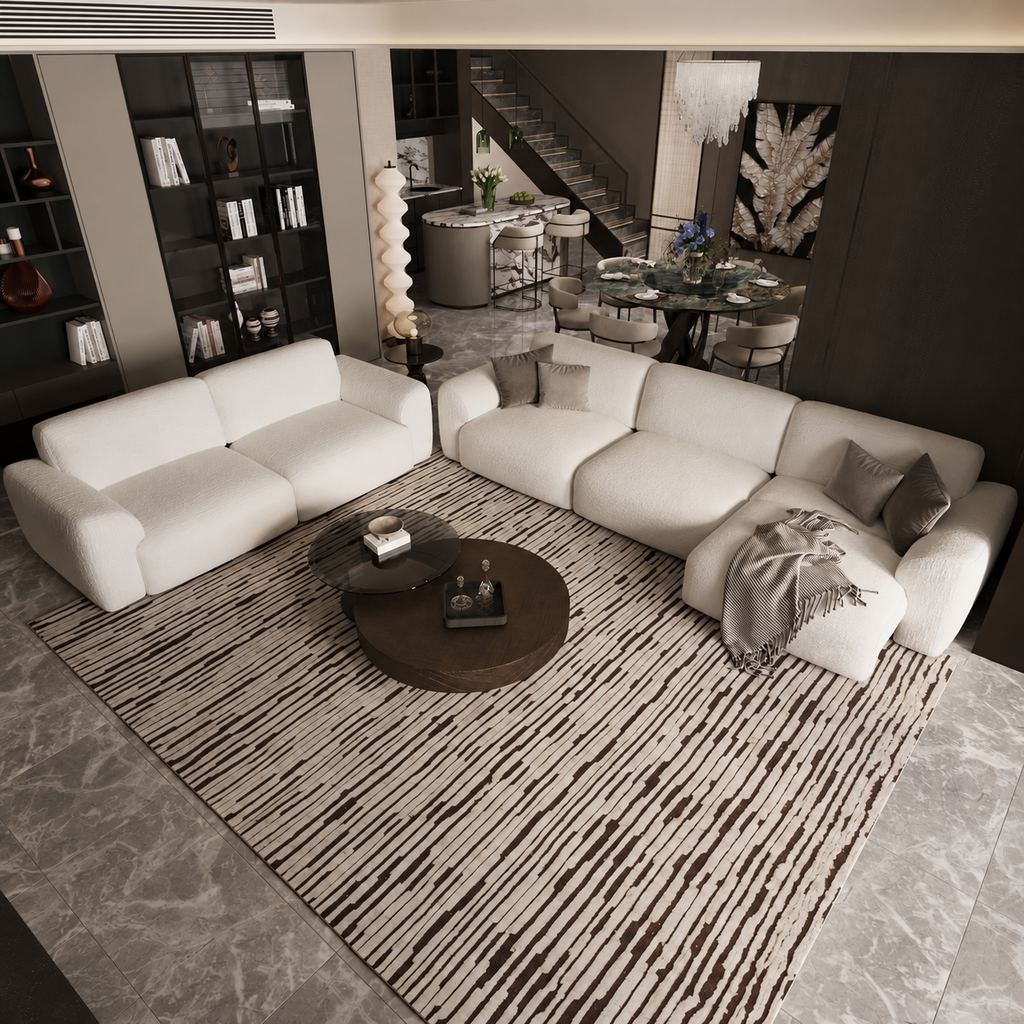
Instead of pushing your sofa against the wall, place it between the living and dining spaces. The sofa back establishes a visual boundary without interrupting the open layout.
Position the dining table closer to the kitchen and arrange the sofa around a rug and coffee table. A low media console can anchor the opposite side.
This setup works particularly well in wider lofts where the sofa doesn’t interrupt the main walkway. Choose a sofa with a finished back, since it will remain visible from the dining area.
For a more cohesive look, repeat one material or color across both zones, such as walnut furniture or warm neutral upholstery.
2. Use Flexible Seating in a Small Loft Living Room
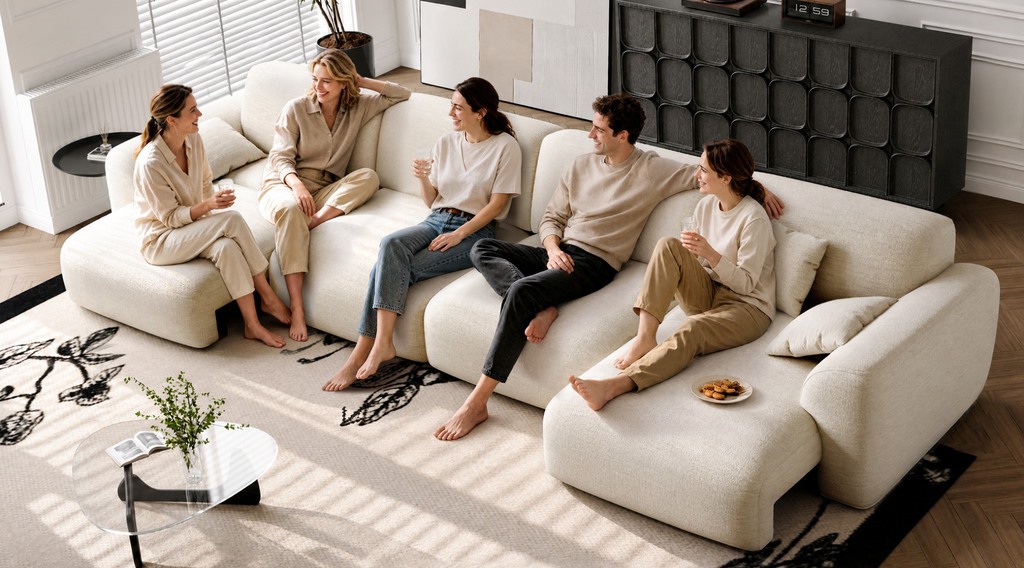
Best for: Compact lofts that double as occasional guest spaces.
Many small loft living room ideas focus on minimizing furniture, but the more useful approach is choosing pieces that can serve different purposes.
A traditional sofa and separate guest bed may occupy too much floor space. A convertible seating arrangement allows the same area to support different activities throughout the day.
For example, a loft resident might use the sofa for remote work breaks and evening TV, then extend it when a friend stays overnight. The coffee table can move aside temporarily rather than requiring a permanent guest bedroom.
When a loft has no dedicated guest room, the Aurora Power Sofa Bed allows the main seating area to change roles. Its motorized seats extend into deeper lounging and sleeping configurations, while soft chenille upholstery suits everyday use. It’s worth considering for occasional hosting, provided the fully extended sofa leaves enough walking space.
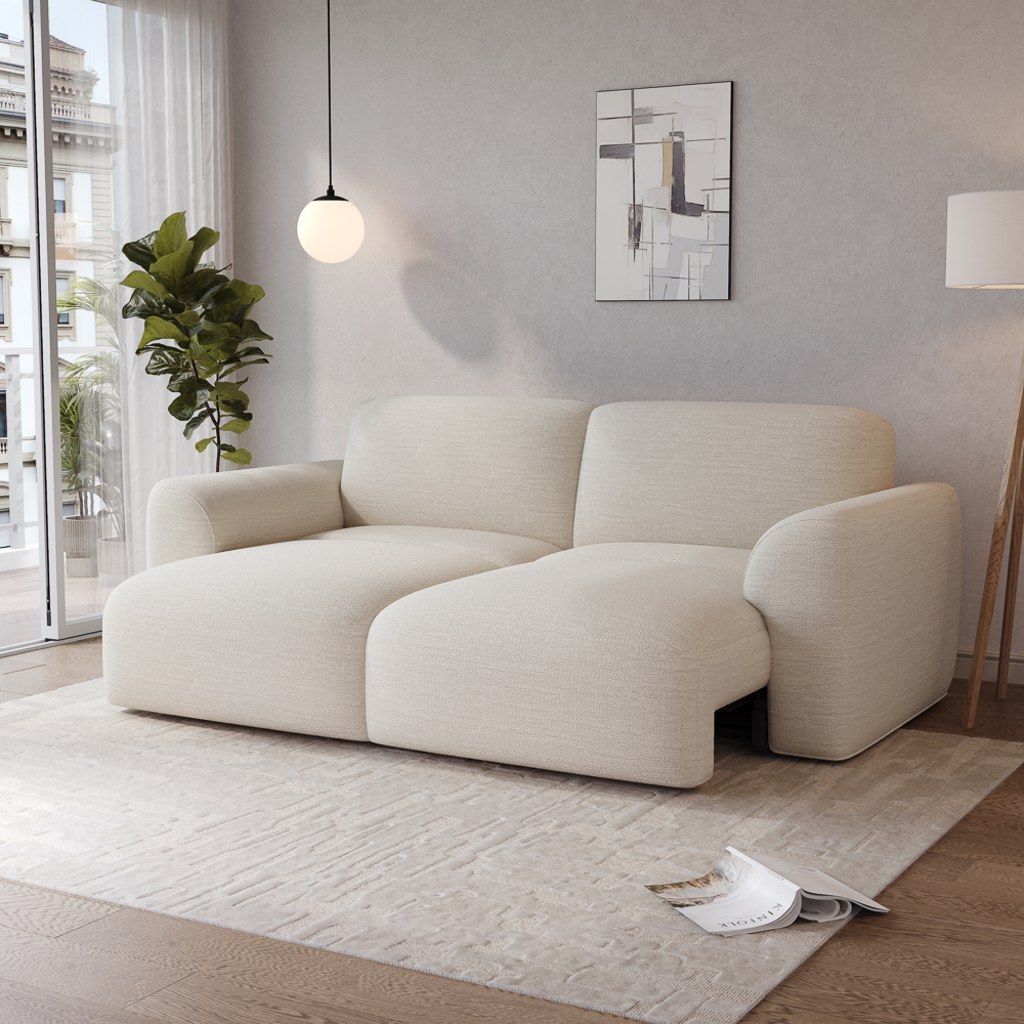
Aurora Power Sofa Bed
Retractable seating accommodates overnight guests without adding a permanent second bed.
👍 Best for: Small lofts with occasional guests
✨ Adjustable seat depth
✨ One-touch motorized extension
✨ Soft, textured chenille upholstery
A power sofa bed for everyday lounging and overnight guests can support several seating arrangements, but always compare its closed and extended dimensions before deciding where it belongs.
3. Keep a Narrow Loft Open with a Side Walkway
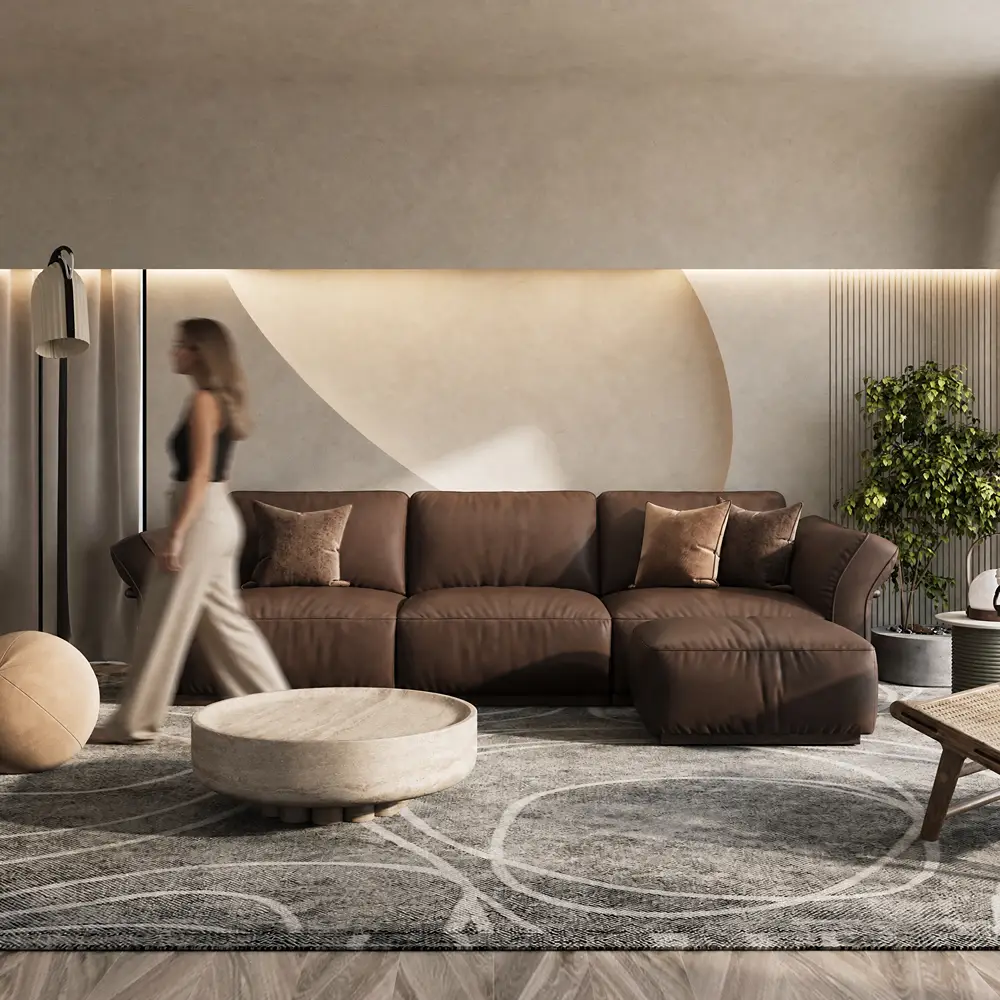
Best for: Long loft apartments with limited width.
In a narrow loft, the problem isn’t always insufficient furniture space. It’s often that the furniture interrupts movement between the entrance, kitchen, and windows.
Try positioning a straight sofa along one side of the room, with the primary walkway running beside the seating area rather than directly through it.
A round coffee table can make the arrangement easier to navigate because it doesn’t introduce sharp corners into an already tight passage.
Avoid automatically choosing a large L-shaped sectional. Its chaise may block access to windows or other functional areas.
This layout works when the seating area can remain compact enough to preserve a comfortable route through the room. It’s less suitable if the only available sofa wall contains frequently used doors.
4. Add a Home Office Without Losing the Lounge
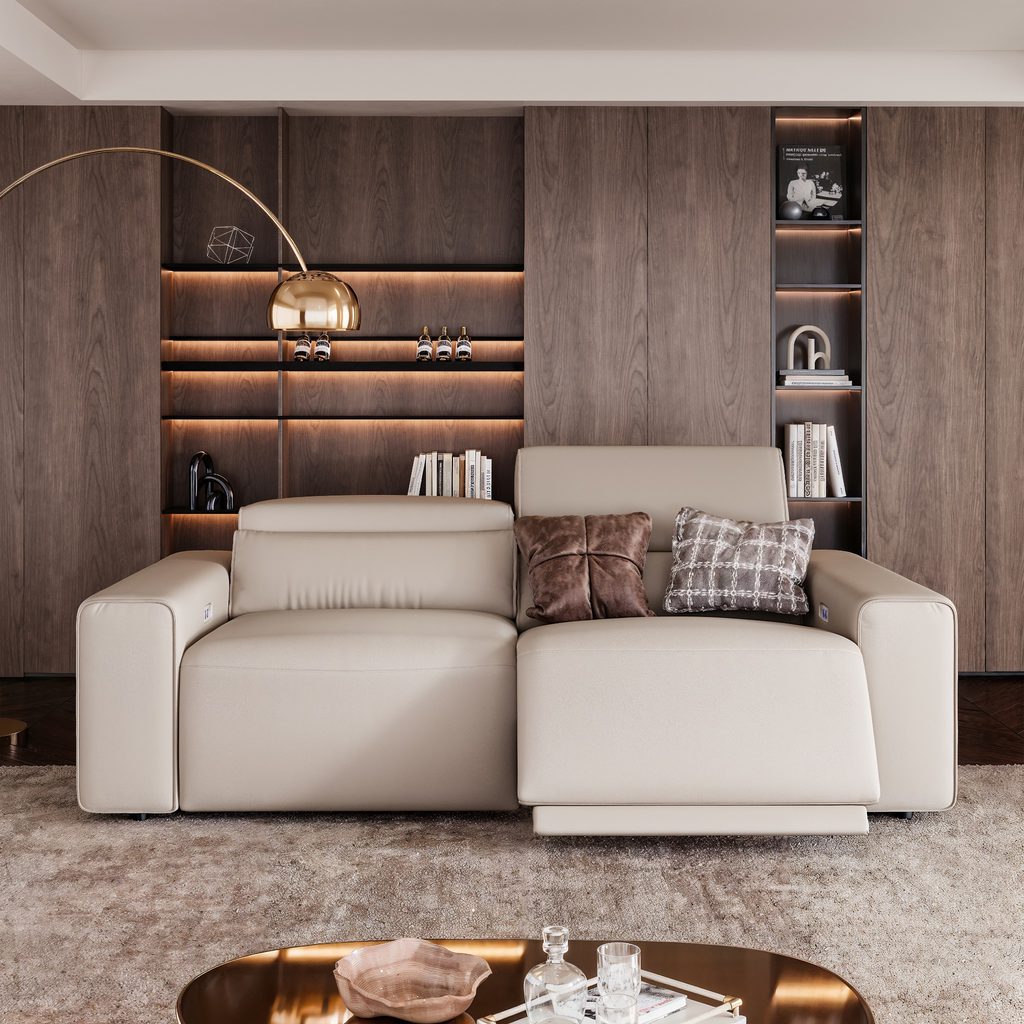
Best for: Loft apartments where the living room also supports remote work.
A separate office isn’t always necessary when you occasionally answer emails or work on a laptop.
Place a compact desk along a side wall, or consider a coffee table that can temporarily provide a raised work surface. Keep work supplies in closed storage so the living area doesn’t remain visually occupied by office equipment.
For occasional laptop use, the Silva Lift-Top Round Coffee Table combines a coffee table with a raised surface and built-in drawers. Its round shape works well with smaller seating arrangements, while the storage helps keep everyday items out of sight. It’s a practical option for short work sessions, although regular full-day work calls for a dedicated ergonomic desk.
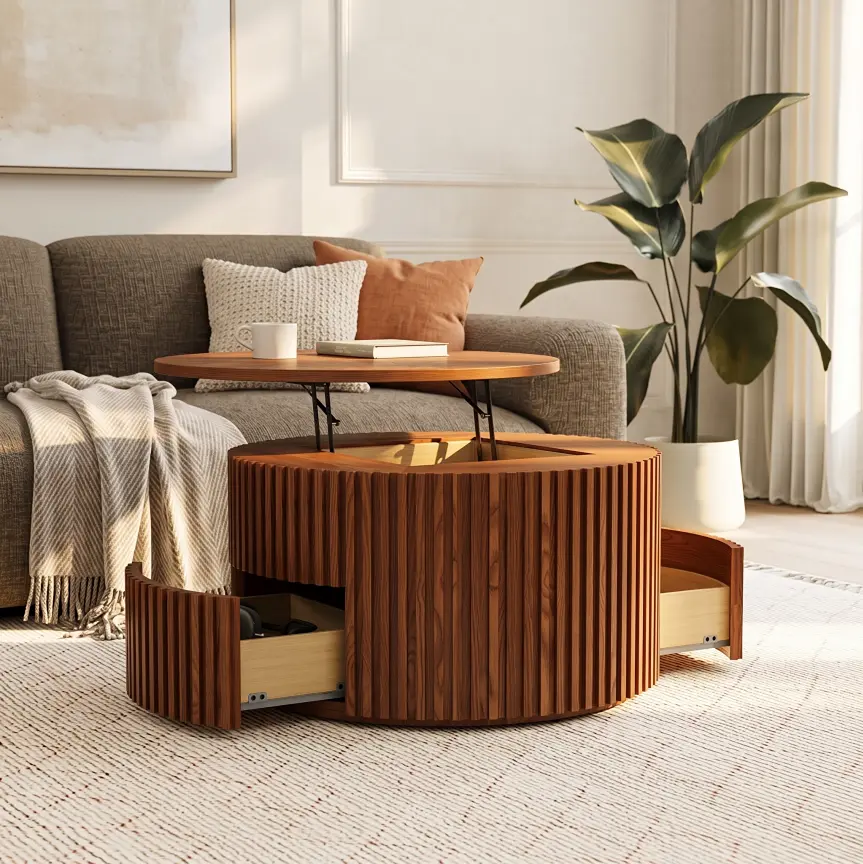
Silva Lift-Top Round Coffee Table
A compact living room centerpiece that supports occasional work and organized storage.
👍 Best for: Living rooms with occasional laptop work
✨ Adjustable lift-top surface
✨ Two built-in storage drawers
✨ No assembly required
Before choosing a lift-top table, check whether there’s enough room to raise the surface comfortably while seated.
5. Make the Most of a Loft with a Mezzanine
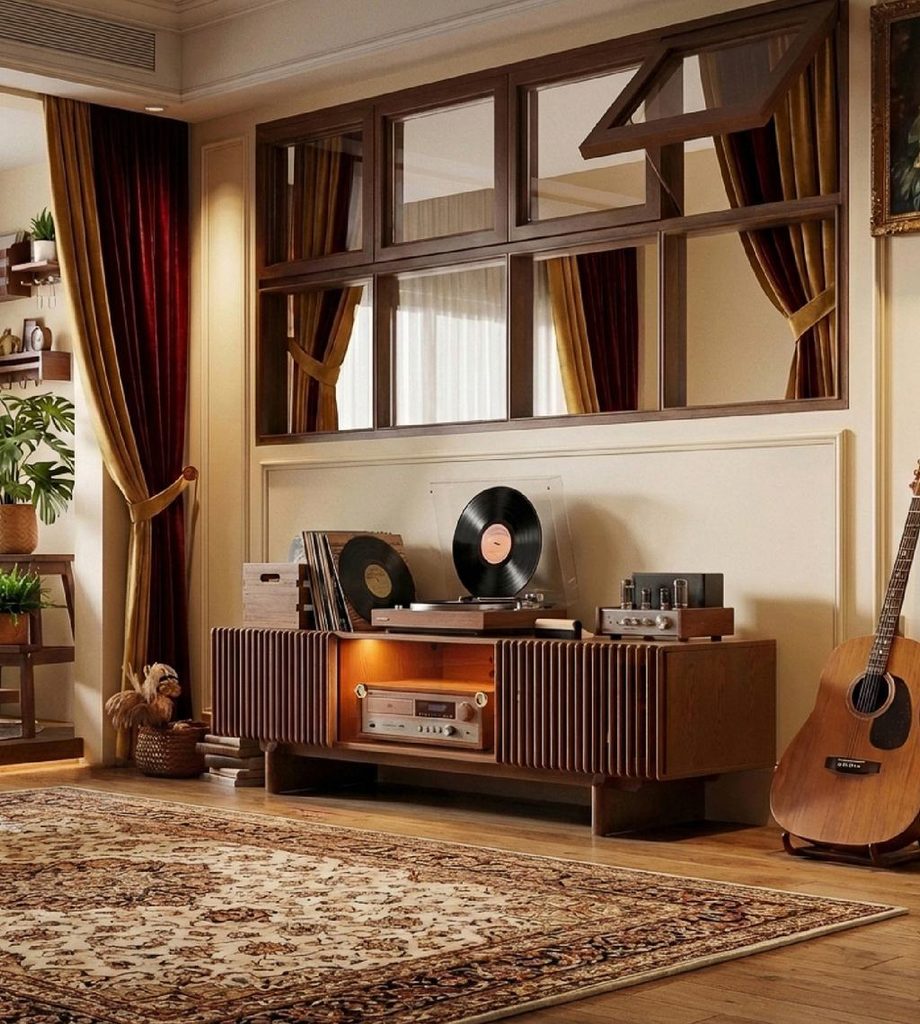
Best for: Loft apartments with a raised sleeping area or staircase.
A mezzanine creates additional functional space, but its staircase and varying ceiling heights can complicate furniture placement.
Use the area beneath the stairs for low storage if the shape and available clearance allow it. A compact media console or closed cabinet can make better use of this space than a tall bookcase.
Place taller furniture against full-height walls, especially when the loft has exposed beams or sloped ceilings.
Avoid placing frequently used seating where the ceiling is too low for someone to stand comfortably.
The advantage of this arrangement is that the mezzanine already provides some separation between activities. The downstairs living area can remain open without requiring additional partitions.
6. Create Conversation and Media Zones in a Large Loft
Best for: Spacious lofts used for entertaining and everyday relaxation.
Large lofts can feel disconnected when furniture is spread too far apart. Instead of arranging everything around the walls, create smaller seating groups with a clear purpose.
Position the main sofa toward the TV and use one or two accent chairs to establish a conversation area nearby.
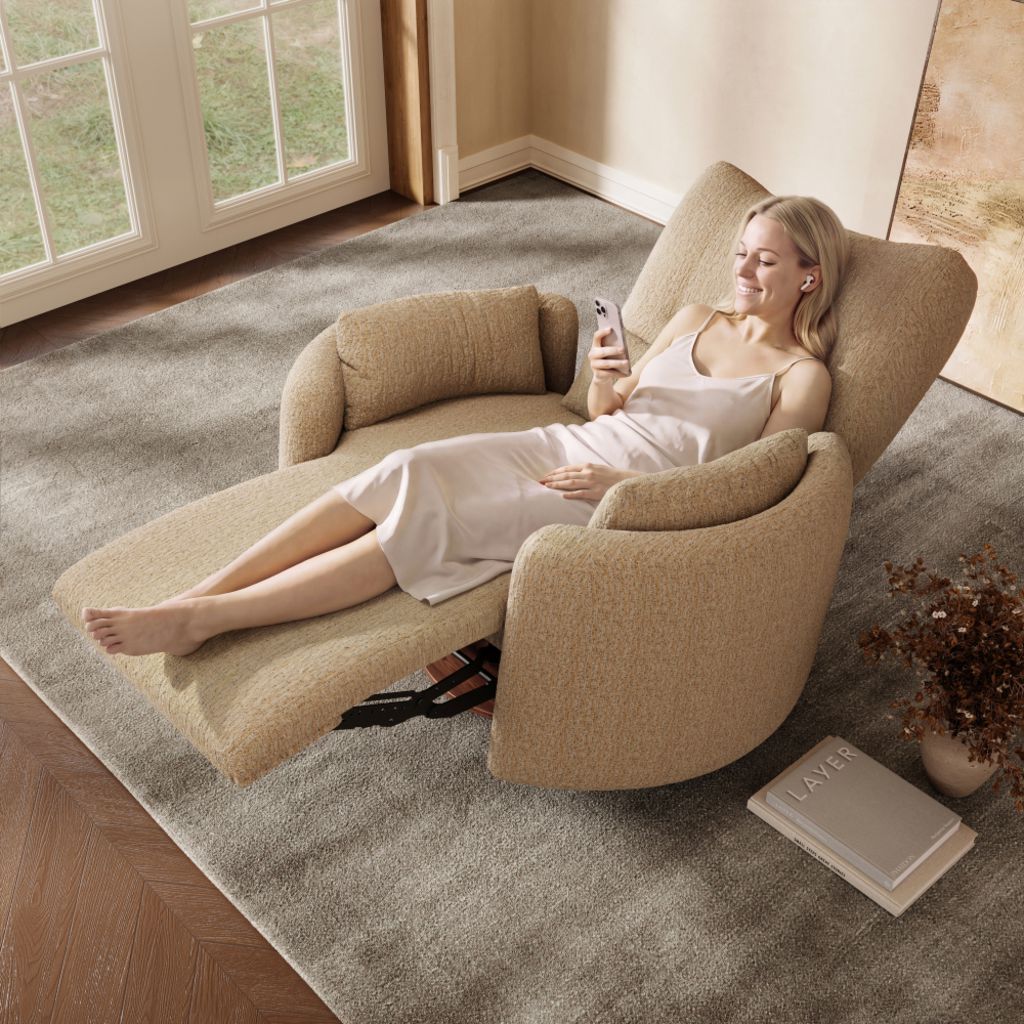
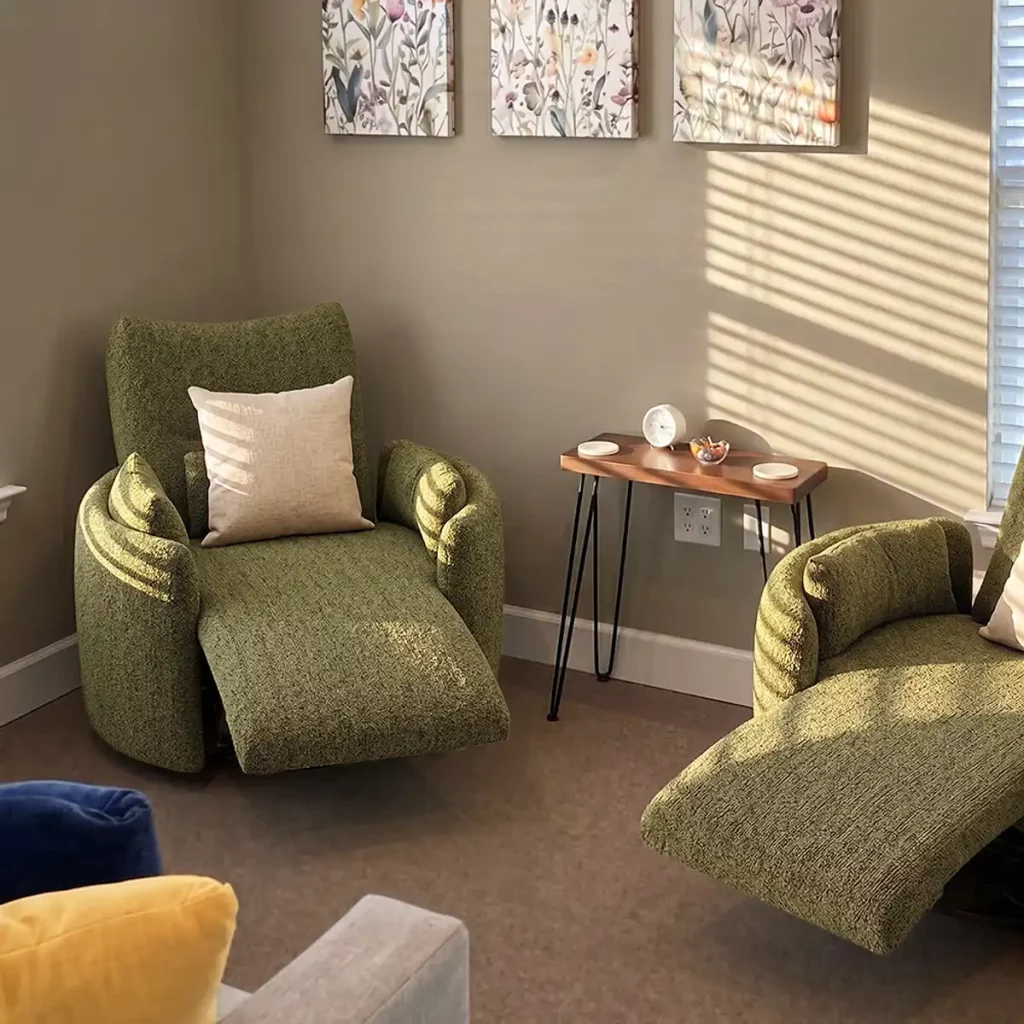
For a flexible arrangement, the Oliver Swivel Power Barrel Recliner can face the main sofa during conversations and turn toward the television afterward. Its swivel base and powered reclining function accommodate different activities without repeatedly repositioning a heavy chair. We favor this approach for larger lofts where flexible seating matters more than maximizing the number of seats.
Oliver Swivel Power Barrel Recliner
Swiveling and reclining seating adapts to different activities within spacious open layouts.
👍 Best for: Open lofts with multiple seating zones
✨ 270-degree swivel movement
✨ Powered multi-angle reclining
✨ Fully assembled design
Leave enough space around the recliner for its swivel and reclining movements. A chair that fits while upright may require significantly more room when fully extended.
How to Keep a Loft Open Yet Cozy
A well-planned layout establishes function, but furniture proportions, materials, and lighting determine how comfortable the space feels.
Choose furniture that suits the room’s scale. High ceilings can accommodate substantial furniture, but that doesn’t mean every piece should be oversized. Low-backed seating helps maintain sightlines, while a larger rug can visually connect furniture in a spacious loft.
Balance industrial details with softer materials. Many industrial loft living room ideas feature exposed brick, concrete, and metal. Pairing those surfaces with chenille upholstery, wood furniture, and textured rugs introduces warmth without hiding the building’s original character.
For modern loft living room ideas, stick to a restrained palette and let architectural features provide the visual interest.
Use layered lighting. Combine overhead lighting with floor lamps and focused task lighting. In lofts with hard floors and tall ceilings, curtains and upholstered furniture can also help reduce reflected sound, making the room more comfortable for everyday conversation.
Before You Buy: Check the Furniture’s Real Footprint
A furniture piece can fit the available floor area and still interfere with how the room functions. Before ordering, measure its position during normal use and any space it needs when extended, opened, or reclined.
Three practical checks can prevent common layout problems:
- Main walkways: Aim for approximately 30–36 inches of unobstructed space where practical. Heavily used routes benefit from more clearance.
- Sofa and coffee table: Around 14–18 inches is a useful starting range for comfortable access, although seat depth and individual reach matter.
- Adjustable furniture: Measure the maximum extension of sofa beds, recliners, and lift-top tables, including any clearance needed to operate them.
These are general furniture-planning guidelines rather than universal building-code requirements. Doorways, accessible routes, and emergency exits may have additional requirements.
For example, a sofa that fits neatly beside a dining area during the day could obstruct the route to the bathroom when fully extended at night.
If you’re considering Aurora, its sofa bed size and clearance requirements are worth reviewing before choosing a final position.
Mark the proposed furniture footprint with painter’s tape. Then walk through the room as you normally would, checking doors, storage access, and the main passage in every intended furniture configuration.
Conclusion
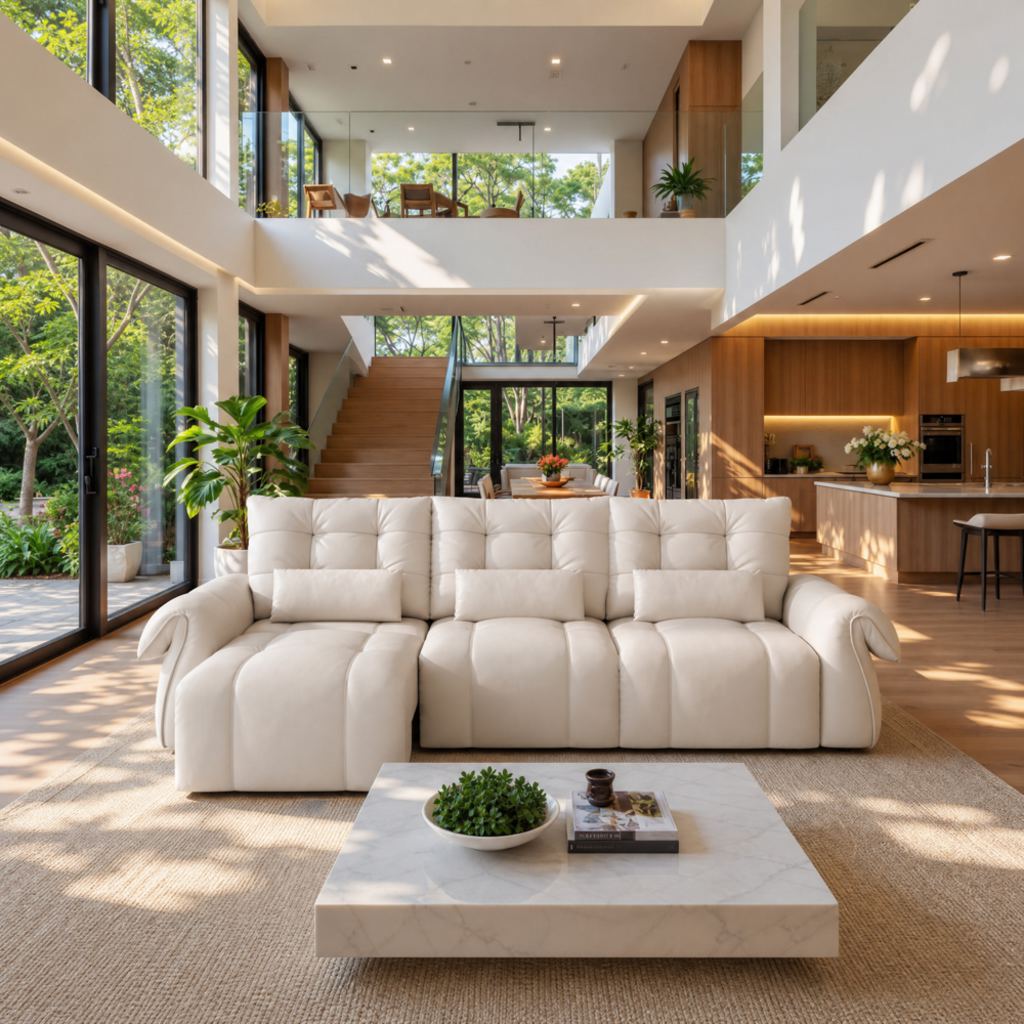
The most useful loft living room ideas balance visual appeal with the way your home actually functions. A floating sofa can define an open living area, while compact furniture, flexible seating, and thoughtful storage help smaller lofts accommodate changing needs. The right arrangement depends on your floor plan, daily activities, and how much space furniture requires during use. Start with the layout that addresses your biggest challenge, check your measurements, and choose pieces that support your routines without taking away the open feeling that makes loft living appealing.
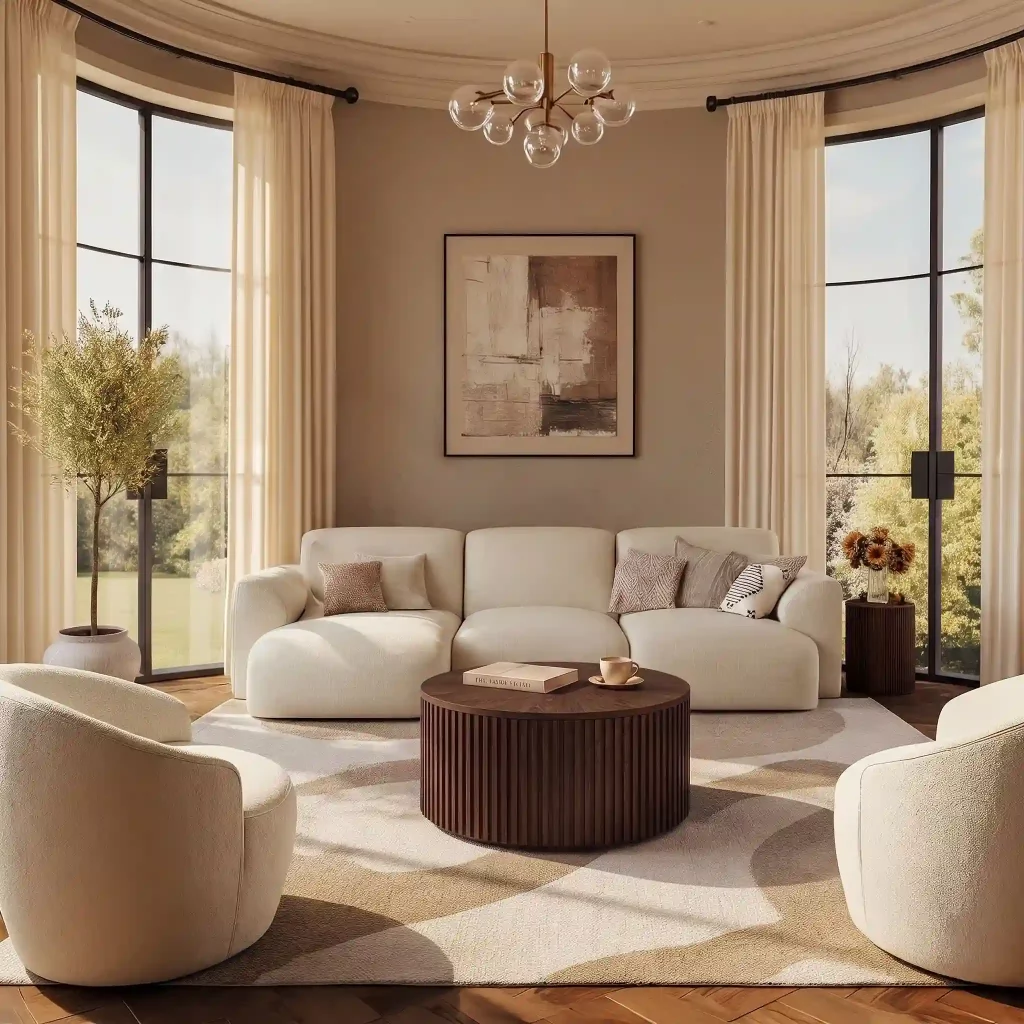
Make Space for the Way You Live
Explore thoughtfully designed furniture that brings comfort, flexibility, and style to every corner of your home.
FAQs
What size rug works best in an open loft living room?
Choose a rug based on the seating group rather than the room’s total floor area. Ideally, at least the front legs of the sofa and nearby chairs should rest on it. In a large loft, a 9-by-12-foot rug may work better than a smaller rug that leaves the seating disconnected.
What if my loft has windows along only one wall?
Keep taller cabinets and partitions away from the main window wall whenever possible. Low-backed furniture allows daylight to reach farther into the room. If the loft is especially deep, use lighter finishes toward the interior rather than placing a large, solid divider between the windows and living area.
Can a power sofa bed sit in the middle of a loft?
Yes, provided the model supports the intended placement and has safe access to an electrical outlet. Check the location of the power cord and the fully extended footprint. Avoid running loose cables across walking paths or beneath rugs, and confirm the manufacturer’s installation requirements.
How can renters create guest privacy without building walls?
A freestanding folding screen or movable room divider can provide temporary visual privacy without permanent construction. Choose a stable design suited to your floor surface and rental agreement. Position it so guests can still reach the bathroom and exit without moving furniture or navigating an obstructed walkway.
How do you reduce TV glare in a loft with tall windows?
Avoid placing the TV directly opposite large windows when possible. Position it on a wall perpendicular to the main daylight source, then use adjustable window shades to control afternoon glare. Test the screen from your normal seating position before mounting it, especially in lofts with unusually tall or west-facing windows.


