 By Kelvin
Introduction
A living room combined with dining can feel open and easy to use, or it can quickly become a room where chairs block walkways and the sofa feels too close to the table. The difference usually comes down to layout before decor. This guide helps you decide how the living and dining areas should work together, how to separate zones without walls, what furniture shapes fit best, and which size checks matter before you buy anything for an open living-dining space.
Table of Contents
What Makes a Living Room Combined with Dining Work?
A shared living-dining room works best when each zone has a clear job. The living area should support sitting, conversation, TV watching, or lounging. The dining area should support daily meals, hosting, homework, or laptop work without interrupting the main path through the room.
Start with the room’s fixed points. Look at the kitchen entrance, windows, doors, TV wall, fireplace, balcony access, and main walkway. These features should guide the layout more than a saved inspiration photo. A beautiful dining table in the wrong place will still feel awkward if every meal blocks the route from the kitchen to the sofa.
Before choosing furniture, answer three questions:
- Where do people walk most often?
- Which wall or view should the sofa face?
- Is the dining area used every day, occasionally, or for multiple purposes?
For example, in a small apartment where the dining table doubles as a work desk, it may deserve the brightest corner near a window. In a family open-plan room, the dining zone may work better near the kitchen, while the living area anchors around the TV wall.
This is also where how to decorate an open floor plan becomes more practical than decorative. You are not just choosing colors and accessories. You are deciding how people will move, sit, eat, clean, and gather in one connected room.
How Do You Separate Living and Dining Areas Without Walls?
Good zoning makes a shared room easier to read. The goal is not to divide the room harshly. It is to give the eye enough clues to understand where lounging ends and dining begins.
| Zoning Method | Best For | Watch Out For |
| Sofa back as divider | Long open rooms and TV-focused layouts | The sofa should not block the main walkway |
| Area rug | Creating a clear living zone without furniture barriers | Dining rugs need enough space for pulled-out chairs |
| Pendant or floor lighting | Marking the dining zone visually | Avoid lighting that competes with the living area |
| Console table behind sofa | Adding storage and a finished divider | Keep it slim enough for traffic flow |
| Low cabinet or sideboard | Storage-heavy open rooms | Tall pieces may make the room feel closed in |
| Repeated color or wood tone | Cohesive open-plan decorating | Matching everything exactly can look flat |
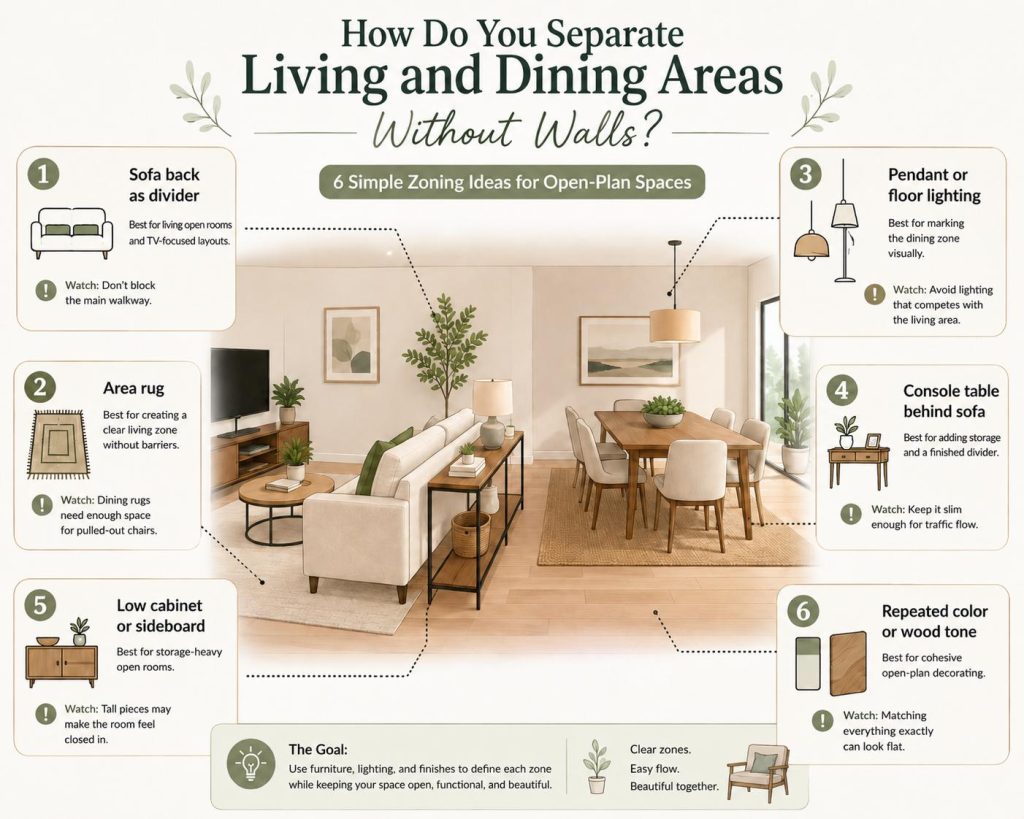
Rugs and lighting are common open floor plan decorating ideas because they create boundaries without closing the room. In a rental, a plug-in pendant, arched floor lamp, or wall sconce can mark the dining area even when there is no ceiling light above the table.
If the room is small, avoid using too many zoning tools at once. A rug, pendant, and sideboard around a tiny table may make the dining area feel boxed in. In that case, one strong cue, such as a round table under a focused light, is often enough.
What Furniture Works Best in a Shared Living-Dining Space?
Furniture in a shared room has to do more than look coordinated. Each piece affects movement, sightlines, storage, and how flexible the space feels throughout the day. The safest choices usually have cleaner profiles, useful storage, rounded edges, or adjustable functions.
Sofas That Define Without Blocking
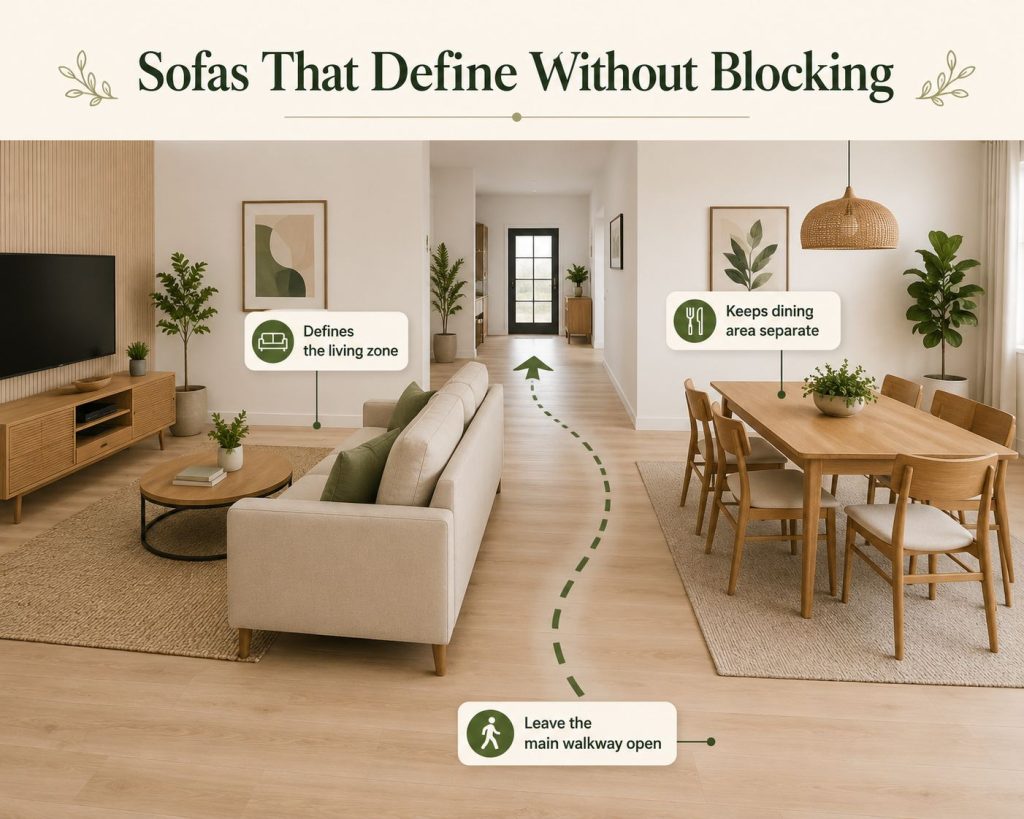
A straight sofa is often easier to place in narrow rooms. An L-shaped sectional can work well when it frames the living area without cutting off access to the dining table. Modular sofas are helpful when the room needs to shift between everyday lounging and occasional hosting. The safest way to choose is to compare the sofa width, depth, and walkway space before deciding on style, especially when using a right sofa size for your living room as part of an open living-dining layout.

For a compact home where the living area sometimes becomes a guest space, the POVISON Aurora-Power Sofa Bed can support both seating and casual overnight use without adding a separate mattress. Its one-touch adjustable seat depth, near-Queen lounging surface, and thick memory foam cushioning help one shared zone work as a sofa area, lounge spot, and sleep-ready space when needed.
Dining Tables That Support Traffic Flow
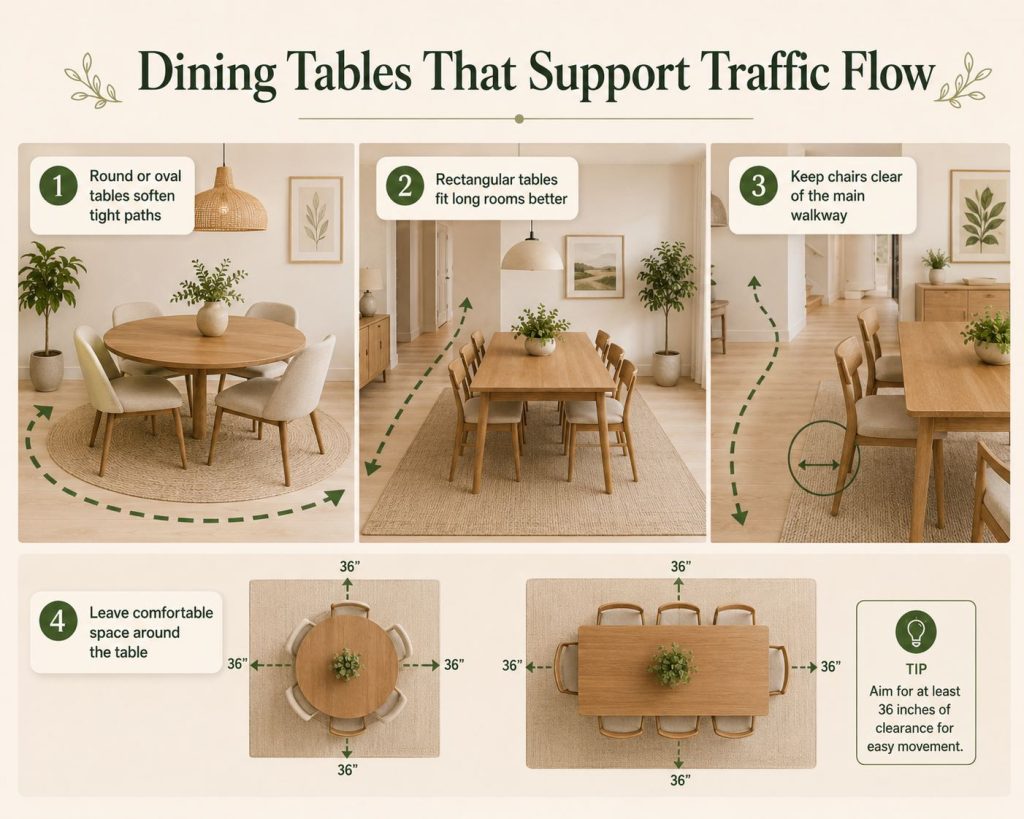
The dining table shape matters more in a shared room than in a separate dining room. Round and oval tables soften tight paths because there are no sharp corners to move around. Rectangular tables work better in long rooms, especially when placed parallel to a kitchen island, sofa, or window wall.
If you are still deciding between shapes and sizes, a dining table for an open-plan space should be measured by traffic flow first, not just the number of seats.
Storage Pieces That Reduce Visual Clutter
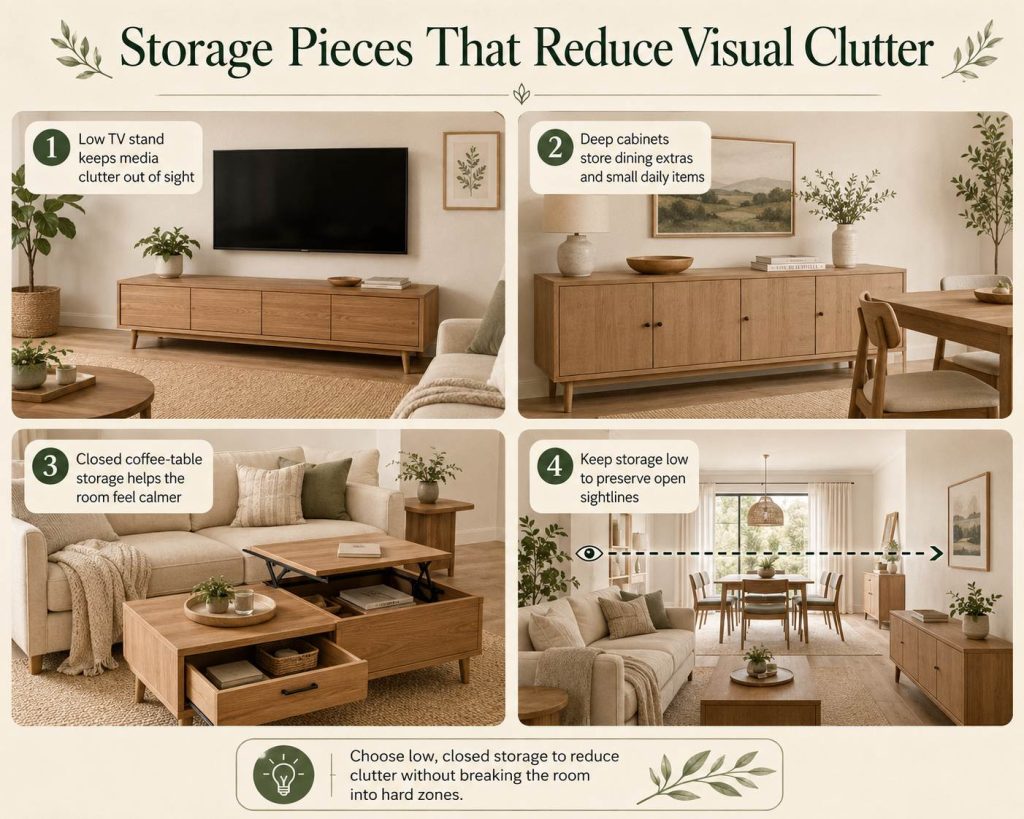
A living-dining combo often collects remote controls, placemats, chargers, pet items, board games, and extra dinnerware in the same room. Closed storage helps the space feel calmer. A TV stand, sideboard, storage coffee table, or console can make the room more usable without adding another visual zone.
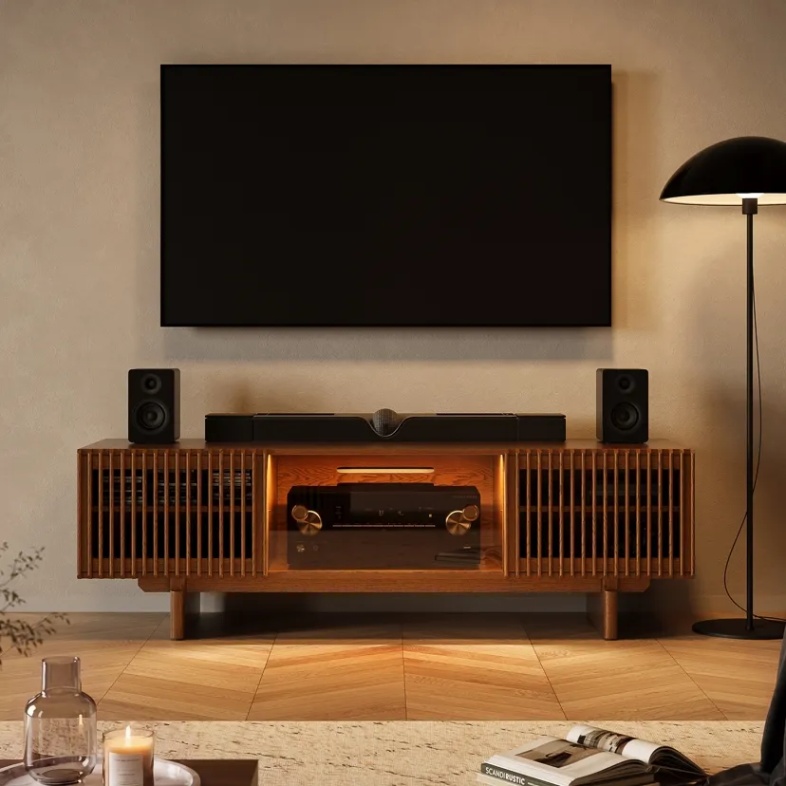
For open-plan rooms, storage should be low enough to keep sightlines open. Tall cabinets can work on a far wall, but they should not sit between the sofa and dining table unless the room is large. The Arboren-71” Mid-Century Modern TV Stand with storage can help keep media gear and daily clutter out of sight. Its deep storage bays, slatted doors, and rear vents are useful when the same room needs to hold electronics, remotes, cables, and living-room essentials without making the space look busy.
What Size Checks Keep the Room Comfortable?
Size checks are where many living-dining layouts succeed or fail. A room can look fine in a photo but feel frustrating when someone pulls out a chair, walks behind the sofa, or opens a cabinet.
Use these practical checks before buying large furniture:
- Leave about 36 inches around a dining table for basic chair movement when possible.
- Use 42 to 48 inches near busy kitchen paths, serving areas, or main walkways.
- Keep about 14 to 18 inches between the sofa and coffee table for easy reach.
- Avoid extra-deep sofas in narrow rooms unless the dining zone sits clearly behind or beside them.
- Make sure dining chairs can tuck in fully if the table is close to a walkway.
- Choose a dining rug large enough that chairs stay on the rug when pulled out.
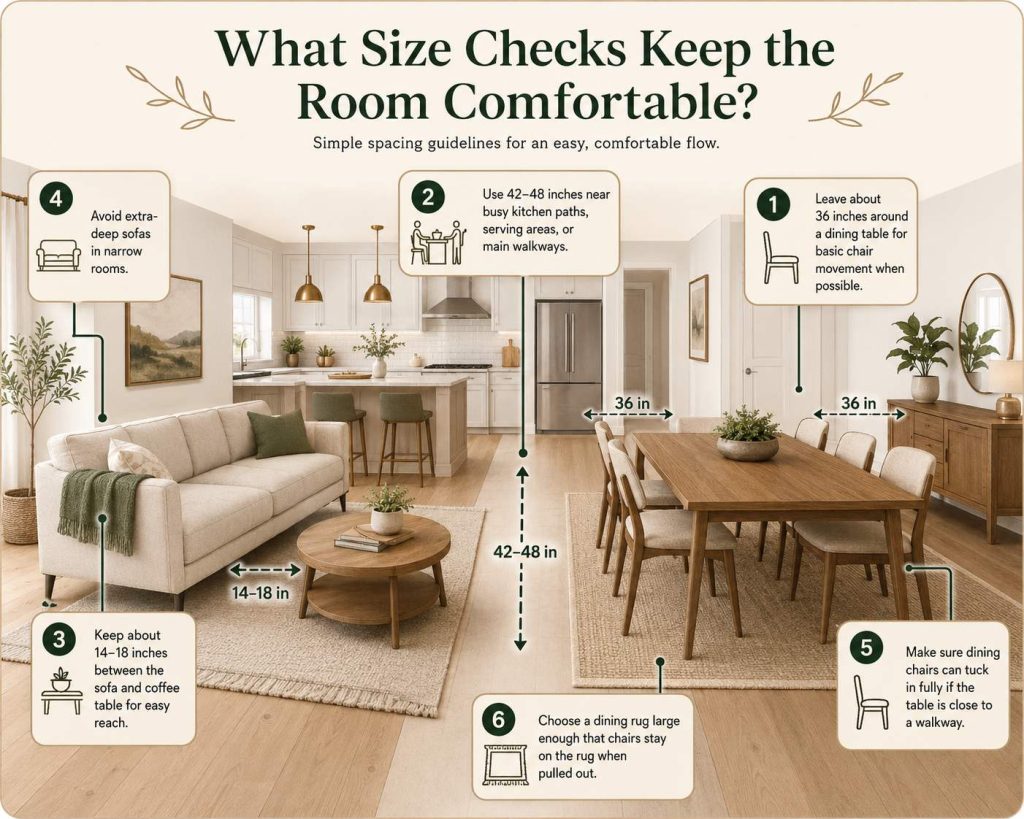
These checks are especially important in open layouts because one wrong dimension can affect two zones. A dining chair that sticks too far out may also block the living area. A large coffee table may make the path between the sofa and dining table too tight. When the living area is the main traffic zone, the same logic behind how far a coffee table should be from the sofa can help you balance reach, legroom, and walkway space.
When planning open floor plan decorating, measure from furniture edges, not wall to wall. The real usable space is the distance between the table, sofa, chairs, cabinets, and doors.
How Do You Make Both Areas Look Cohesive?
A shared living-dining room should feel connected, but not overly matched. Start by looking at how the sofa, dining table, kitchen path, TV wall, and windows relate to each other. In a long room, the sofa can face the TV while the dining table sits behind or beside it. In a square room, side-by-side zones may work better, with rugs or lighting giving each area a clear role.
Cohesion also depends on scale and visual weight. A larger sofa often works better with a lighter dining table, open-leg chairs, or a low sideboard. A compact sofa can support a more substantial dining setup if the main walkway stays open. For decor ideas for open floor plan spaces, repeat a few details across both zones, such as warm wood, black metal, cream upholstery, curved lines, or stone surfaces.
Color and texture help, but they cannot fix furniture that is too large, too deep, or too visually heavy. A more complete approach to choosing furniture for an open-plan living and dining room should consider sofa depth, table size, storage height, material balance, and traffic flow together.
Lighting should connect the room at night. Use softer lighting near the sofa and more focused lighting over the dining table, but keep the color temperature similar so the two areas still feel like one shared space.
What Mistakes Make the Room Feel Crowded?
Most living-dining rooms feel crowded because the layout tries to solve every problem with more furniture. A better approach is to remove friction: blocked paths, oversized pieces, competing focal points, and cluttered surfaces.
Avoid these common mistakes:
- Pushing every piece against the wall and leaving an awkward empty center.
- Choosing a dining table based only on seating capacity.
- Placing a bulky sectional where it blocks the kitchen path.
- Using two bold rugs that compete instead of defining zones.
- Picking dining chairs that cannot tuck under the table.
- Adding open shelves when closed storage would reduce clutter.
- Treating the room as two separate styles instead of one connected space.
- Buying furniture before measuring chair pull-out and walking paths.
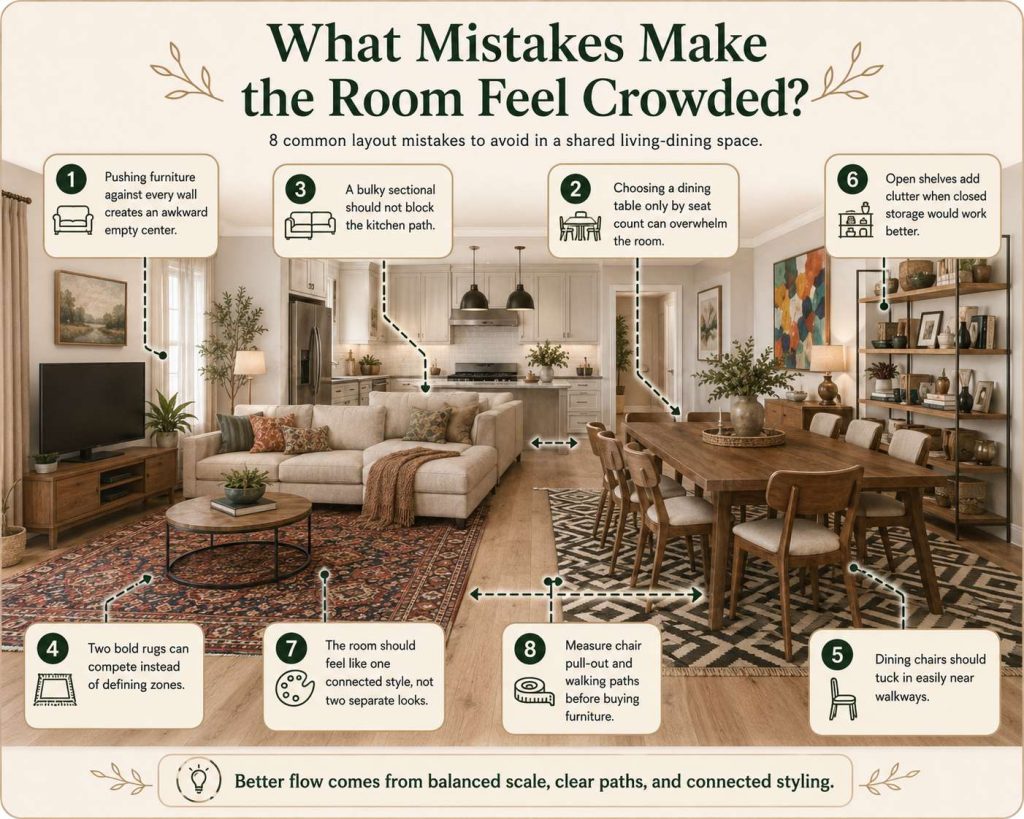
In a small apartment, one flexible dining table, a compact sofa, and a storage TV stand may work better than a full dining set, oversized sectional, and multiple accent pieces. In a larger open-plan home, the issue may be the opposite: the furniture is too scattered, so rugs, lighting, and sofa placement need to create stronger zones.
Conclusion
A living room combined with dining works best when the layout starts with movement, not decoration. Decide how the sofa, table, kitchen path, and storage pieces relate before choosing furniture. Then use table shape, sofa placement, rugs, lighting, and repeated materials to create zones that feel clear but still connected. With the right scale checks and a few cohesive choices, an open shared room can support daily meals, relaxing, hosting, and flexible home life without feeling crowded.
FAQ
How do I know if my room can fit both a sofa and a dining table?
Your room can fit both if the main walkway stays open after chairs are pulled out and the sofa is placed. Measure furniture edges, not just wall-to-wall space. If the dining chair blocks the sofa path, kitchen route, or balcony door, use the right dining table size for your room as the starting point, then adjust the sofa depth around the remaining clearance.
Is an extendable dining table useful in a living room combined with dining?
An extendable dining table is useful when daily meals need a compact setup, but guests sometimes need extra seats. Keep it closed for everyday traffic flow and extend it only when hosting. Before buying, check both measurements: the table’s normal size and fully extended size with chairs pulled out.
What dining chairs work best in a shared living-dining room?
Slim dining chairs that tuck fully under the table usually work best. Armless chairs save space, while rounded backs can soften the transition between dining and living areas. Avoid heavy chairs that stick out into the walkway, especially if the table sits behind the sofa or near the kitchen path.
Should I choose a sofa or dining table first?
Choose the piece that controls the room’s main function first. If the space is mainly for lounging and TV, start with the sofa size and orientation. If daily meals, work, or hosting matter more, start with the dining table footprint. Then choose the second piece around the remaining clearance.
Can a living-dining room still feel formal enough for guests?
Yes, a shared room can still feel guest-ready if the dining zone has clear lighting, comfortable chairs, and a surface large enough for serving. A sideboard, low cabinet, or console can hold dinnerware and reduce clutter, helping the dining area feel intentional rather than squeezed into the living room.
When is a separate dining area better than a combined layout?
A separate dining area is better if the dining table is used for frequent hosting, large family meals, or messy projects that need to stay set up. A combined layout works better when space is limited, daily use is flexible, and furniture can support multiple functions without blocking movement.


