 By Kelvin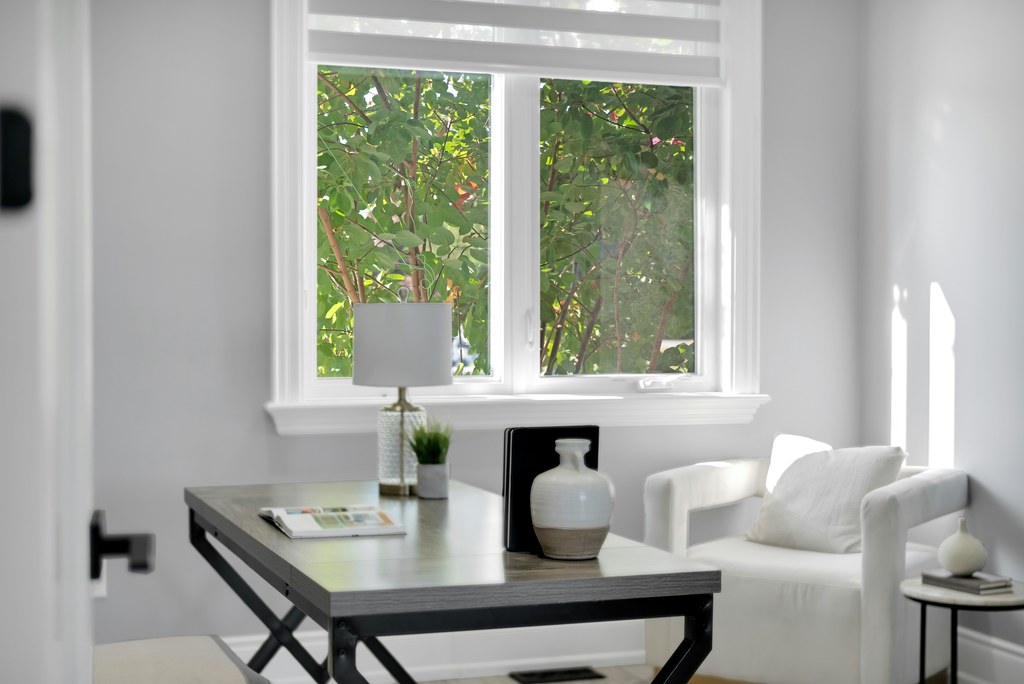
Introduction
A living room can fit a desk without turning into a full-time office, but placement matters more than simply finding an empty wall. The best living room office ideas protect three things at once: a usable workspace, comfortable seating, and clear everyday circulation. This guide helps you choose a layout based on your sofa, windows, available walls, and how often you work from home. Instead of collecting dozens of inspiration photos, you will learn which setups suit different rooms, what each one compromises, and what to measure before adding furniture.
Table of Contents
How Should You Choose a Living Room Office Layout?
Start with the space the office will use while you are actually working, not just the dimensions of the desk. A successful living room office combo should leave the room’s main seating and walking routes functional even when the chair is pulled out, a laptop is open, or someone else is using the living area.
Use the room itself to narrow your options:
| Room Situation | Better Office Layout | Main Constraint to Check |
| Sofa floats away from the wall | Desk behind the sofa | Desk and chair depth |
| One side wall is mostly empty | Side-wall workstation | How visible work equipment remains |
| Bright corner is underused | Window-corner office | Screen glare and curtain access |
| Floor space is very limited | Slim or fold-down workstation | Work surface and storage |
| Work needs to disappear nightly | Hidden workstation | Available work surface |
| Living room has a long media wall | Workstation beside the media zone | Cable and visual organization |
Before moving furniture, identify the room’s primary route between doors, hallways, seating, and adjoining spaces. In especially tight rooms, a small living room furniture layout should protect that route before using leftover floor area for a workstation.
Also consider how often you work there. A laptop used twice a week can function on a shallower, more flexible surface. A five-day workweek with a monitor, keyboard, files, and video calls usually needs more permanent space.
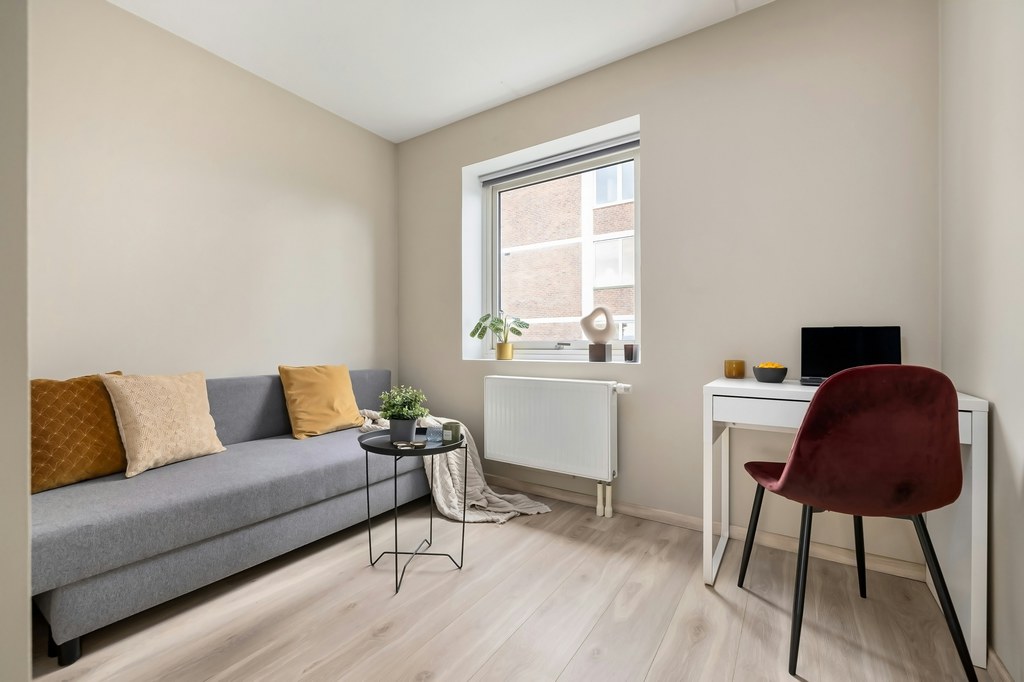
7 Living Room Office Combinations That Work Best
The most useful living room office ideas are not interchangeable. Each layout works because it uses a particular part of the room efficiently, and each introduces a different tradeoff. Choose the arrangement that solves your existing space problem instead of adding a desk first and trying to make everything else fit around it.
1. Desk Behind the Sofa
A desk behind a floating sofa creates a natural boundary between relaxing and working without adding a wall or tall divider. It works particularly well in long rooms or open-plan spaces where the sofa already separates the seating zone from unused floor area.
Check the combined depth carefully. The desk may fit behind the sofa when the chair is tucked in but block the route once someone sits down. If the sofa reclines, has an adjustable back, or converts into a sleeper, measure it in its fully extended position before placing a desk behind it.
2. Side-Wall Workstation
An unused side wall is often the simplest place for a home office in living room layouts because the sofa, TV, and coffee table can remain where they are.
A relatively shallow desk works well when the office does not need extensive equipment. The drawback is visibility: monitors, chargers, documents, and the chair remain part of the living room view. Closed drawers or storage nearby therefore matter more here than they do in a separate office.
3. Window-Corner Office
A corner beside a window can turn otherwise unused floor space into a defined work zone. This setup suits daytime laptop work particularly well because it can make use of natural light without placing the desk at the center of the room.
Do not automatically face the monitor directly toward or away from the window. Strong daylight can create screen glare or backlighting during video calls. A desk placed perpendicular to the window often gives you daylight while reducing those conflicts. Make sure the chair does not prevent curtains, shades, or the window itself from opening.
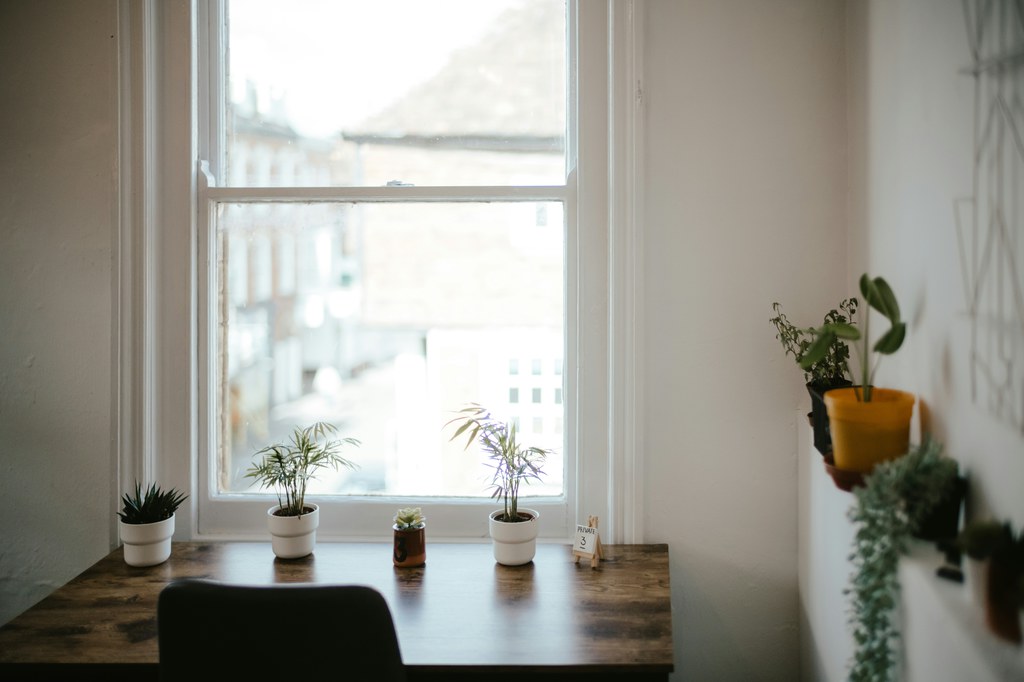
4. Slim Console-Style Workspace
A console-style workstation makes sense when work involves a laptop, notebook, or occasional paperwork rather than several monitors and permanent equipment. Its shallower profile can preserve more floor area in an apartment or narrow living room.
However, a console should not be treated as a desk simply because its top is wide enough. Check usable depth, working height, knee clearance, and whether the chair can sit comfortably underneath. A surface that works for an hour of email may become uncomfortable during an eight-hour workday.
5. Hidden Workstation
If the living room needs to switch quickly between work, relaxing, and hosting, a workstation that closes or clears away can be more useful than a permanently styled desk.
A cabinet desk, fold-down surface, or compact workspace beside closed storage lets the computer, paperwork, and chargers leave the visual field after work. This layout works best for people who value a clear evening reset, although smaller hidden workstations may offer less desktop space and storage than a conventional desk.
6. Office With a Storage Divider
A divider can make an office feel separate without fully enclosing it. Open shelving, low storage, or a light screen works best when the goal is to hide the monitor and desktop from the sofa while still allowing light to move through the room.
Avoid solving a visual problem by creating a circulation problem. Existing living room divider ideas for an office workspace are most useful when the divider is selected according to privacy, daylight, storage, and walkway needs rather than appearance alone.
7. Workstation Along the Media Wall
A long media wall can sometimes support both entertainment and work functions more cleanly than placing the office on the opposite side of the room. Positioning a desk beside the TV console keeps major technology and storage along one organized wall.
This approach is particularly useful when the alternative would create two competing focal points. Keep the desk visually distinct enough to function as a workstation, but repeat a wood tone, cabinet finish, or horizontal line so the wall reads as one planned composition.
Ansel works well in this layout because the long, low cabinet keeps media storage below the main sightline while six drawers provide closed space for living-room essentials. The fully assembled construction also avoids adding installation complexity when the wall already needs to accommodate a television, workstation, power access, and cable routes.
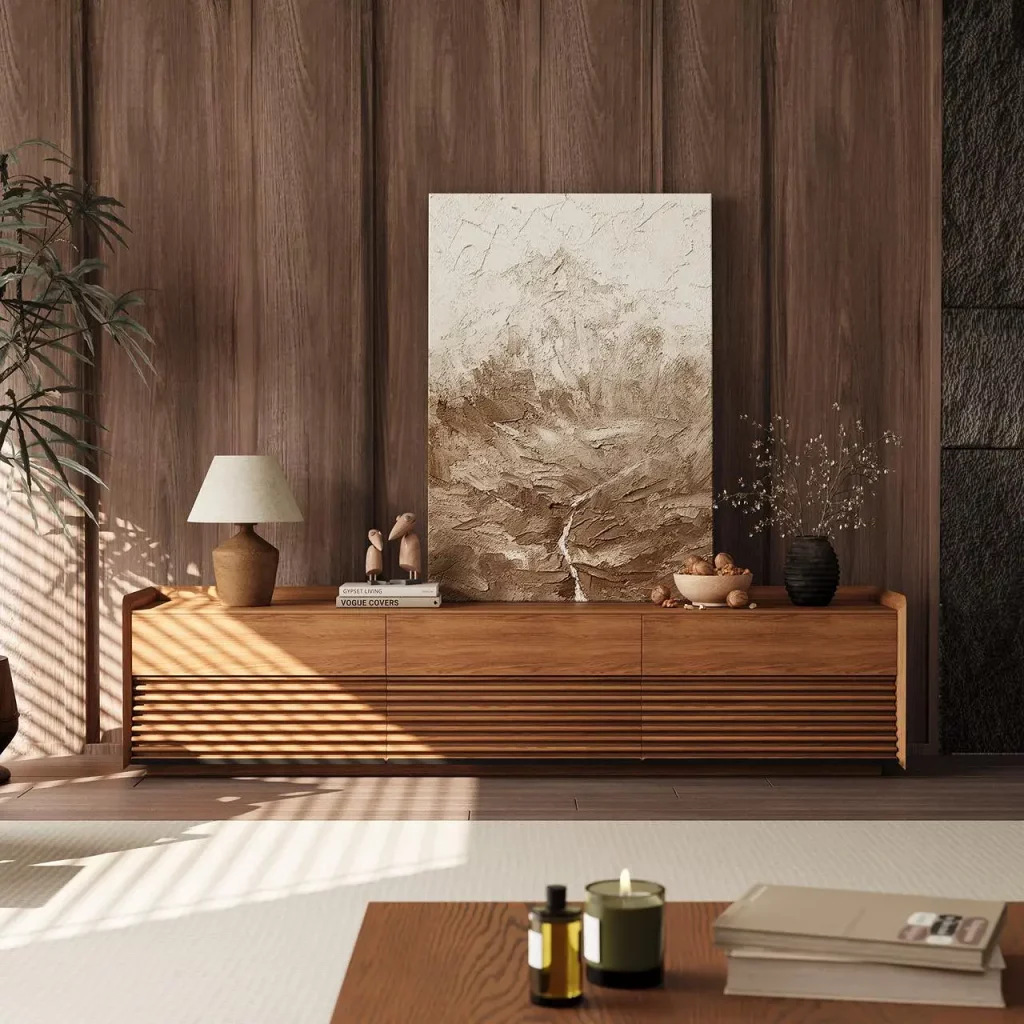
Ansel Mid-Century TV Stand
Low-profile storage keeps shared media and work zones visually organized together.
👍 Best for: Combined media and office walls
✨ Six concealed storage drawers
✨ 70.87-inch low-profile design
✨ Fully assembled construction
How Much Space Does a Living Room Office Need?
There is no single minimum room size because a laptop workstation and a dual-monitor setup use very different amounts of space. The more useful rule is to measure the working footprint, not only the furniture footprint.
Before buying anything, mark these areas on the floor:
- Desk footprint: Measure the full width and depth.
- Chair-in-use space: Include the chair when pulled back far enough to sit and stand comfortably.
- Passing space: Check whether another person still needs to walk behind the chair.
- Moving furniture: Measure recliners, sleeper sofas, drawers, cabinet doors, and adjustable backs when open.
- Fixed access: Keep windows, doors, vents, outlets, and storage accessible.
For example, a 20-inch-deep desk may look easy to place behind a sofa. Once a chair and the person using it extend into the room, that workstation can consume substantially more depth than the desktop itself. Painter’s tape is useful for testing the full area before ordering furniture.
The same principle applies to a small apartment: furniture should be measured in its active state, not only when every chair is pushed in and every door is shut.
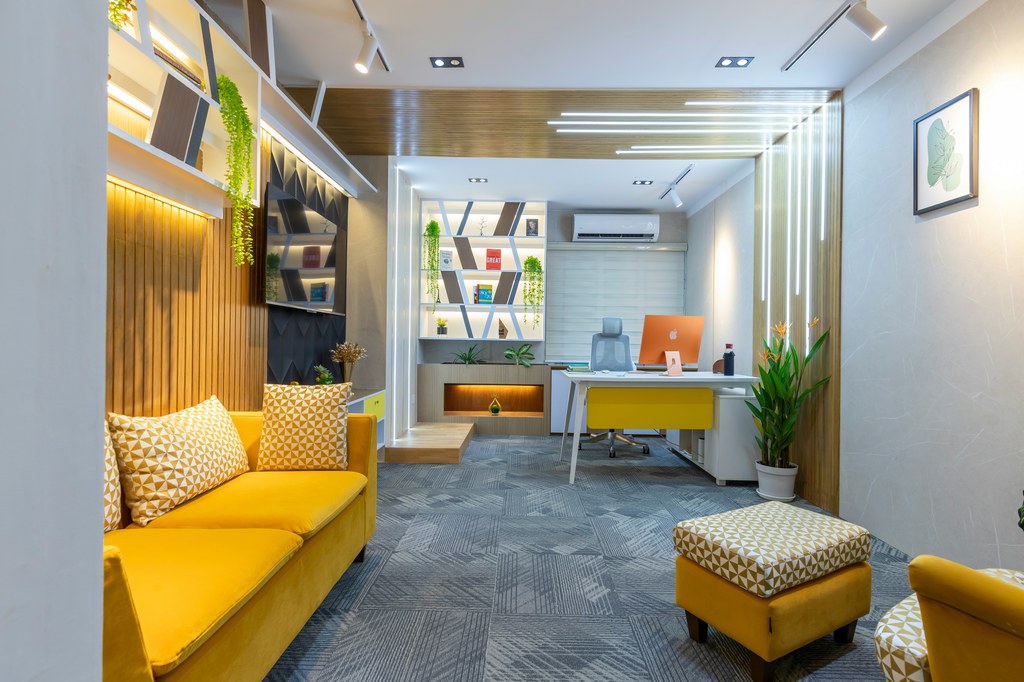
What Furniture Makes the Combo Work Better?
A living room and office share the same square footage, so adding dedicated office furniture is only one part of the decision. Sometimes the better solution is to change the footprint or storage role of furniture already in the room.
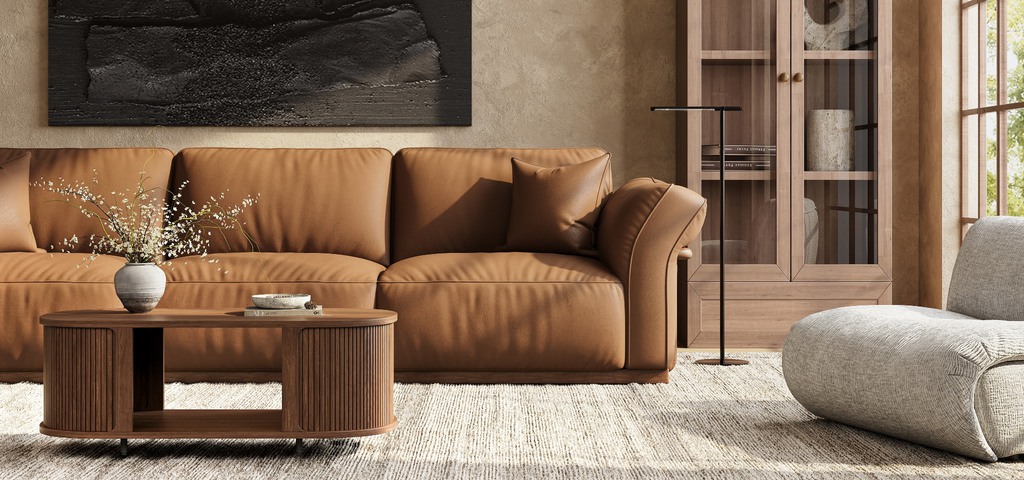
Sofa: Because the sofa is usually one of the largest pieces in the room, consider what functions it needs to cover before adding more furniture. A multifunctional sofa can make more sense when the living room also serves as an office, lounge, or occasional guest space.
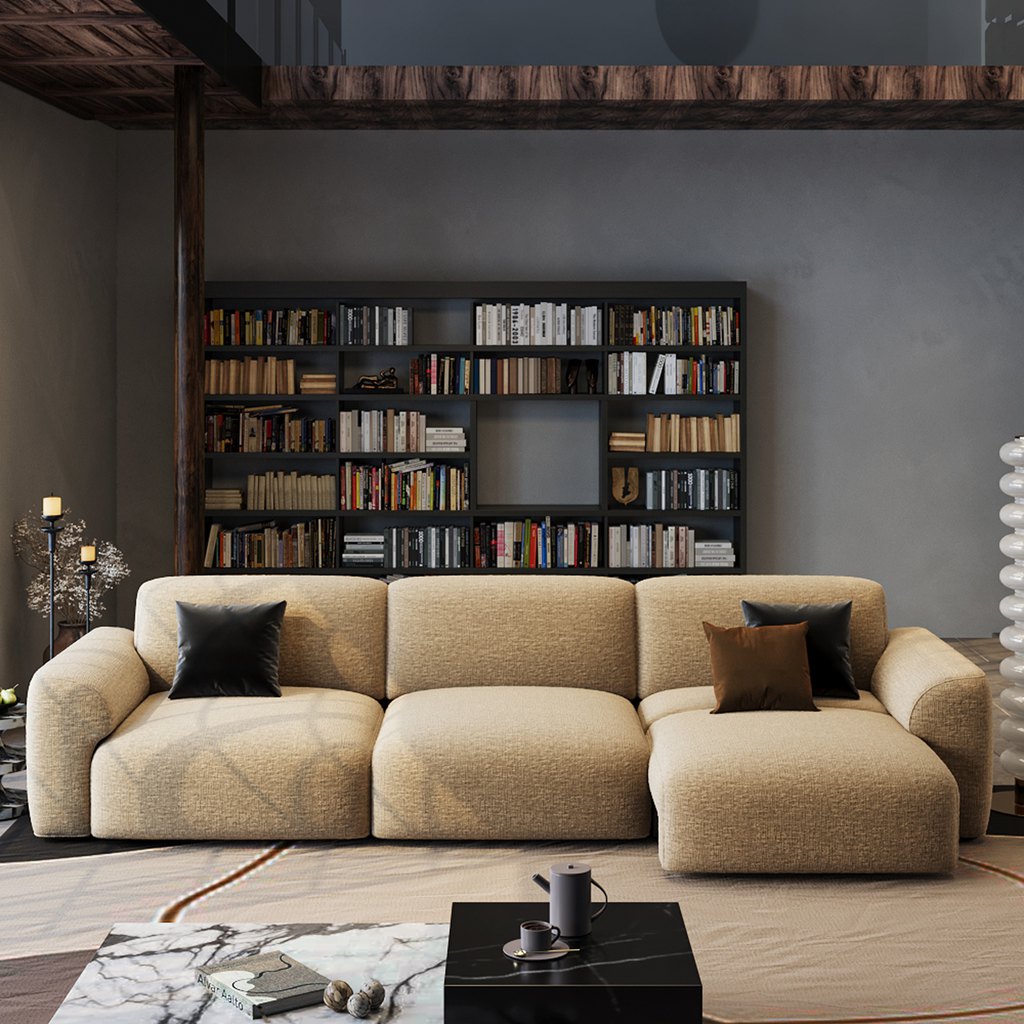
Aurora Power Sofa Bed
Motorized flexibility lets one shared room handle seating, lounging, and overnight guests.
👍 Best for: Multipurpose living and work spaces
✨ 27–45.5″ adjustable seat depth
✨ Zero-clearance power extension
✨ Near-Queen sleeping surface
Aurora supports a room that needs to change function throughout the day. Adjustable powered seating extends from a 27-inch seat depth to 45.5 inches, while the zero-clearance mechanism allows the seating area to expand without requiring additional space behind the sofa. A near-Queen sleeping surface can also reduce the need for separate occasional guest furniture.
Desk or console: Match the work surface to the job. Occasional laptop use requires less depth than daily work with a monitor, keyboard, papers, and other equipment.
Chair: A chair that remains visible all evening needs to work in both modes. Check whether it tucks under the desk, whether its arms clear the top, and whether its scale looks appropriate beside living-room seating.
Closed storage: Files, headphones, chargers, notebooks, and accessories are easier to manage when they have a designated place out of sight. In an open room, closed storage often reduces visual clutter more effectively than adding another open shelf.
If the office sits within a larger multifunctional space, the principles used to decorate an open-plan apartment with furniture also apply: give each zone a clear purpose while repeating enough materials or finishes to keep the room connected.
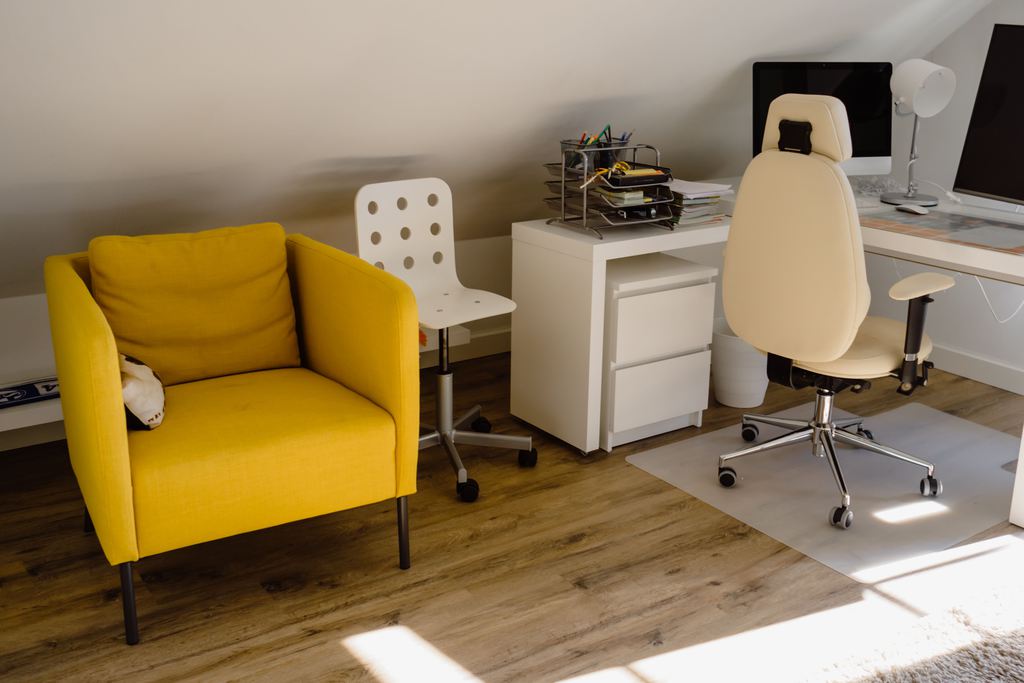
How Do You Make the Office Disappear After Work?
A well-planned living room and office setup should still read primarily as a living room when work is over. That does not mean every desk must physically disappear. Instead, remove the objects that communicate unfinished work.
Use a simple end-of-day reset:
- Put the laptop, paperwork, and small accessories into closed storage.
- Route chargers and power cables so they do not cross the floor.
- Clear temporary work supplies from the main desktop.
- Push the chair fully into its planned resting position.
- Switch from bright task lighting to the room’s normal evening lighting.
Consider a weekday evening in a small apartment: the laptop is closed at 6 p.m., but a monitor, charging brick, stack of papers, and rolling chair still dominate the corner beside the sofa. Adding decorative objects will not solve that conflict. Providing a specific storage location and a defined resting position for the chair will.
The objective is not to erase every sign of work. It is to keep temporary office clutter from becoming the permanent visual focus of the room.
Selene gives work-specific items a defined place without introducing office-style filing furniture into the living room. Five cabinet spaces and two drawers separate smaller supplies from larger equipment, while ten rear cable openings are useful when chargers or electronics need to remain connected but visually controlled between work sessions.
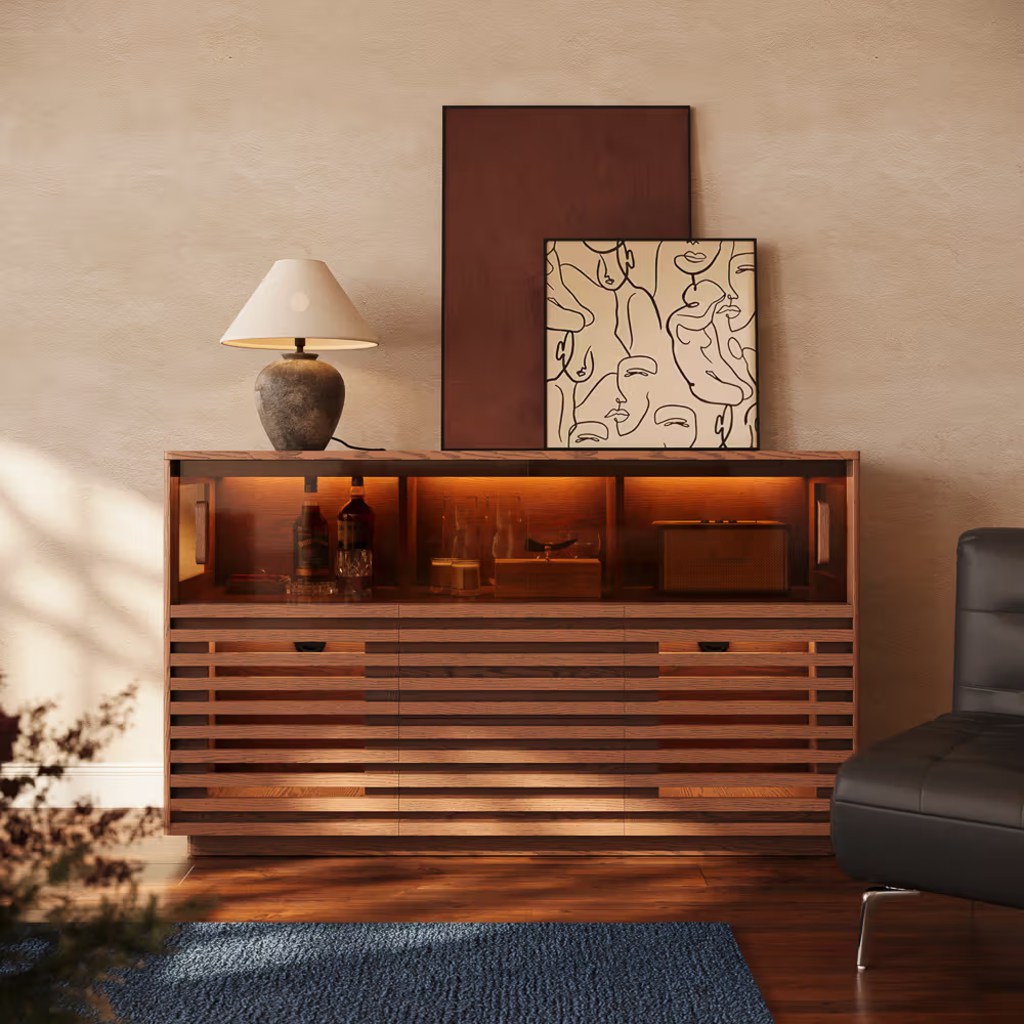
Selene LED Storage Cabinet
Closed storage helps office supplies disappear when the living room takes over.
👍 Best for: After-hours office clutter control
✨ Five enclosed cabinet spaces
✨ Ten rear cable openings
✨ Two dedicated storage drawers
Conclusion
The strongest living room office ideas start with layout rather than decoration. Choose the workstation position according to the sofa, windows, traffic paths, and how often the office is used, then measure the space while chairs and other furniture are in motion. A good shared room does not need to hide every sign of work, but it should protect comfortable seating and make office clutter easy to put away. Once the working footprint is clear, you can choose furniture that supports both sides of the room without forcing either one to compromise.
Find the Right Living Room Furniture
Explore designs for different room sizes, layouts, and everyday needs.
Q&A
How wide should a desk be for a living room office?
For basic laptop work, a compact desk may be enough, but width should follow your equipment rather than the room alone. Add space for a monitor, keyboard, notebook, and anything that must stay on the surface. Avoid choosing an unusually narrow desk if it forces frequently used items onto nearby living-room furniture.
Is open or closed storage better for a living room office?
Closed storage is usually better for paperwork, cables, chargers, and work supplies that would otherwise remain visible after hours. Open shelving works better for books and decorative objects used in both zones. If the office occupies a prominent wall, prioritize closed storage for work-specific items and use open shelves more selectively.
Can a living room office share outlets with the TV area?
It can, but check the number and location of outlets before finalizing the layout. Avoid running extension cords across walkways or behind moving furniture. If the desk and media setup share one wall, plan separate cable paths so office chargers, monitor cords, and entertainment equipment remain accessible without creating a tangled service area.
Is a rolling desk chair practical on a living room rug?
It depends on the rug. Thick or high-pile rugs can make casters harder to move and may create uneven resistance when pulling the chair back. For daily office use, test the chair on the actual rug or keep the rolling area on a firmer surface. A chair mat may help, but check whether it suits the room visually and physically.
Can a living room office work with a low-profile sofa?
Yes, especially when the desk sits behind or near the sofa, because a lower back can keep sightlines more open. However, do not choose a low-profile sofa only for visual reasons. Check seat comfort, overall sofa depth, and whether the desk or monitor will still appear above the sofa from the main seating area.


[…] In a larger home, a spare bedroom or dedicated study is ideal; in smaller spaces, a bedroom corner, a quiet living-room wall or even a wide hallway can become a compact modern home office. Prioritise natural light that doesn’t cause harsh screen glare, then sound—stay away from TVs, […]
[…] The living room might be your office, a workout area, and a kids’ play zone—sometimes all before dinner. Gallup reports that 60% of remote-capable employees prefer hybrid work, and 52% expect to be hybrid long-term. (Gallup.com, 2022) That shift changes how we buy furniture: you’re no longer furnishing for weekends only—you’re furnishing for everyday use. […]
[…] Combine a Home Office With a Casual Lounge […]