 By Stephanie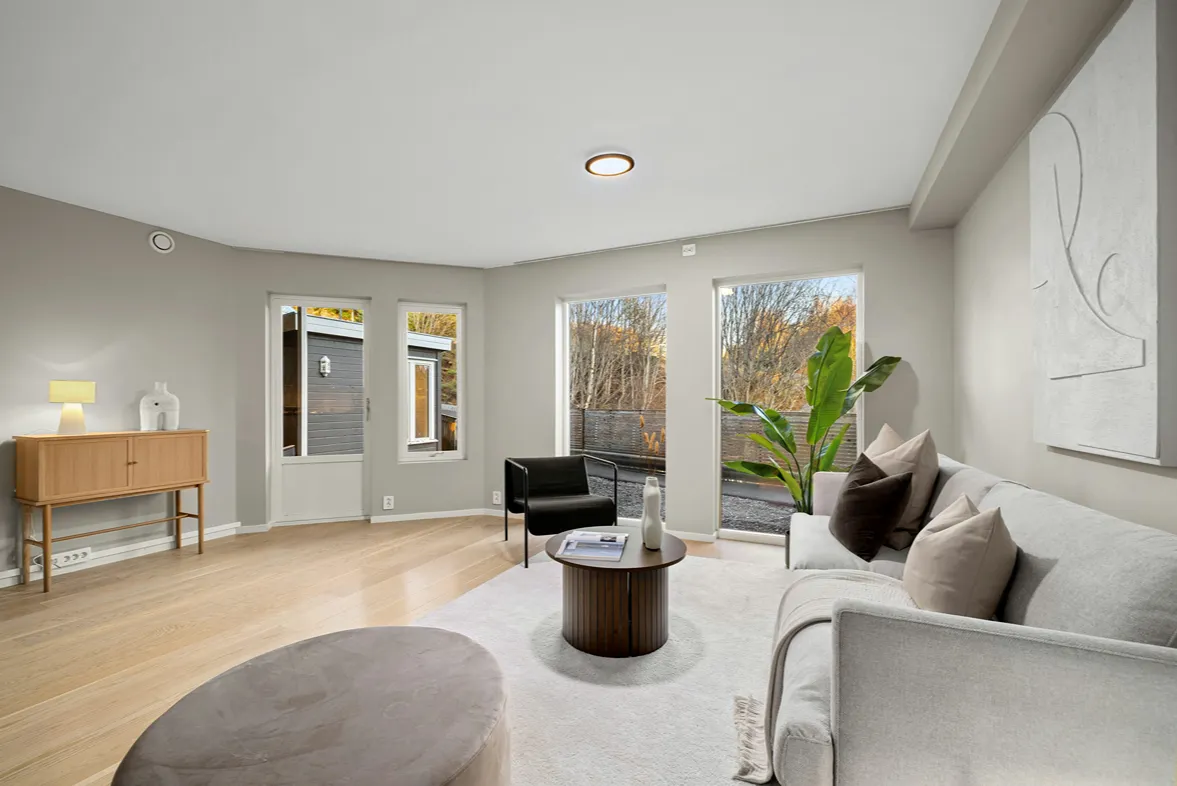
Negative space interior design is not about stripping a room until it looks unfinished. It is the deliberate use of open floor, open wall space, furniture gaps, and usable surfaces so people can move, sit, open storage, and focus on what matters. A crowded room may have enough square footage but allocate it poorly; an empty room may have furniture that is too small or disconnected. This guide explains what to protect, how to test a layout, and when furniture should be moved, removed, or replaced.
Table of Contents
What Negative Space Is—and What It Is Not
What is negative space in interior design? It is the unoccupied area around and between furniture, décor, and architectural features that supports function or makes the composition easier to read. The Interaction Design Foundation describes it as the space between and within design elements, where it creates balance and visual breathing room.
Positive and negative space in interior design must work together. Furniture occupies positive space; the route beside a sofa, the wall around artwork, and the clear part of a tabletop are negative space. Empty space matters only when it supports use or focus.
| Space Type | Purpose | Furniture Example |
| Negative space | Supports movement or visual focus | Clear floor around a statement chair |
| Required clearance | Allows furniture to operate | Space for a drawer, recliner, or dining chair |
| Dead space | Has no practical or visual role | A narrow gap trapped behind furniture |
This distinction helps prevent homeowners from filling every open area or preserving a gap that serves no practical or visual purpose.
The Four Spaces That Keep a Room Working
Open floor area is useful only when it performs a clear job. Before judging whether a room has too much or too little negative space, identify what each gap supports. Protect these spaces in order of importance: daily movement, furniture operation, visual separation, and usable surfaces. When two needs conflict, function takes priority over appearance.
- Circulation paths connect the places people use repeatedly, such as the entrance, sofa, kitchen, dining table, and hallway. Test the route people actually take rather than measuring an empty strip along the wall. A path is compromised when someone must turn sideways, step around seated people, or move a table before passing.
- Operating zones are the temporary footprints created when furniture is used. They include an open cabinet door, a pulled-back dining chair, a raised lift-top table, and an extended recliner. A moving part may enter a secondary path briefly, but it should not block the room’s main route or prevent another frequently used item from opening.
- Visual pauses allow the room’s main furniture group and focal point to remain readable. This may be visible floor beneath a raised media console, an uncluttered wall around artwork, or a deliberate gap between a reading chair and the TV area. Furniture serving the same activity can sit close together; unrelated pieces need clearer separation.
- Working surfaces are the portions of coffee tables, consoles, and side tables kept available for everyday use. A styled coffee table should still hold drinks or a laptop without requiring décor to be relocated. Routine objects need nearby storage, so the surface can return to its usable state within a few minutes.
When priorities conflict, protect the main route first, furniture operation second, and visual or surface space third.
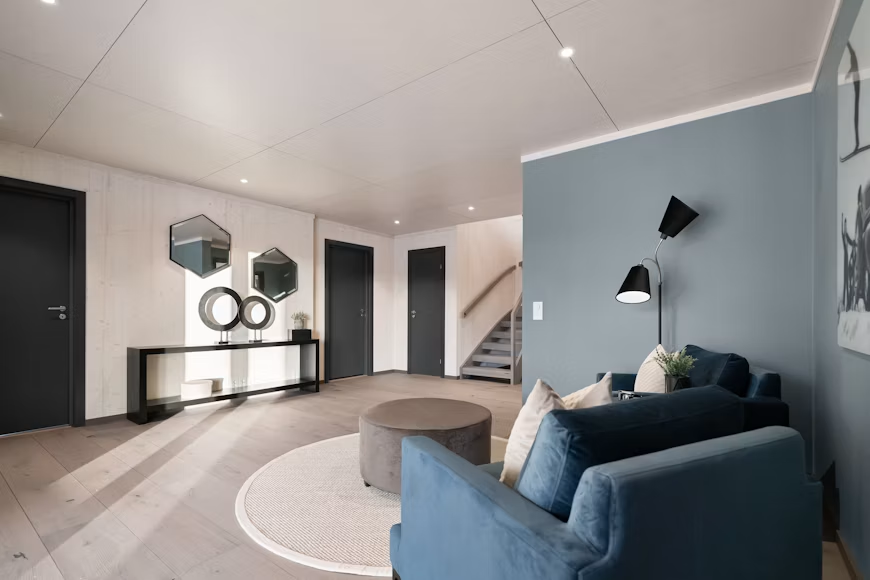
A Three-Step Negative Space Audit for Better Furniture Layouts
Test the room in its normal condition, with chargers connected, chairs in use, and everyday belongings present. The audit should identify one specific conflict before furniture is moved, removed, or replaced.
Step 1: Map Permanent and Temporary Footprints
Measure the room and each furniture piece at its widest and deepest points. For anything that opens, extends, reclines, or lifts, record the fully operating dimensions as well as the closed footprint.
Use painter’s tape to mark three layers on the floor:
1. The area the furniture occupies continuously
2. The additional space it uses while operating
3. The route that must remain available during normal use
Do not treat these layers as interchangeable. A walkway may cross unused floor, but it should not depend on a cabinet door remaining closed or a dining chair being pushed in. For homes that need an accessible route, the U.S. Access Board’s 36-inch minimum clear width provides a useful accessibility reference, although the actual layout should reflect the household and mobility equipment using the room.
Step 2: Simulate a Normal Five-Minute Routine
Walk through a short sequence that reflects real use: enter the room, sit down, place a drink, open storage, pull out a chair, and move toward the next area. Test overlapping actions as well. One person should be able to cross the room while another opens the media console or adjusts a chair.
In a 12-by-14-foot living room test, guests repeatedly clipped the coffee-table edge while carrying drinks from the kitchen. Moving the table six inches did not create dramatically more exposed floor, but it separated the diagonal route from the seating zone and removed the conflict.
Label each problem immediately:
Keep: Movement and furniture operation work without interruption.
Shift: The correct furniture is present, but its position creates the conflict.
Replace: The conflict remains in every workable position because the piece is too deep, wide, or difficult to operate.
This classification prevents a layout problem from being mistaken for a storage or shopping problem.
Step 3: Check Three Viewing Positions
Review the room from the entrance, the primary seat, and the adjoining space. Each position answers a different question:
From the entrance: Is one focal area immediately clear?
From the primary seat: Does the layout support the main activity without visual competition?
From the adjoining room: Do furniture groups look connected rather than scattered or fused together?
Do not respond to every visual gap by adding an object. A quiet area may be protecting a sightline or separating two activities. Conversely, a large empty center may indicate that the furniture has been pushed too far apart rather than that the room needs another piece.
Finish the audit by writing one specific diagnosis. For example, “The coffee table interrupts the kitchen-to-sofa route when the accent chair is occupied, but the media wall and surface space work well.” A clear diagnosis makes it easier to decide whether to move, remove, consolidate, or replace furniture.
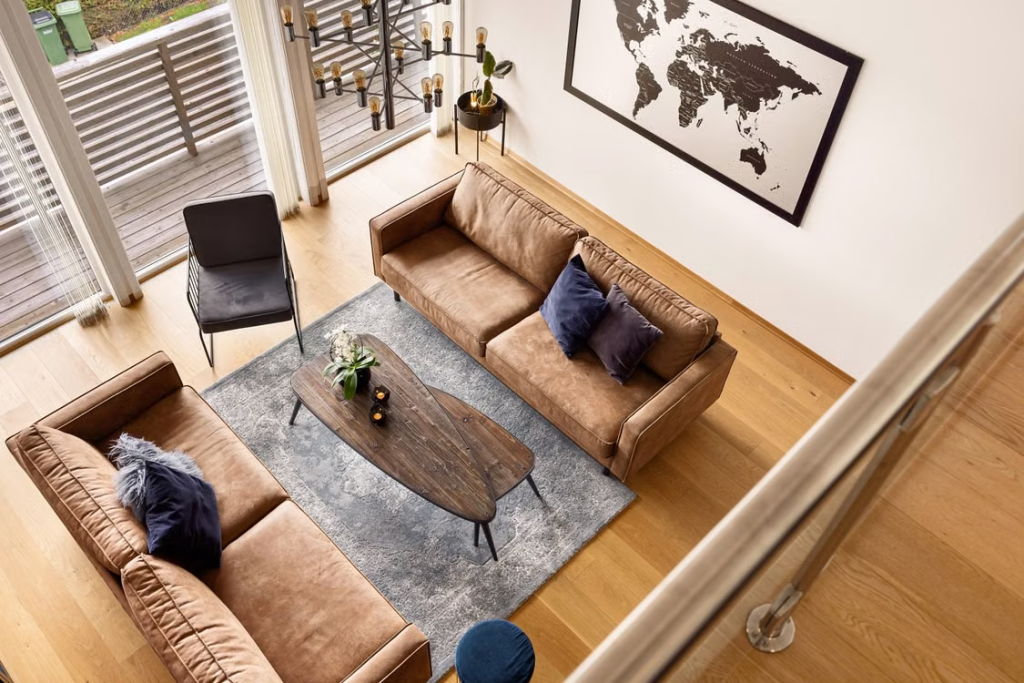
Fixing Too Little or Too Much Negative Space
Use the audit result to decide whether the room needs subtraction or stronger furniture grouping. Do not respond to both problems by buying more storage or automatically choosing smaller furniture.
When usable negative space is limited, remove spare stools, baskets, plant stands, and duplicate side tables first. Reopen the most-used route, eliminate repeated functions, and place routine belongings in existing closed storage. Replace a large item only when it still blocks circulation or furniture operation after repositioning. A living room furniture layout that protects clear walkways must work while people are seated and using storage, not only when the room is cleared.
When the room feels empty, bring the sofa and chairs into one connected group before adding furniture. Place them on the same appropriately scaled rug, orient the group toward one focal point, and provide one shared table. Add another piece only when the remaining area can support a defined activity such as reading, storage, or occasional seating.
Furniture Choices That Preserve Usable Negative Space
Choose furniture only when it solves a measured layout problem. Prioritize pieces that consolidate storage, reduce awkward corners, or keep everyday surfaces usable. Visual lightness does not reduce actual dimensions, so confirm the full footprint before buying.
Consolidated Storage at the Media Wall
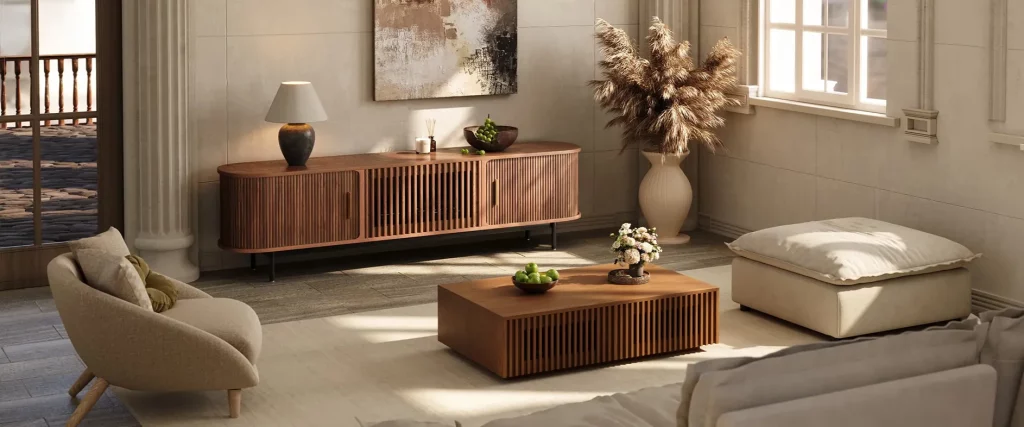
A media wall becomes crowded when equipment, games, records, and cables spread across several surfaces. One low console with closed compartments can replace small stands, baskets, and exposed cable storage. Tambour doors are especially useful beside a walkway because they roll across the cabinet instead of swinging outward.
When media clutter is the main problem, the Eos Tambour Door TV Stand can consolidate equipment, games, and accessories inside three cabinets. Its slatted tambour doors let remote signals pass while avoiding the swing clearance required by hinged doors. Internal and rear cable openings help keep wires organized, and the raised base leaves more floor visible. Before placement, compare its 15.75-inch depth with the main walkway and nearby seating.
Flexible Furniture at the Center
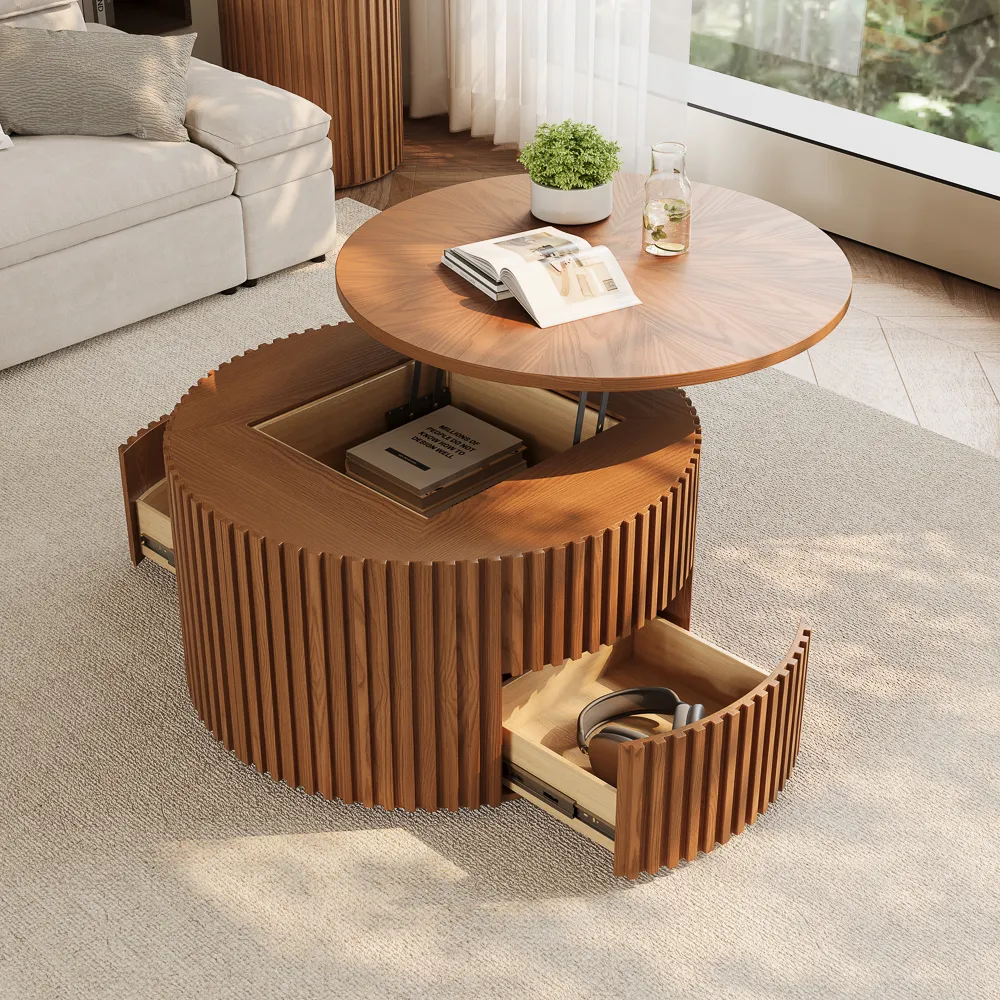
The center of a seating group should provide an easy-to-reach surface without interrupting movement. Rounded edges reduce awkward corners along diagonal routes, while a lift top can support occasional laptop work or meals from the sofa. The table still needs enough surrounding space for people to sit, raise the top, and pass comfortably.
For a compact seating area that needs storage and a more usable surface, the Silva Lifting Top Round Coffee Table combines a circular footprint with a lift top, hidden storage, and two drawers. The rounded edge reduces projecting corners around the seating route, while the top rises from 16.9 to 23.2 inches for closer seated use. Mark the full footprint and confirm knee room and passage space before placement.
Using Negative Space in Small and Open-Plan Rooms
Small and open-plan rooms both need one continuous route, but they solve different layout problems. A small room must limit duplicated functions, while an open plan must keep separate activities visually connected.
In a small living room, place the sofa first and add a coffee table only after checking reach and passage. Avoid using several narrow cabinets, baskets, and occasional tables to fill leftover gaps. The smallest sofa is not always the best choice if it requires extra chairs and tables to support daily use.
In an open living-dining room, define zones with the sofa back, rug edges, and dining-table direction. Measure the dining area with chairs pulled out and preserve the route between the kitchen, seating, table, and exits. Place furniture between zones only when it adds a necessary function without narrowing circulation.
Final Furniture and Layout Check
Before approving the layout or buying another piece, confirm four points:
- The main route remains open while furniture is in use.
- Doors, drawers, chairs, and moving mechanisms can operate fully.
- The new piece replaces a function, solves a measured problem, or supports a defined activity.
- Moving, removing, or consolidating existing furniture would not solve the problem more efficiently.
Conclusion
Effective negative space begins with use, not a fixed percentage. Protect the main route, mark complete furniture footprints, test every moving part, and decide which open areas support focus or daily activity. When a room feels crowded, remove duplicated functions before replacing the largest piece. When it feels empty, reconnect the existing furniture before adding more. The best layout leaves space for people and furniture to work naturally while giving the eye a clear place to rest. That balance makes a room feel intentional, comfortable, and finished.
FAQs
Can Negative Space Work in a Maximalist Room?
Yes. Keep the color, pattern, and collections, but group them instead of distributing them evenly across every surface. A clear walkway, one quieter wall section, or an open tabletop gives the eye a pause without removing the layered character that defines a maximalist room.
Is an Empty Corner Always Wasted Space?
No. Leave it open when it preserves a doorway sightline, lets curtains move, or keeps a nearby chair visually distinct. Add furniture only when the corner can support a specific activity. A narrow corner trapped behind a sofa is better corrected through layout than filled with décor.
Does Furniture With Legs Make Cleaning Easier?
It can, provided the clearance fits the tools used at home. Check the height of a robot vacuum or floor-cleaning head before buying. Low legs may expose more floor visually while remaining too short for cleaning equipment, turning the space underneath into a dust-catching area.
How Should Negative Space Change as Children Grow?
Preserve adaptable floor area rather than filling it with permanent furniture. Young children may need play space near seating; older children may need a movable table for games or homework. Choose storage that contains changing belongings and furniture that can be repositioned without blocking the primary walkway.


