 By Kelvin
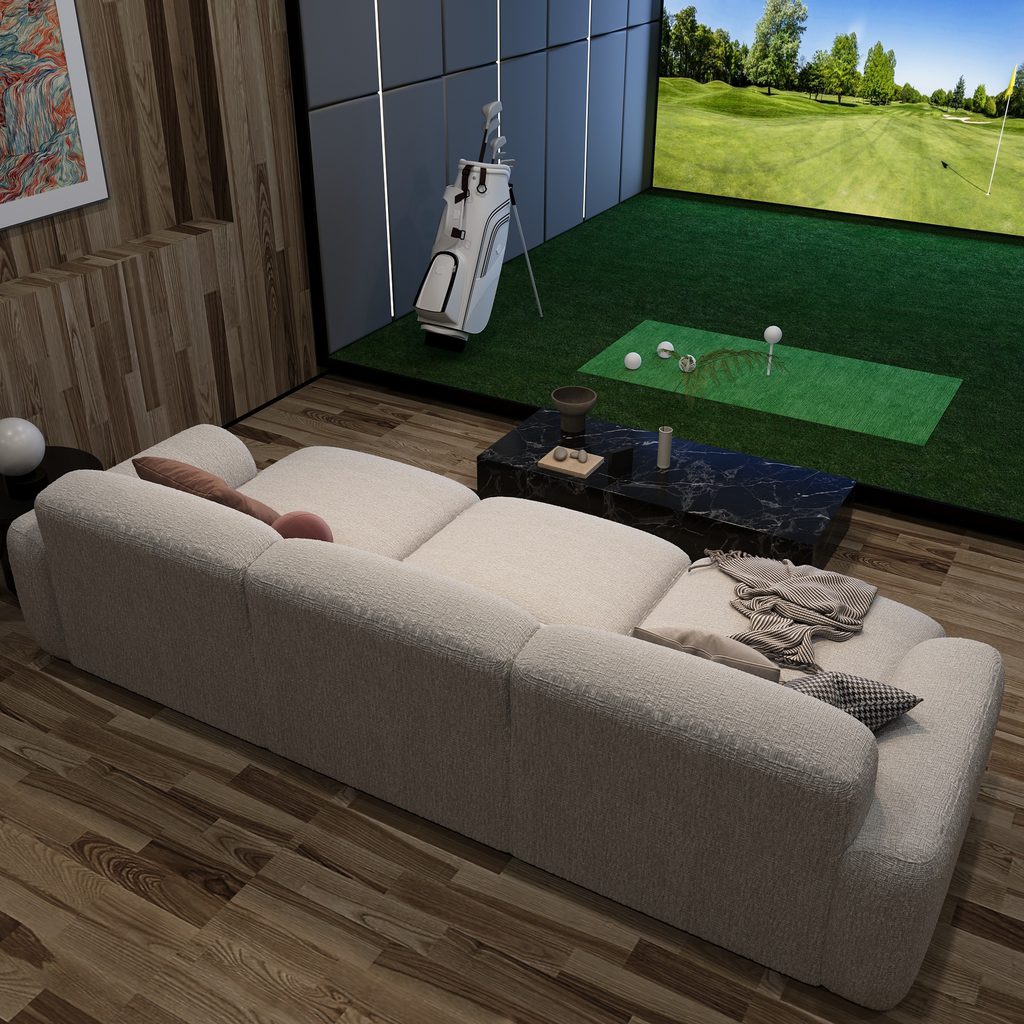
Planning a golf simulator room involves more than choosing a screen and finding enough space to swing. The layout also needs to accommodate spectators, comfortable seating, equipment storage, and everyday activities without interfering with play. Whether you’re converting a basement, garage, or spare room, the most successful designs balance a dedicated hitting area with a separate place to relax. These golf simulator room ideas cover practical layouts, furniture choices, and finishing details that help the space work for golf, movie nights, and casual gatherings throughout the week.
Table of Contents
Step 1: Define How You Want to Use the Room
Before choosing furniture or finishes, establish how the simulator will fit into your daily routine. Whether you plan to practice alone, entertain friends, or share the room with other household activities, your priorities will determine how much space to reserve for seating, storage, and movement.
Choose Your Primary Room Function
Start by deciding whether golf is the room’s primary purpose or one of several activities it needs to accommodate.
- Practice-focused: Prioritize an unobstructed hitting area, equipment access, and clear sightlines to the screen. Keep decorative furniture to a minimum.
- Entertainment-focused: Make room for spectators, comfortable seating, and convenient surfaces for drinks or snacks. The room should feel welcoming even when nobody is playing.
- Multi-purpose: Combine golf with movie nights, sports viewing, or casual relaxation. Flexible furniture and equipment that can be stored or repositioned become more important.
This decision affects how much floor space you can allocate to furniture and whether a permanent lounge area makes sense.

Step 2: Measure the Room and Divide It Into Functional Zones
Once you’ve identified the room’s primary purpose, check whether its dimensions support the simulator and the activities around it. A practical golf simulator room layout separates the hitting area from spectator seating and storage, allowing each zone to function without interfering with the others.
Measure Before Choosing a Layout
Check ceiling height, room width, and depth, along with doorways, support beams, and other obstacles that could interfere with a full swing. Requirements vary by launch monitor, hitting position, player, and equipment configuration, so verify your chosen simulator’s specifications before finalizing the layout.
Also measure furniture in both its everyday and fully extended positions. A sofa that fits neatly against a wall may occupy considerably more floor space when its seats extend.

Divide the Room Into Three Functional Zones
| Zone | Main Purpose | Planning Considerations |
| Hitting Area | Golf practice and simulator operation | Swing clearance, screen placement, and equipment position |
| Viewing & Lounge Area | Watching, waiting, and socializing | Seating orientation, comfort, and safe separation from play |
| Storage & Circulation Area | Keeping equipment organized and people moving | Golf club storage, accessories, and clear walkways |
The lounge should sit outside the player’s swing area and the potential path of stray balls. Avoid placing a sofa or coffee table directly beside the hitting mat simply because the space looks open when nobody is swinging.
Step 3: Choose a Golf Simulator Room Layout That Fits Your Space
Different rooms call for different design approaches. A garage practice bay needs a different setup from a basement entertainment lounge, while a shared family room benefits from furniture that can accommodate multiple activities. These three layouts offer practical starting points based on how you plan to use the space.
A Clean Golf Simulator Practice Studio
A practice studio works well in a garage, spare room, or dedicated space where improving your game takes priority.
Keep the screen and hitting mat as the visual focus. Dark, matte wall finishes can reduce distracting reflections, while artificial turf helps define the hitting area. Wall-mounted shelves or vertical club racks keep equipment accessible without taking up valuable floor space.
Furniture should remain minimal. A compact chair or a small bench can provide a place to rest between sessions, but avoid filling the room with a large sectional that competes with the hitting area.
This design is particularly useful when the room has limited depth or when you want to preserve as much open floor space as possible.

A Golf Simulator Lounge or Man Cave
A basement or larger dedicated room can accommodate a more relaxed entertainment-focused setup. Instead of making the simulator the only focal point, create a lounge area where friends can watch shots, talk, and take turns playing.
A sofa or power recliner placed outside the hitting zone provides a comfortable viewing position. Warm wood finishes, golf memorabilia, framed course photography, and layered lighting can make the room feel more like a private clubhouse than a converted practice bay.

For a single spectator, the Oliver Swivel Power Barrel Recliner adds flexibility to the viewing area. Its 270-degree swivel allows the sitter to turn toward the simulator screen or join a conversation, while the 90–145-degree power recline provides different resting positions. It works well in a protected seating corner where the chair can move without entering the playing area.
Oliver Swivel Power Barrel Recliner
A swivel recliner helps spectators shift between screen viewing and conversation.
👍 Best for: Single-seat viewing corners
✨ 270° manual swivel
✨ 90°–145° power recline
✨ Soft chenille upholstery

A Multi-Purpose Golf Simulator Entertainment Room
If the room also serves as a family entertainment space, the design needs to work when the simulator is not in use. A projector screen can support both golf and movie viewing, while a separate TV can handle sports or everyday entertainment if the layout allows.
Choose furniture that does not permanently occupy the hitting area. Movable chairs, compact side tables, and flexible seating arrangements make it easier to switch between activities.
For example, a family might use the room for golf on Saturday afternoon, then gather on the sofa to watch a game that evening. The seating should remain comfortable for both activities without requiring a complete room rearrangement.
Planning small game room layouts around different activities can also help when a golf simulator shares space with other forms of home entertainment.

Step 4: Add Lounge Seating and Arrange Furniture Around the Hitting Area
Once the simulator and room layout are established, the remaining floor space needs to work for people who are not playing. When comparing golf simulator room furniture ideas, consider how each piece changes the usable floor area, not just how it looks beside a wall. Good furniture placement balances viewing angles, comfortable seating, and clear movement routes.
Position Seating Outside the Swing and Ball Path
Spectators should have a clear view of the screen and player without standing or sitting in an unsafe location. Seating can work behind the player or along a protected side wall, depending on the room’s dimensions and the simulator’s configuration.
Before placing a sofa or chair, check:
- The player’s complete backswing and follow-through.
- The potential path of mishit or rebounding balls.
- The location of protective netting and screen enclosures.
- The route between the entrance, hitting mat, and lounge.
- Whether people can enter or leave without crossing the active hitting area.
Do not assume that a fixed distance behind the golfer is automatically safe. Follow the simulator manufacturer’s safety instructions and account for the actual protection system in the room.
Choose Seating Based on Available Space and Comfort
Different golf simulator room seating ideas suit different room sizes and viewing needs. The most important distinction is how much space each piece occupies during use, not just how it looks when positioned against a wall.
| Furniture Type | Best Use | What to Check |
| Recliner | Individual viewing and relaxation | Swivel and recline clearance |
| Fixed Sofa | Group seating and conversation | Overall width and depth |
| Sectional Sofa | Larger entertainment rooms | Corner configuration and walkways |
| Power Sofa Bed | Flexible lounging in a separate lounge zone | Extended seat depth and available floor space |
A fixed sofa has a predictable footprint, while a recliner needs room to extend. A power sofa bed offers another option when the lounge needs to accommodate different sitting and reclining positions.

For a separate lounge area used for movie breaks and longer waits between turns, the Aurora Power Sofa Bed offers motorized seat-depth adjustment from 27 to 45.5 inches. Its water-resistant, scratch-resistant chenille upholstery also suits everyday use. The adjustable depth provides more lounging room without requiring a separate chaise, although the fully extended footprint must still fit outside the simulator’s safety and circulation zones.
Aurora Power Sofa Bed
Flexible seating supports movie breaks and long waits between turns in a lounge.
👍 Best for: Flexible multi-purpose lounge zones
✨ One-touch depth adjustment
✨ Water-resistant chenille upholstery
✨ Lounge, recline, and sleep modes

The appeal of power sofa beds for more ways to live is especially relevant when one room needs to support several routines without permanently dedicating extra floor space to separate seating.
Add Coffee Tables and Storage Without Blocking Movement
A lounge area benefits from a convenient surface for drinks, snacks, remotes, and small accessories. However, a large coffee table can make it harder to move between seating and the rest of the room.
In a compact layout, consider a round coffee table or a small side table instead of a wide rectangular design. Rounded edges can make it easier to navigate around seating, while hidden storage helps keep everyday items out of sight.

The Silva Lifting-Top Round Walnut Coffee Table provides a practical surface for a protected lounge area. Its lift-top mechanism raises the tabletop for occasional laptop use or snacks, while two drawers keep remotes and small accessories organized. The rounded profile also avoids projecting corners into the seating route, making it a useful option when circulation space matters.
Silva Lifting-Top Round Coffee Table
A compact surface keeps drinks and small essentials close in a protected lounge.
👍 Best for: Separate lounge seating areas
✨ Rounded walnut tabletop
✨ Lift-top work surface
✨ Two storage drawers

Keep golf clubs, balls, gloves, and other equipment in dedicated storage near the entrance or along an unused wall. This prevents loose items from accumulating around the seating area and keeps the route to the hitting mat clear.
Step 5: Finish the Room With Lighting, Storage, and Acoustic Details
After the main layout and furniture are in place, lighting, surfaces, and storage details help the room feel complete. These finishing choices should support both simulator performance and everyday use, so the space remains comfortable for golf sessions, movie nights, and casual gatherings.
Use Layered Lighting Without Washing Out the Screen
Lighting needs to change with the activity. The hitting area requires enough illumination for players to see the ball and equipment, while excessive ambient light can interfere with a projected image.
A practical arrangement includes:
- Controlled lighting around the hitting area.
- Recessed or overhead lights for general visibility.
- Softer lamps or indirect lighting in the lounge.
- Separate switches or dimmers for different zones.
Avoid placing bright fixtures directly in the projector’s path. If the room uses a projector for both golf and movies, plan the lighting around the screen before choosing decorative fixtures.
Keep the Room Organized and Comfortable
Acoustic treatment can help reduce the echo of golf impacts in a hard-surfaced room. Wall panels, suitable flooring, and properly fitted impact screens can all contribute to a more comfortable environment, although sound absorption is not the same as full soundproofing.
Use closed cabinets or wall-mounted racks for golf accessories, and keep cables away from walkways. If the room also includes a TV and sound system, planning a home theater setup around the media console can help keep entertainment equipment organized without letting wires and devices spread into the lounge.
Finally, choose finishes that can handle regular use. Durable flooring around the hitting area, easy-to-clean surfaces, and furniture positioned away from direct ball exposure will help the room remain practical over time.

Conclusion
The most effective golf simulator room ideas begin with the equipment and swing area, then build the rest of the room around how people will use it. A dedicated practice studio needs a different layout from a social golf lounge or a multi-purpose entertainment room. Once the safe playing area is established, comfortable seating, practical tables, organized storage, and layered lighting can make the space more enjoyable beyond golf. Measure furniture in every operating position, preserve clear walkways, and choose pieces that support the room’s everyday routine.

Find the Right Seating for Your Entertainment Space
Explore flexible sofas, recliners, and coffee tables for different room layouts, viewing routines, and everyday comfort.
Golf Simulator Room FAQs
Can a Golf Simulator Room Also Function as a Guest Room?
Yes, provided the simulator equipment and furniture can accommodate both uses without compromising safety. A retractable screen, movable seating, and a power sofa bed can help. Measure the full sleeping configuration and preserve a clear nighttime route to the door before treating the room as a regular guest space.
Where Should a TV Go If the Golf Simulator Already Uses a Projector Screen?
A TV can go on a side wall if it remains visible from the lounge without distracting the player. Avoid placing it where the screen, mounting hardware, or cables interfere with the swing area. If the projector screen is retractable, it may also be possible to use the same wall for both activities.
How Can You Protect Lounge Furniture From Stray Golf Balls?
Keep furniture behind protective netting or outside the simulator’s designated ball containment area. Avoid placing upholstered pieces beside exposed hitting zones, even if they appear outside the normal shot direction. Check the enclosure manufacturer’s recommendations and account for mishits, rebounds, and side shots when planning the lounge.
How Can You Reduce Golf Simulator Noise in a Shared Home?
Use an impact screen and enclosure designed for the simulator, then consider acoustic panels on reflective walls and appropriate flooring to reduce room echo. If noise travels through adjoining walls or floors, additional sound isolation may be needed. Soft furnishings can absorb some reflected sound but cannot replace proper soundproofing.
Should You Put a Rug in a Golf Simulator Lounge?
A rug can help define the lounge area and soften footsteps, but it should stay outside the hitting zone and equipment path. Choose a low-profile design with a secure backing to reduce tripping risks. Avoid loose edges near walkways, and keep the rug clear of any moving or retractable furniture mechanisms.


