 By Kelvin
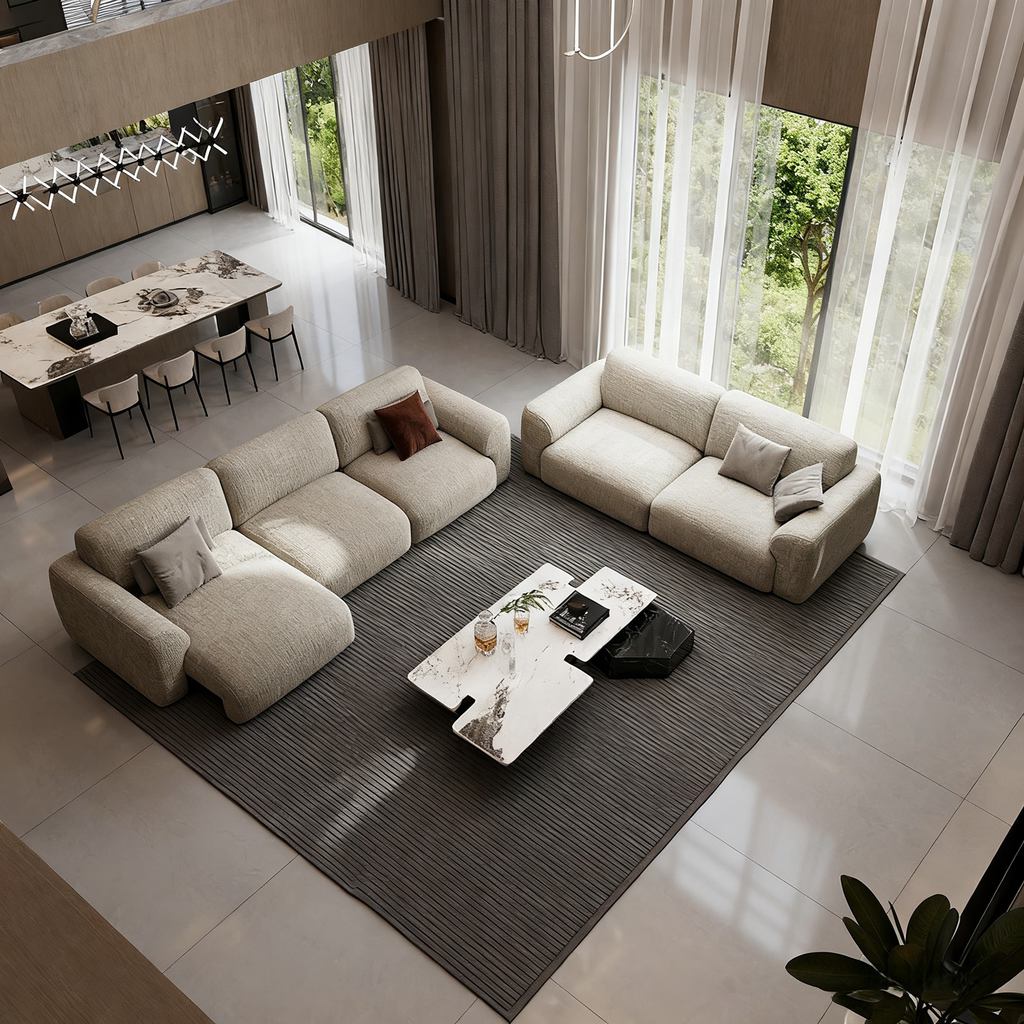
Keeping room ideas work best when the space feels connected to the kitchen but functions as a comfortable place to sit, talk, read, or unwind. The challenge is choosing furniture that supports those routines without blocking the path between cooking, dining, and the rest of the home. Whether your keeping room is a small alcove or part of an open-plan layout, this guide covers practical seating arrangements, sofa choices, key measurements, and decorating ideas that help the area feel intentional and easy to use.
Table of Contents
What Makes a Keeping Room Different from a Living Room?
A keeping room is an informal sitting area located next to or just off the kitchen. Unlike a formal living room, it is designed for everyday connection. Someone can relax with a book while dinner is being prepared, or family members can talk without gathering around the kitchen island.
A keeping room does not need to be a fully enclosed room or have a fireplace. Its defining feature is its proximity to the kitchen and its role as a comfortable place for people to spend time together. In an open-plan home, furniture and rugs can establish this separate seating zone without adding walls.
For households that want one seating area to support different routines, power sofa beds for more ways to live offer another approach: adjusting the seating depth instead of adding separate furniture for sitting and lounging.
Keeping Room Ideas: 5 Furniture Arrangements for Different Spaces
The right arrangement depends on the room’s shape, available floor space, and how many people use it regularly. These kitchen sitting room ideas range from compact seating groups to larger family arrangements. Start with the main walking route, then choose a furniture combination that makes conversation comfortable without turning the keeping room into an obstacle between the kitchen and dining area. For more options based on room proportions, explore these living room furniture layout ideas for different room shapes.
1. Pair a Loveseat with Swivel Accent Chairs
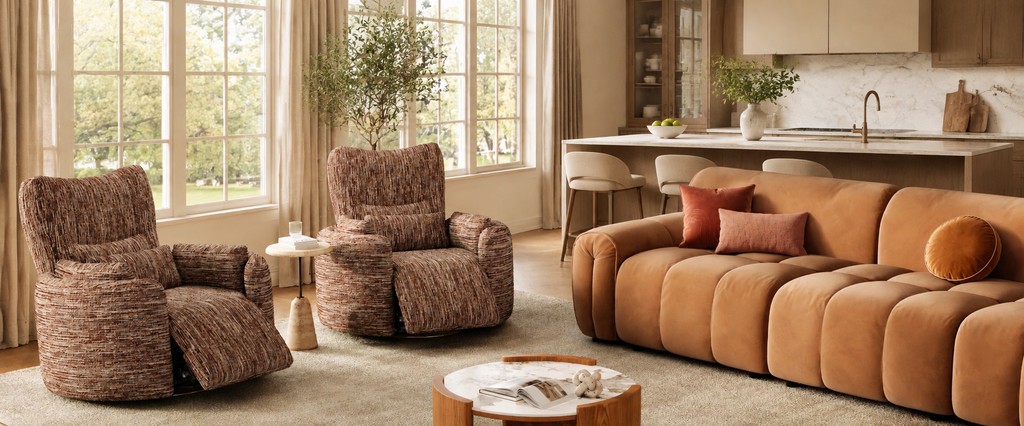
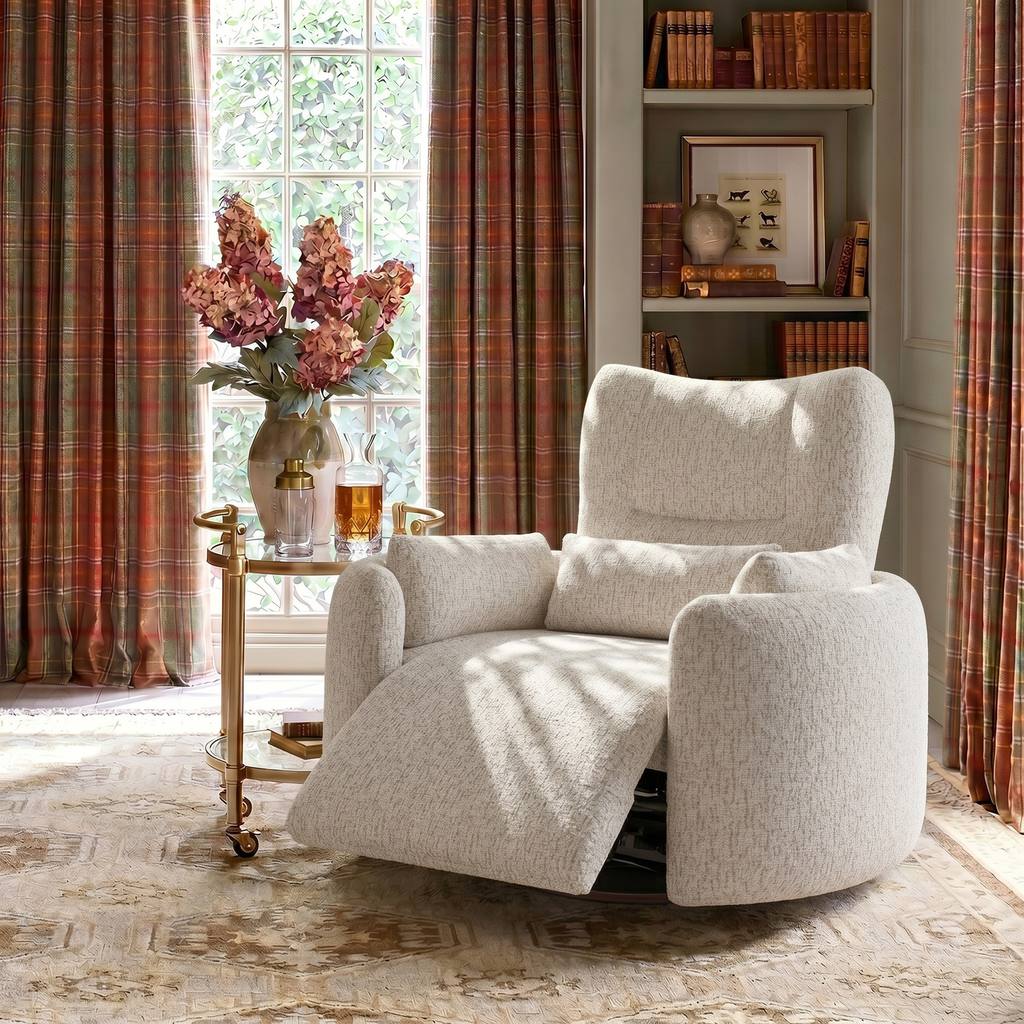
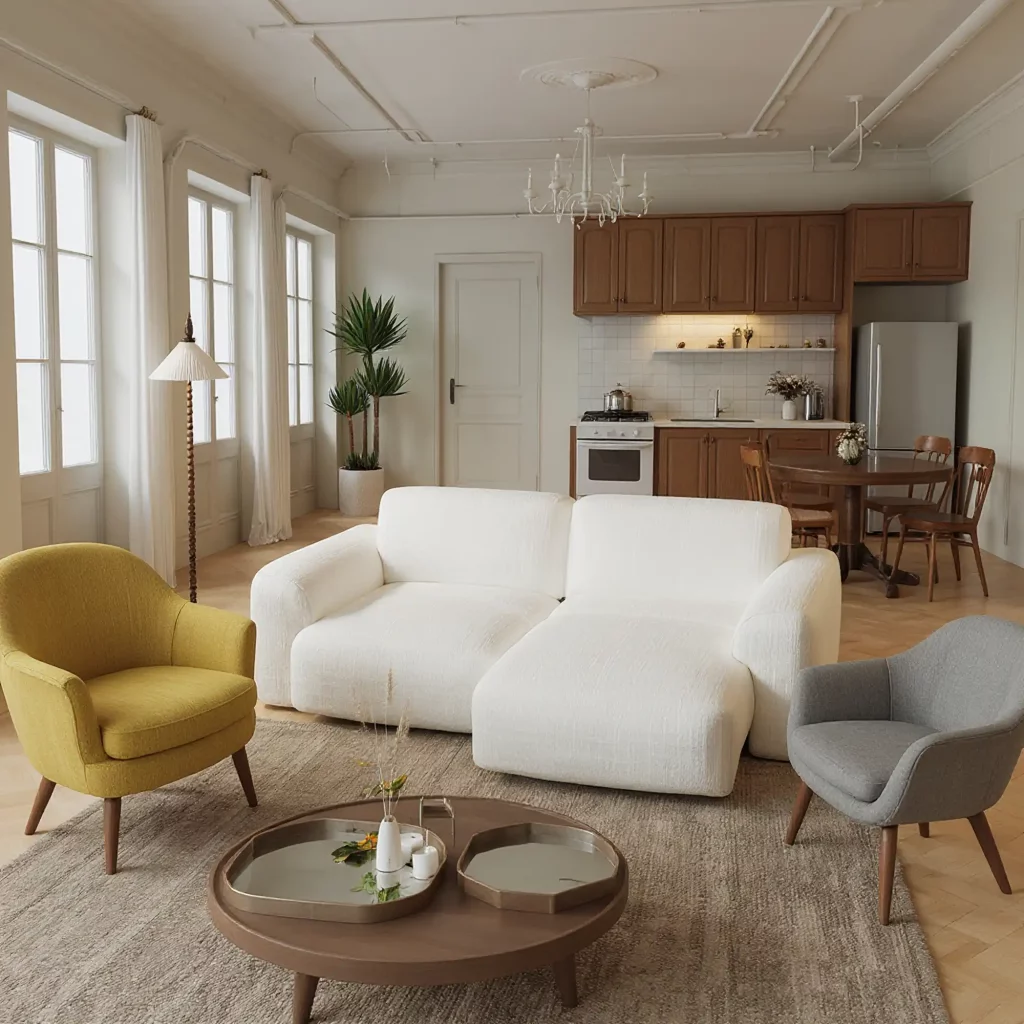
A loveseat and two swivel accent chairs create a conversational arrangement without requiring a large sectional. Position the loveseat along a wall and angle the chairs toward it, leaving enough space for people to move between the seating area and kitchen.
Swivel chairs are especially useful when the keeping room opens directly into the kitchen. Someone can turn toward the kitchen while another person is cooking, then rotate back into the conversation without moving the chair.
2. Create a Small Seating Area with Two Accent Chairs
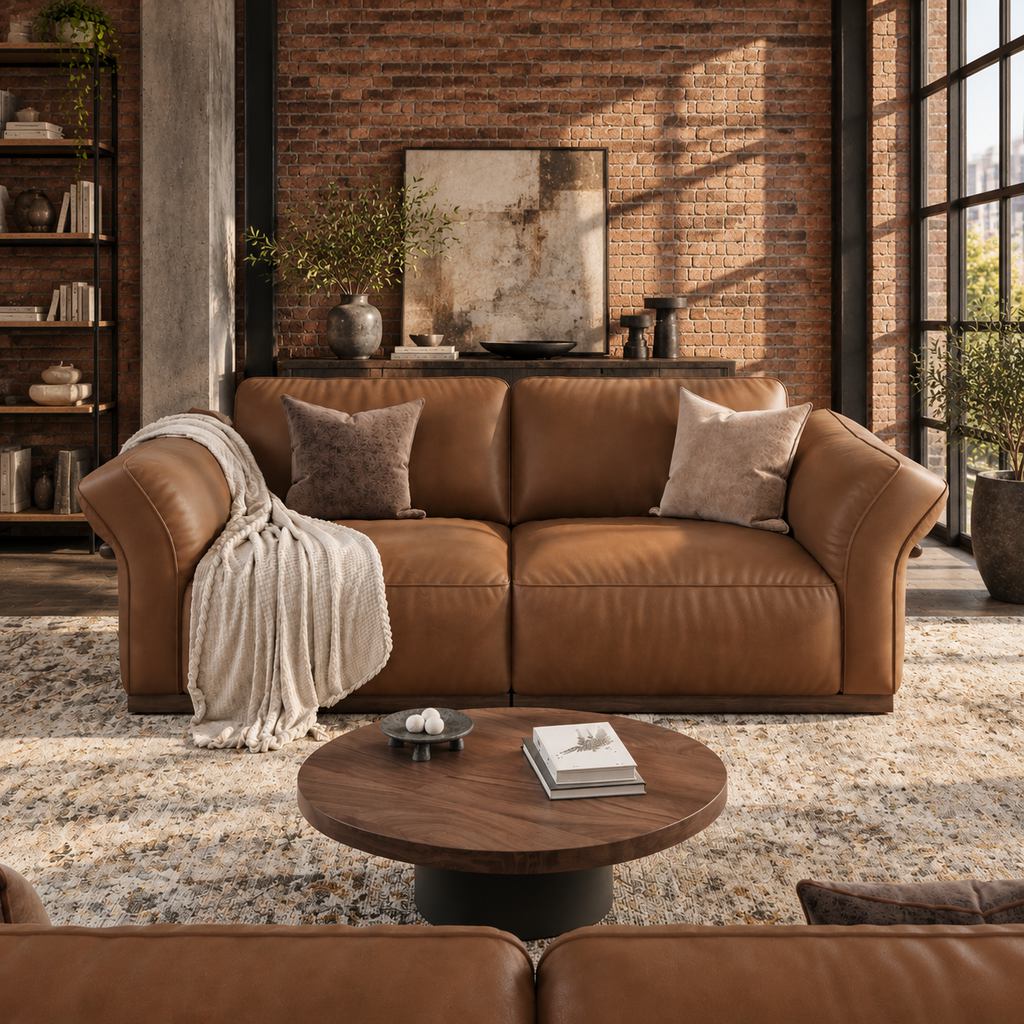
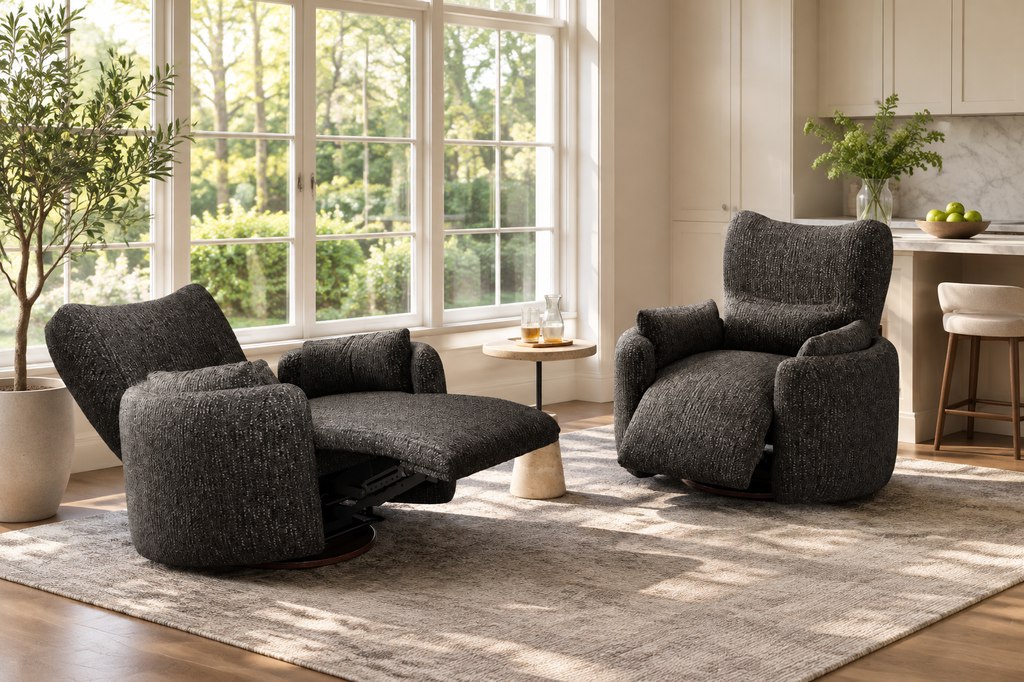
If the space is too small for a sofa, two upholstered accent chairs and a compact side table can provide enough seating for casual conversations. Place the chairs at a slight angle rather than directly against opposite walls to make the arrangement feel more connected.
This setup works well in a kitchen alcove, beside a window, or in an unused corner near the breakfast area. It also leaves more open floor space than a full sofa arrangement.
3. Use a Compact Sofa to Anchor the Space
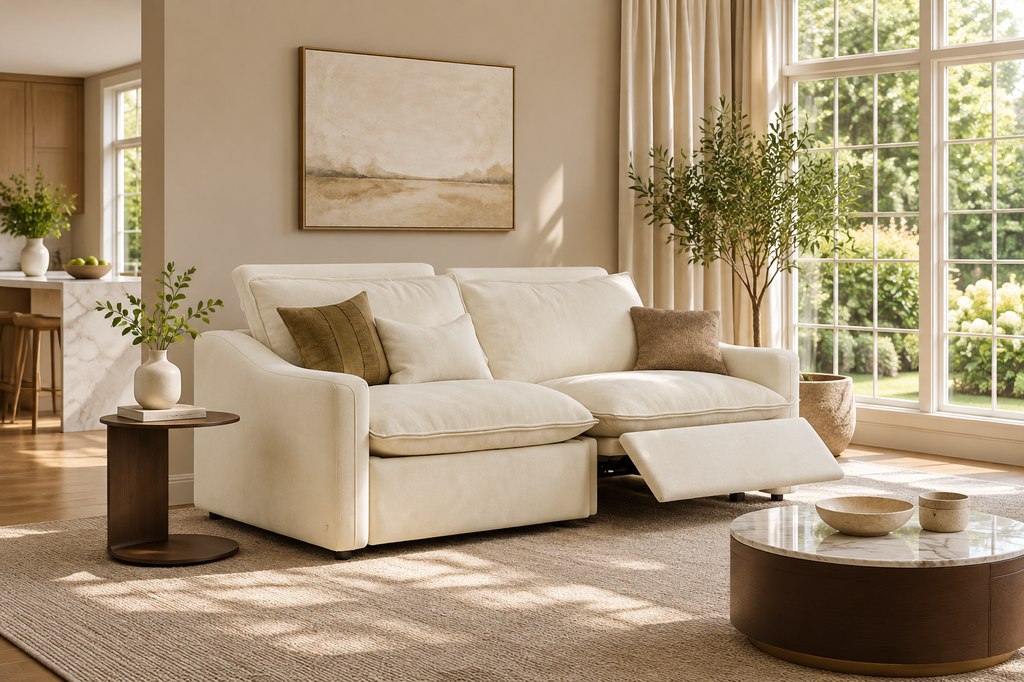
A compact sofa gives the keeping room a clear focal point while providing more continuous seating than individual chairs. Place it against the longest available wall, with a small coffee table or side table within reach.
For a narrow room, avoid placing additional furniture directly across the main walking route. One sofa and one flexible chair can be more useful than several permanent seating pieces competing for space.
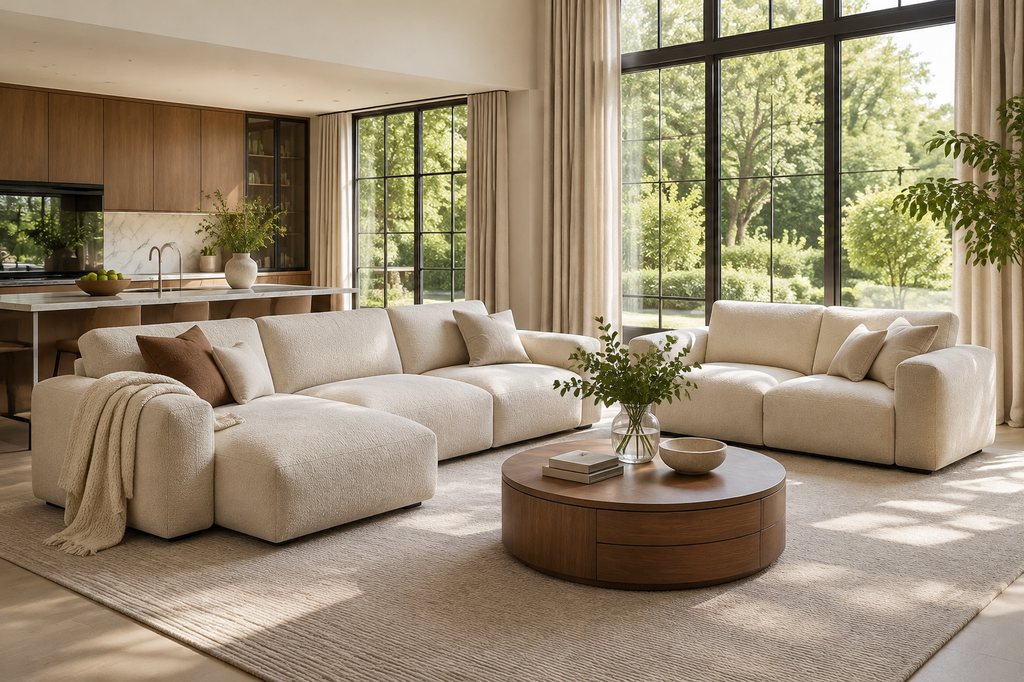
4. Add a Sectional for a Larger Family Gathering Area
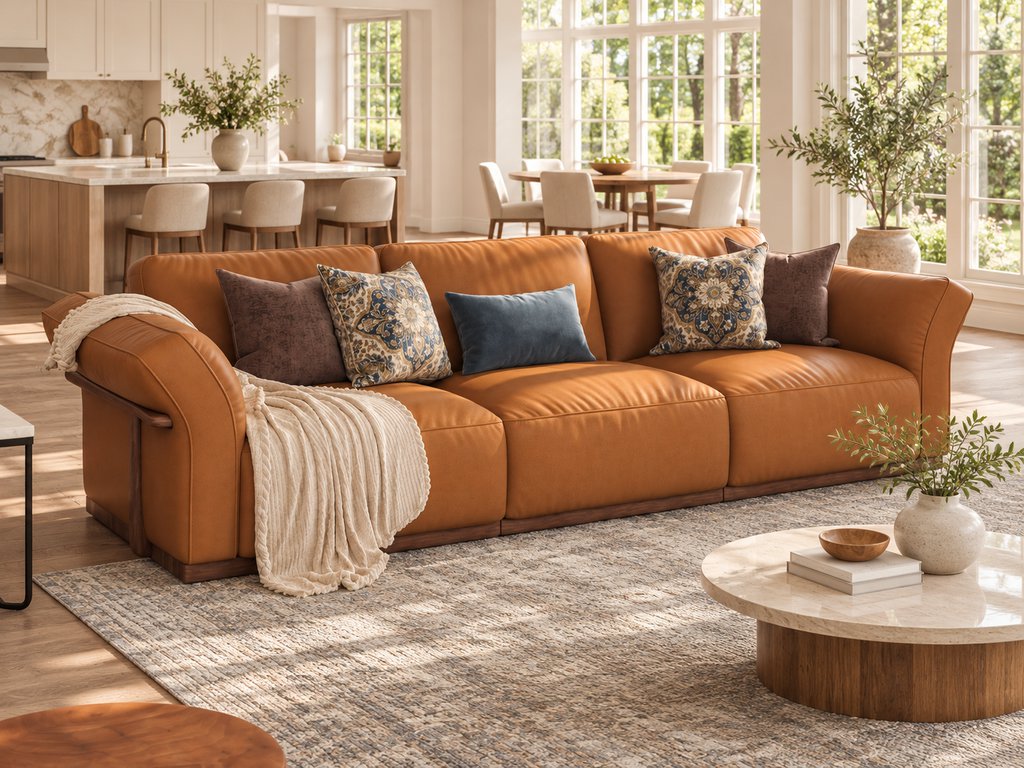
A larger keeping room can accommodate a sectional when several family members regularly use the space together. An L-shaped arrangement creates a defined seating zone and gives people room to relax without needing multiple separate sofas.
The Hudson Sailboat Deep Sofa suits a generous open-plan keeping room where deeper seating is a priority. Its adjustable backrest changes the seat depth from 22.83 to 33.46 inches, while water-resistant upholstery supports everyday use. Its 104-inch width makes careful floor-plan measurements essential before placement.
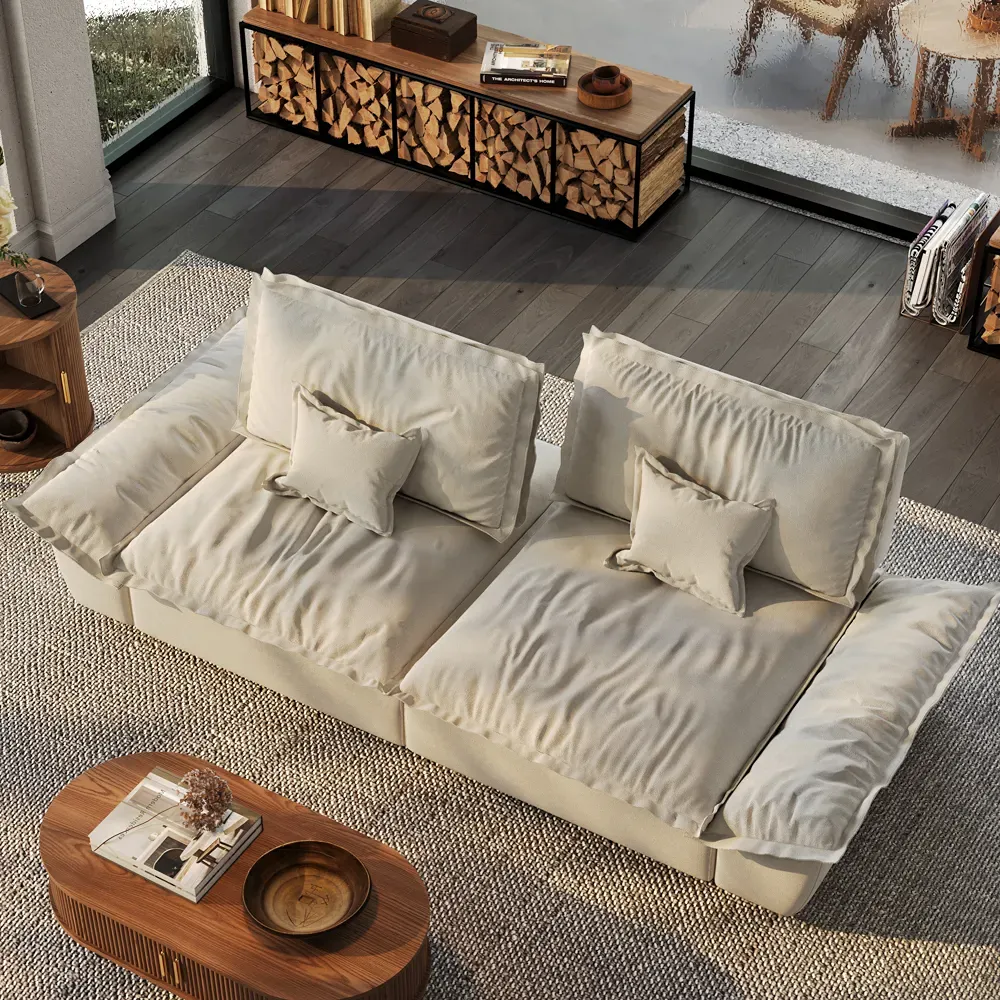
Hudson Sailboat Deep Sofa
A roomy multi-piece sofa gives larger family spaces a flexible conversation-and-lounge center.
👍 Best for: Large open-plan keeping rooms
✨ 104.33-inch overall width
✨ Adjustable backrest
✨ Water-resistant upholstery
5. Float the Sofa to Define an Open-Plan Keeping Room
When the kitchen, dining area, and living space share one open floor plan, a floating sofa can help establish a separate keeping room without blocking sightlines. Position the sofa with its back toward the dining area or main circulation zone, then use an area rug to visually connect the seats.
This arrangement works best when there is enough room to walk comfortably around the sofa. Avoid placing the furniture directly across a frequently used route between the kitchen and other rooms.
How to Choose Comfortable Seating for a Keeping Room
Good keeping room seating ideas start with how people actually use the space. A sofa that works for occasional conversation may feel less comfortable during longer periods of reading or relaxing. Consider seat depth, back support, upholstery, and overall furniture proportions before choosing a centerpiece.
Choose a Sofa Depth That Suits Everyday Use
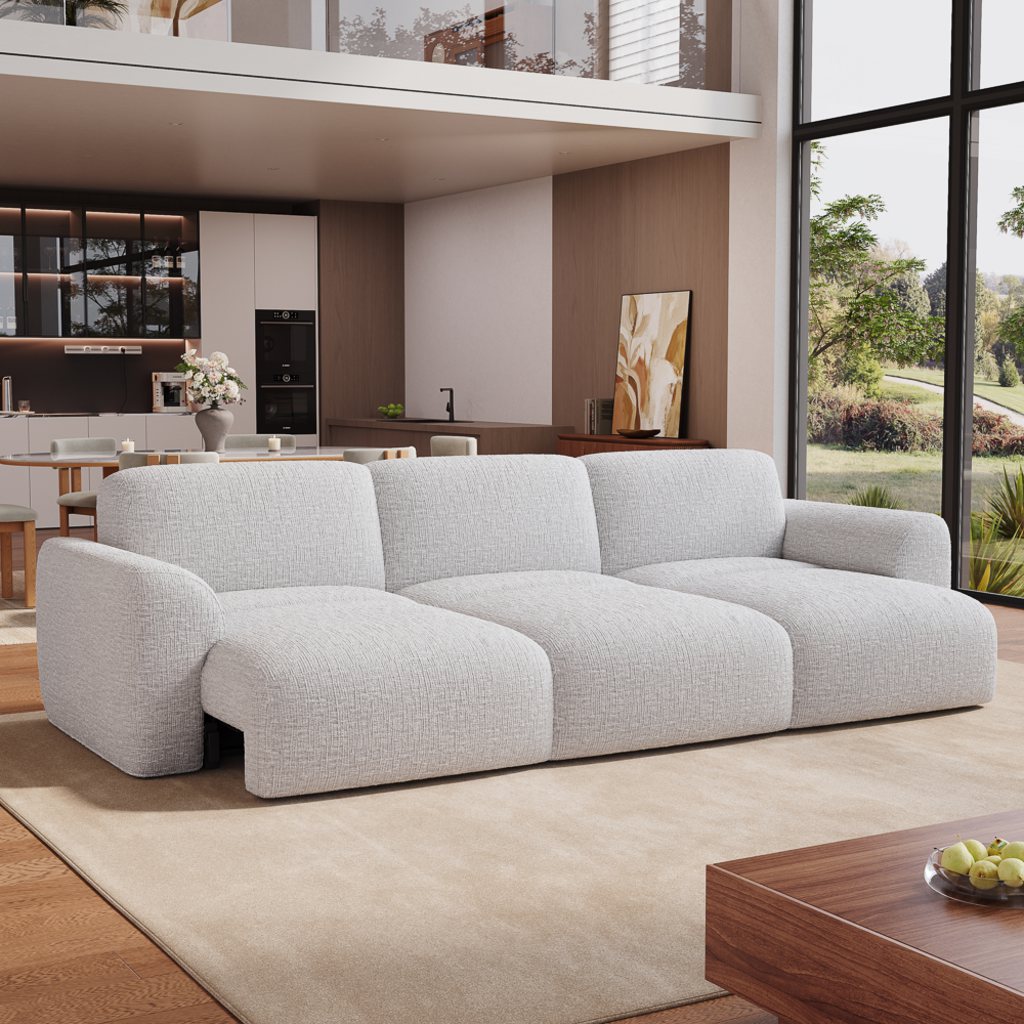
Seat depth affects how a sofa feels during everyday activities. A more upright seat can make it easier to sit comfortably while talking or drinking coffee, while a deeper seat provides more room to stretch out. Fixed-depth sofas offer one consistent position, whereas adjustable seating can accommodate different preferences throughout the day.
In a keeping room used for both family conversations and longer periods of relaxation, the Aurora Power Sofa Bed offers stepless electric seat-depth adjustment from 27 to 45.5 inches. Its remote-controlled mechanism lets users move between a more upright sitting position and a deeper lounge setup, while the performance chenille upholstery is water- and scratch-resistant. This flexibility makes it a useful centerpiece for a room with changing seating needs.
Aurora Power Sofa Bed
Switches from upright conversation seating to deeper lounging without adding another piece.
👍 Best for: Everyday sitting and deeper lounging
✨ Stepless 27–45.5-inch seat depth
✨ Water- and scratch-resistant chenille
✨ Remote-controlled adjustment
Before choosing an adjustable sofa, measure its full extension area rather than relying only on its standard footprint. The extended position should not interfere with kitchen access, doorways, or the main walking route.
Balance Seating Comfort with Furniture Scale
A comfortable sofa can still overwhelm a keeping room if its proportions do not match the available space. Pay attention to overall depth, armrest width, and the amount of floor space left around the seating group.
A few practical considerations can help:
- Choose streamlined arms if the room has limited width.
- Avoid oversized sectionals in narrow kitchen-adjacent spaces.
- Pair deeper sofas with smaller side tables rather than bulky additional furniture.
- Select chairs that can be repositioned when the room needs more open floor space.
The goal is not to use the smallest furniture possible. It is to choose pieces that provide comfortable seating while leaving enough room for everyday activities.
How to Keep Furniture from Blocking Kitchen Traffic
A keeping room off the kitchen needs more circulation planning than a seating area in a separate room. People may carry dishes through it, move between the refrigerator and dining table, or pull out stools at a nearby island. Furniture should support these routines instead of forcing people to walk around the seating group.
For a primary route through the kitchen, aim to leave at least 36 inches of clear walkway. Treat this as a general planning guideline, as the ideal clearance depends on the room layout and applicable local codes.
| Area to measure | Practical reference | Why it matters |
| Main kitchen walkway | At least 36″ | Keeps the primary route accessible |
| Sofa to coffee table | 16–18″ | Allows legroom while keeping the surface reachable |
| Sofa extension area | Maximum open position | Prevents furniture from obstructing traffic |
| Door and cabinet openings | Full opening clearance | Keeps everyday access unobstructed |
Leave approximately 16–18 inches between the sofa and coffee table so people can move comfortably while keeping drinks and everyday items within reach. Adjust this spacing to suit the sofa’s seat depth and the available circulation space.
Before purchasing furniture, use this checklist:
- Measure the room’s length and width, including doorways and openings.
- Mark the main route between the kitchen, dining area, and adjoining rooms.
- Measure the sofa in both its standard and fully extended positions.
- Check whether cabinet doors, appliances, and dining chairs can open or move freely.
- Use painter’s tape to mark furniture footprints before bringing large pieces home.
These checks are particularly useful when applying small living room layout ideas to a kitchen-adjacent seating area. A layout that looks spacious in a photograph may feel restrictive once people begin moving through it.
How to Make a Keeping Room Feel Cozy and Connected to the Kitchen
Once the furniture arrangement works, decorating can help the keeping room feel like a natural extension of the kitchen. The goal is to create visual continuity without making both areas look identical. Repeating a few colors and materials is usually enough to connect the spaces while allowing the seating area to have its own character.
Carry Kitchen Colors and Materials into the Seating Area
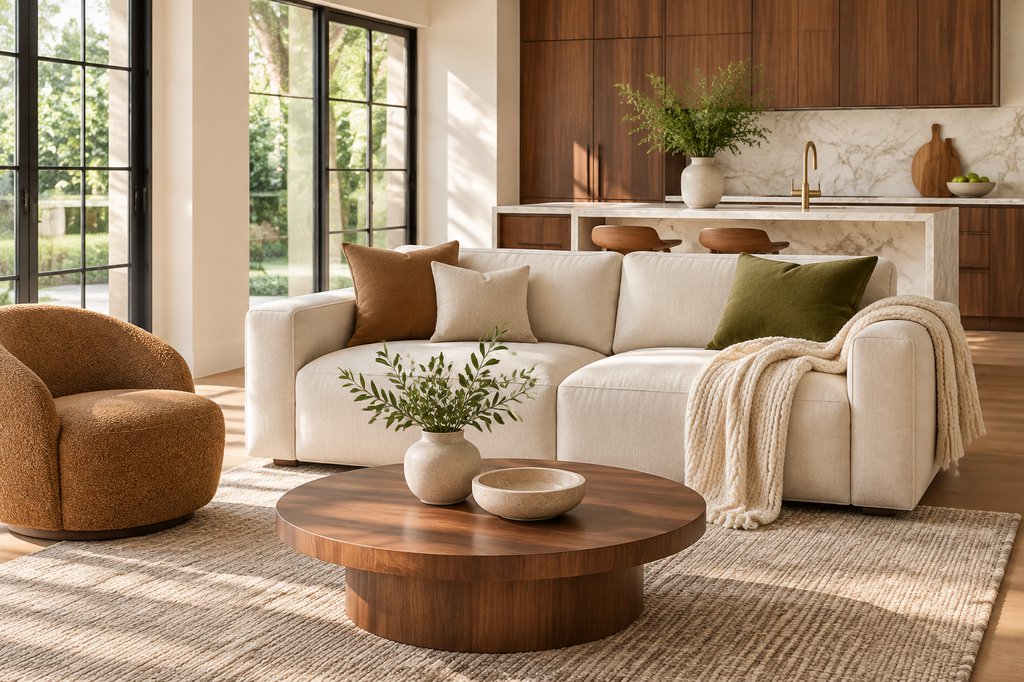
Repeat one or two finishes from the kitchen in the keeping room. For example, warm wood cabinetry can connect naturally with a walnut coffee table or wood accent furniture. Neutral upholstery can complement stone countertops, while a few darker accessories add contrast.
Keeping the color palette consistent makes an open-plan home feel coordinated. However, the seating area does not need to match the kitchen cabinetry exactly. Different textures and furniture silhouettes help distinguish the two functions.
Use Rugs and Lighting to Create a Comfortable Zone
An area rug helps define the seating group, particularly when there are no walls separating it from the kitchen. Choose a size that connects the main seating pieces rather than leaving the rug isolated beneath the coffee table.
Layered lighting also makes a difference. A floor lamp beside the sofa or a table lamp near an accent chair creates a softer atmosphere than relying entirely on overhead kitchen lighting.
When a seating group needs a shared surface but cannot spare a large rectangular table, a compact round design can keep the center easier to navigate. The Silva Lifting Top Round Coffee Table combines two storage drawers with a lift-top surface for casual laptop use, reading, or a quick snack. Its rounded edges and compact footprint make it a practical addition to a smaller keeping room.
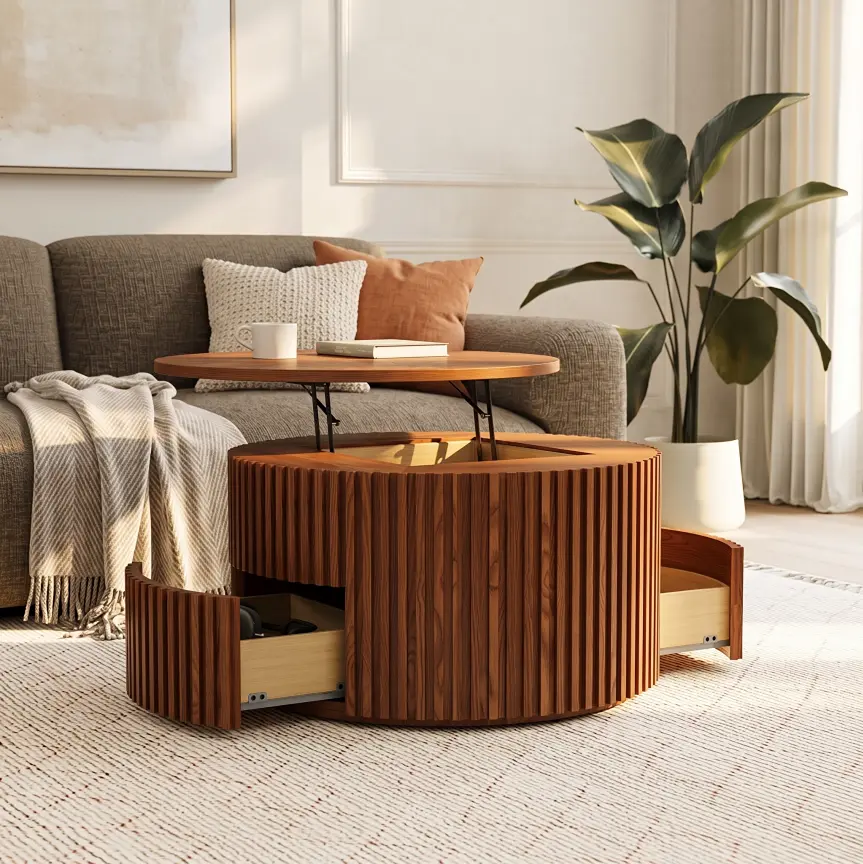
Silva Lifting Top Round Coffee Table
Rounded edges soften traffic flow while concealed storage keeps everyday items nearby.
👍 Best for: Compact seating groups needing storage
✨ 31.5-inch round footprint
✨ Two built-in drawers
✨ Lift top rises to 23.2 inches
Conclusion
The most useful keeping room ideas balance comfortable seating with the practical needs of a kitchen-adjacent space. Start with the room’s shape and everyday traffic, then choose a sofa, chairs, and tables that support how your household actually spends time together. Adjustable seating can offer additional flexibility, while thoughtful furniture proportions, coordinated materials, and layered lighting help the area feel complete. A well-planned keeping room does not need many pieces; it needs the right combination of comfort, function, and room to move.
Find Furniture for Every Room
Explore thoughtfully designed furniture for comfortable living, everyday dining, and spaces that bring family together.
Keeping Room: 5 Common Questions
Does a Keeping Room Need a Fireplace?
No. A keeping room is defined by its relationship to the kitchen and its informal gathering purpose, not by a fireplace. Use a window, artwork, bookcase, or a lamp-lit seating arrangement as the visual anchor. A fireplace is optional and should not dictate furniture placement if it interrupts circulation.
Can a Keeping Room Have a TV?
Yes, if watching shows is part of the household’s routine. However, keep the screen from dominating the seating plan. Position it where people can watch without turning every chair away from the group, or use a low-profile media console that blends with the surrounding furniture.
Can a Breakfast Nook Double as a Keeping Room?
Sometimes. A breakfast nook can serve both purposes when it has comfortable seating beyond dining chairs and enough room for people to sit without blocking kitchen work or table access. If the area is only a narrow built-in bench, it functions more naturally as a dining nook.
What Upholstery Is Practical for a Keeping Room Near the Kitchen?
Choose upholstery based on exposure, not just appearance. Performance fabrics with stain or water resistance are practical near food and drinks, while removable or easy-to-clean covers help with frequent use. Check the care instructions before buying; water-resistant does not mean stain-proof or safe for every cleaning product.
What Can Replace a Coffee Table in a Small Keeping Room?
A small side table, nesting tables, or a storage ottoman can replace a full coffee table when floor space is limited. Choose at least one surface within easy reach of the main seat, and keep movable pieces light enough to shift when the area becomes a walkway.


[…] rooms need grouping, not wall-hugging. Pull seating inward so people can talk comfortably. In open layouts, the back of the sofa can act as a soft divider between the living zone and dining o…. Current design guidance often recommends sectionals, rugs, and floating furniture to define these […]
[…] Once the sofa is set, add chairs or a loveseat to complete the conversation area. Start by placing at least one seat opposite or at a right angle to the sofa so people can make eye contact. Avoid tall, bulky chairs that block views from the entry or kitchen; lower backs and open frames keep sightlines clear. Recliners and swivel chairs work best slightly off to the side, where they can rotate toward the TV …. […]