 By Kelvin
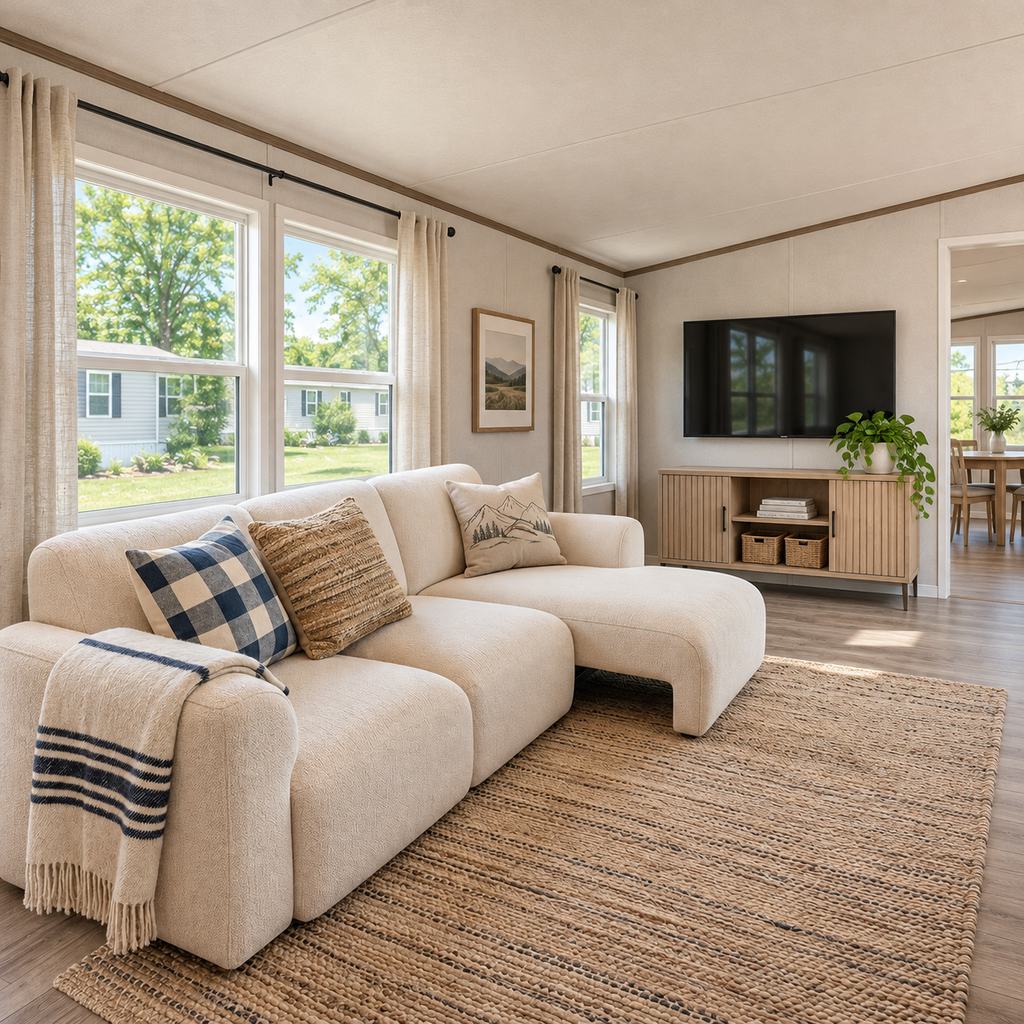
Mobile home living room ideas work best when they solve the room’s actual layout constraints, not just make the space look larger. A single-wide may need a narrow seating arrangement that keeps the kitchen route open, while a double-wide may need clearer zones so the living area feels connected rather than scattered. The right combination of furniture, lighting, and storage can make a difference without requiring major renovations. This guide covers practical layouts, furniture combinations, and design details that help your living room support everyday activities without feeling overcrowded.
Table of Contents
Step 1: Choose the Right Mobile Home Living Room Layout That Fits Your Floor Plan
The most useful mobile home living room ideas start with the floor plan rather than a decorating style. Look at where people enter, which walls can accommodate furniture, and how household members move between the living room, kitchen, and other areas. These fixed features determine which arrangements will work comfortably.
| Floor Plan | Layout Approach | Furniture Priorities |
| Single-wide | Arrange seating along the longest usable wall | Slim sofa, round coffee table, shallow media console |
| Double-wide | Create a defined seating zone within the larger room | Sectional, modular sofa, area rug |
| Multiple doors or windows | Work around uninterrupted wall sections | Loveseat, movable accent chair, low-profile storage |
Single-Wide: Keep the Main Seating Area Along One Wall
For single wide mobile home living room ideas, a sofa placed along the longest uninterrupted wall is often a practical starting point. Position the media console opposite it when the wall arrangement allows, then add a coffee table that leaves enough room to walk between the seating area and the kitchen or entrance.
Avoid filling every available corner with furniture. A single sofa and one flexible accent seat can provide enough seating without making a narrow room feel like a hallway. If the main walkway runs along the sofa, keep tables and decorative pieces out of that route.
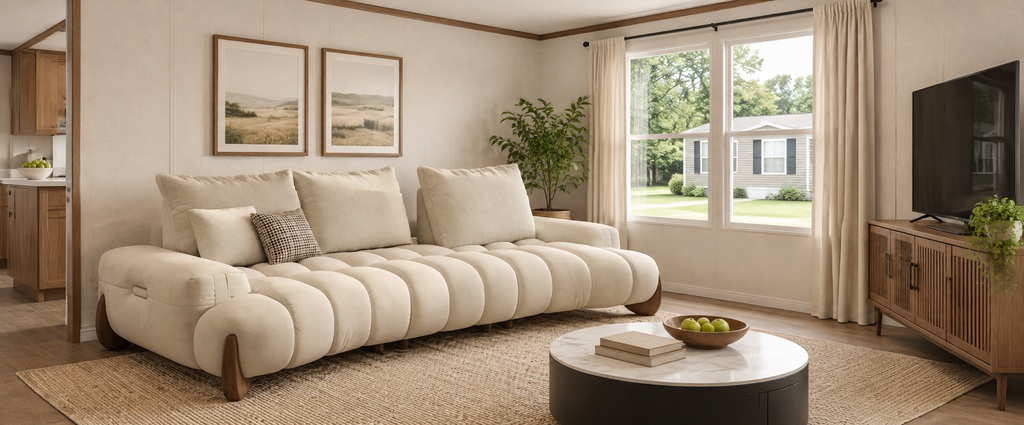
Double-Wide: Build a Defined Seating Zone
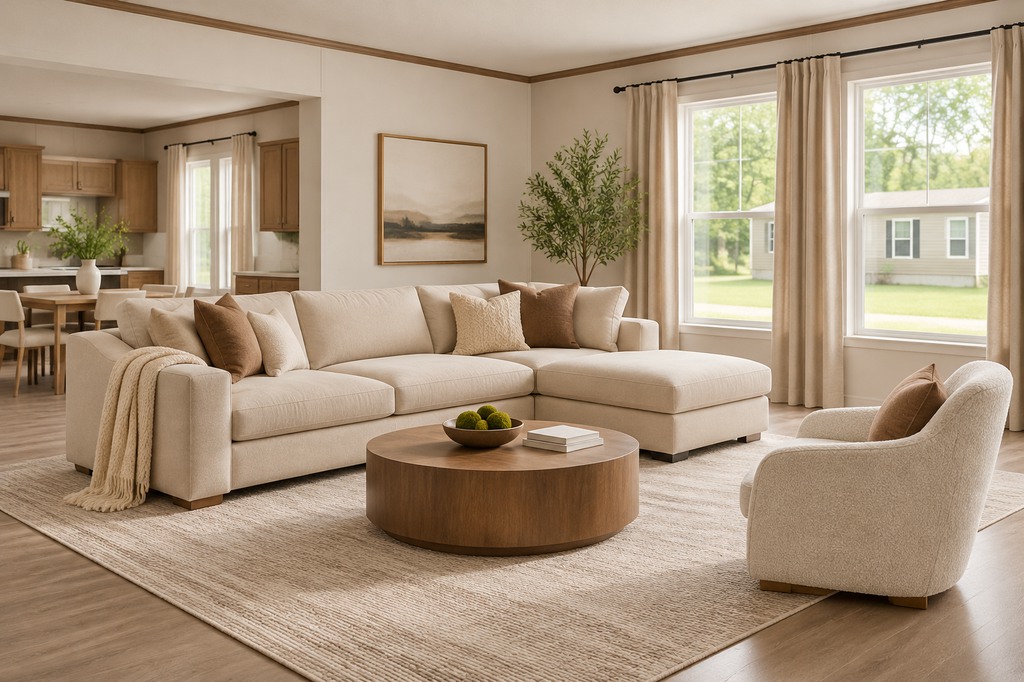
Double wide mobile home living room ideas can accommodate more flexible furniture arrangements. Instead of pushing every piece against a wall, consider floating the sofa to establish the living area, with an area rug connecting the seating and coffee table.
A sectional can work when the room has enough width for its full footprint and the chaise does not interfere with nearby openings. In a larger double-wide, a separate accent chair may also help create a conversation area without making the sofa the only place to sit.
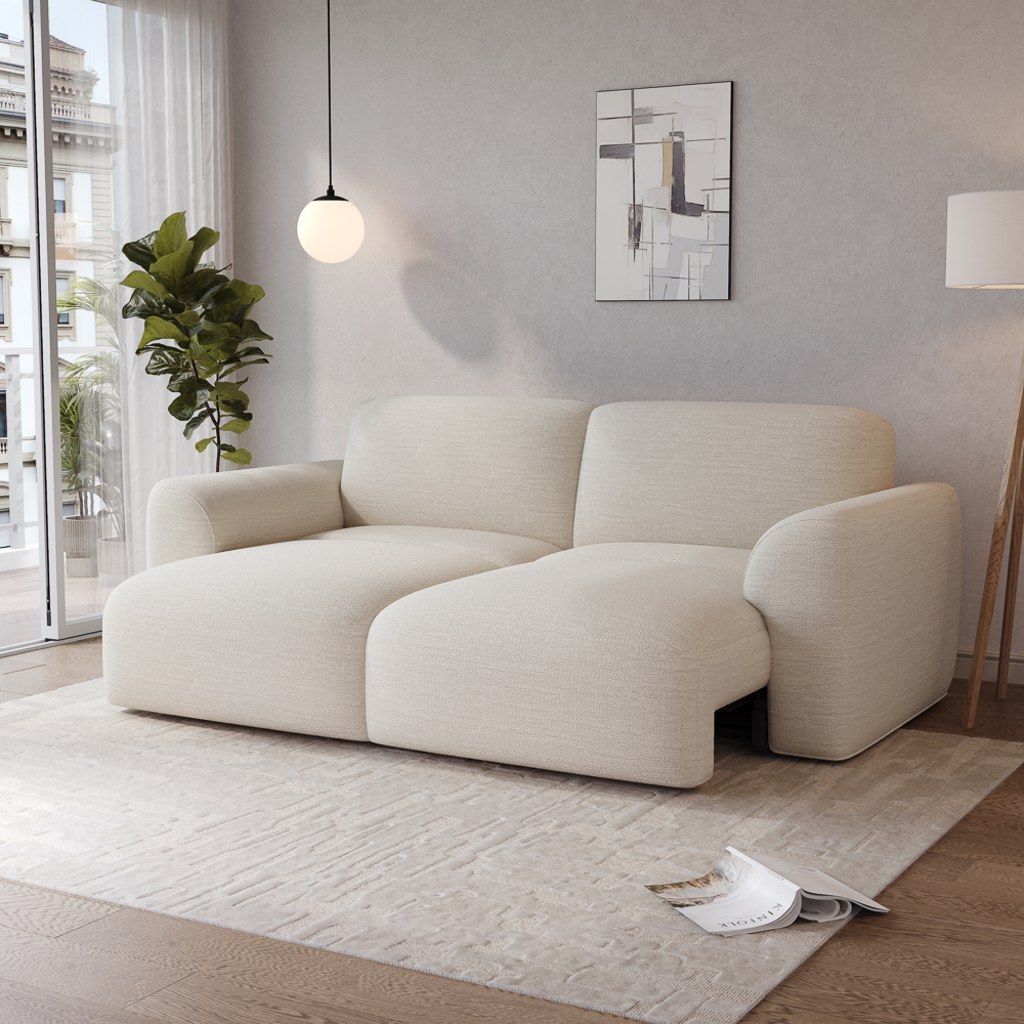
If the living room also needs to host overnight guests, a power sofa bed can add a sleep option without keeping a separate guest bed in the room. The Aurora Power Sofa Bed adjusts from a 27-inch everyday seat depth to 45.5 inches for deeper lounging and converts for sleep. I’d consider it only when its 83-inch width and full extension leave the main route clear.
Aurora Power Sofa Bed
Guest-ready seating helps one room serve everyday lounging and occasional overnight stays.
👍 Best for: Rooms needing flexible guest sleeping
✨ Adjustable 27–45.5-inch seat depth
✨ High-resilience foam cushioning
✨ One-touch lounge, recline, and sleep modes
The key is to evaluate both the everyday and extended configurations before deciding. Understanding how power sofa beds support more ways to lounge and sleep can help you determine whether the additional function suits your floor plan.
Step 2: Make a Narrow Living Room Feel More Open
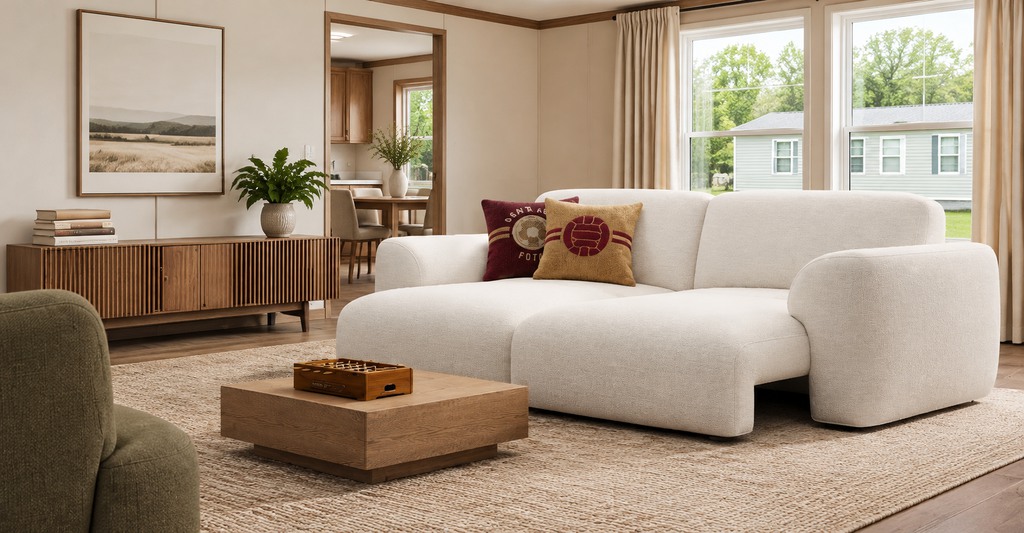
Small mobile home living room ideas should make a few furniture pieces work harder, rather than fill the room with miniature versions of everything. A comfortable sofa, an unobstructed walking path, and one useful center table often create a better result than several small chairs and side tables competing for the same floor space.
Choose Furniture by Depth, Not Just Width
A sofa can fit against a wall and still make the room feel cramped if its depth takes up too much of the available floor area. Check the overall dimensions, including armrests, rather than relying only on the advertised seating width.
Consider these adjustments:
- Choose streamlined arms to reduce unnecessary bulk.
- Use furniture with visible legs when you want more of the floor to remain visible.
- Limit permanent seating to the number of people who use it regularly.
- Choose round or oval tables when sharp corners make a walkway difficult to navigate.
Use Light and Vertical Space Strategically
Natural light helps a narrow room feel more open. Lightweight curtains allow daylight through without making the windows look visually heavy. Mirrors can also reflect available light, especially when placed opposite or beside a window.
For storage, use wall-mounted shelves or taller cabinets instead of adding several low storage pieces across the floor. Keep the display simple, with enough open space between objects to avoid visual clutter.
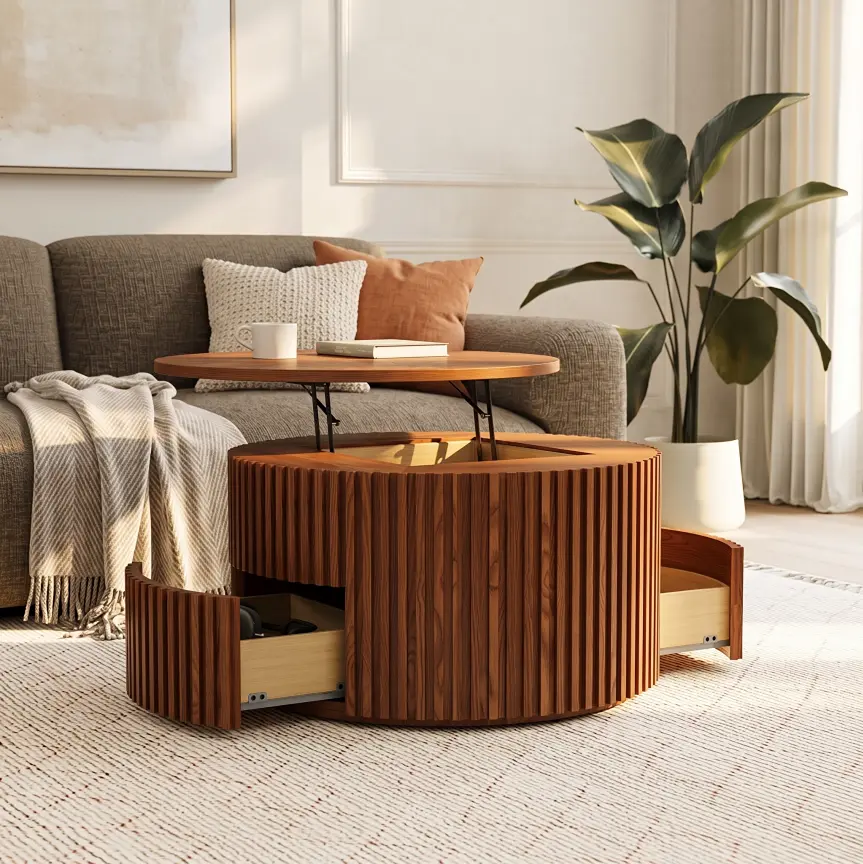
A round coffee table can also make the center of a compact seating area easier to navigate. Where a narrow seating zone needs a useful surface, the Silva Lifting-Top Round Coffee Table adds a raised surface for laptop work or a quick meal, plus two drawers for remotes and small essentials. I’d choose it when those functions replace another table.
Silva Lifting-Top Round Coffee Table
One center piece replaces separate surfaces for meals, laptop time, and daily essentials.
👍 Best for: Compact seating zones needing storage
✨ 31.5-inch round footprint
✨ Lift-top work and dining surface
✨ Two built-in drawers
Step 3: Connect the Living Room to an Open Kitchen
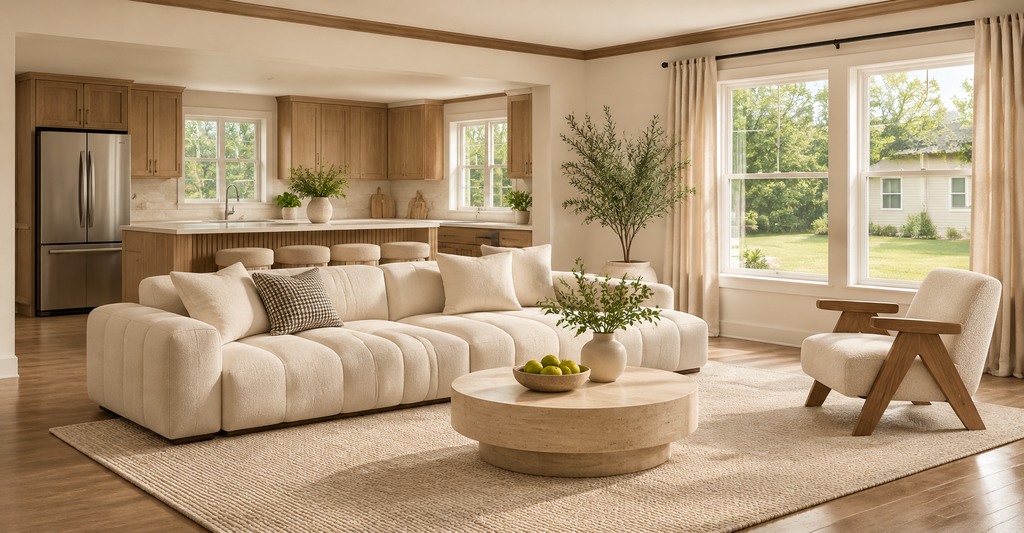
In many mobile homes, the living room and kitchen share one continuous space. The challenge is creating a recognizable seating area without adding bulky partitions or interrupting the route between rooms.
An area rug can establish the living room boundary, especially when the front legs of the sofa and accent chairs sit on or near it. A sofa positioned with its back toward the kitchen can also create a natural division while keeping the space visually open.
Lighting provides another way to distinguish the two areas. Use a floor lamp near the sofa and task lighting in the kitchen rather than relying on one overhead fixture for everything.
Keep the main route between the entrance and kitchen outside the central seating area whenever possible. For more complicated rooms with several openings, planning a pass-through living room layout can help you position furniture around the natural traffic pattern.
Step 4: Choose Furniture That Earns Its Floor Space
A mobile home living room furniture layout should start with a few essential pieces: comfortable seating, a practical entertainment area, and a surface for everyday items. Each additional piece should serve a clear purpose rather than simply fill an empty corner.
Match Seating to Your Household’s Routine
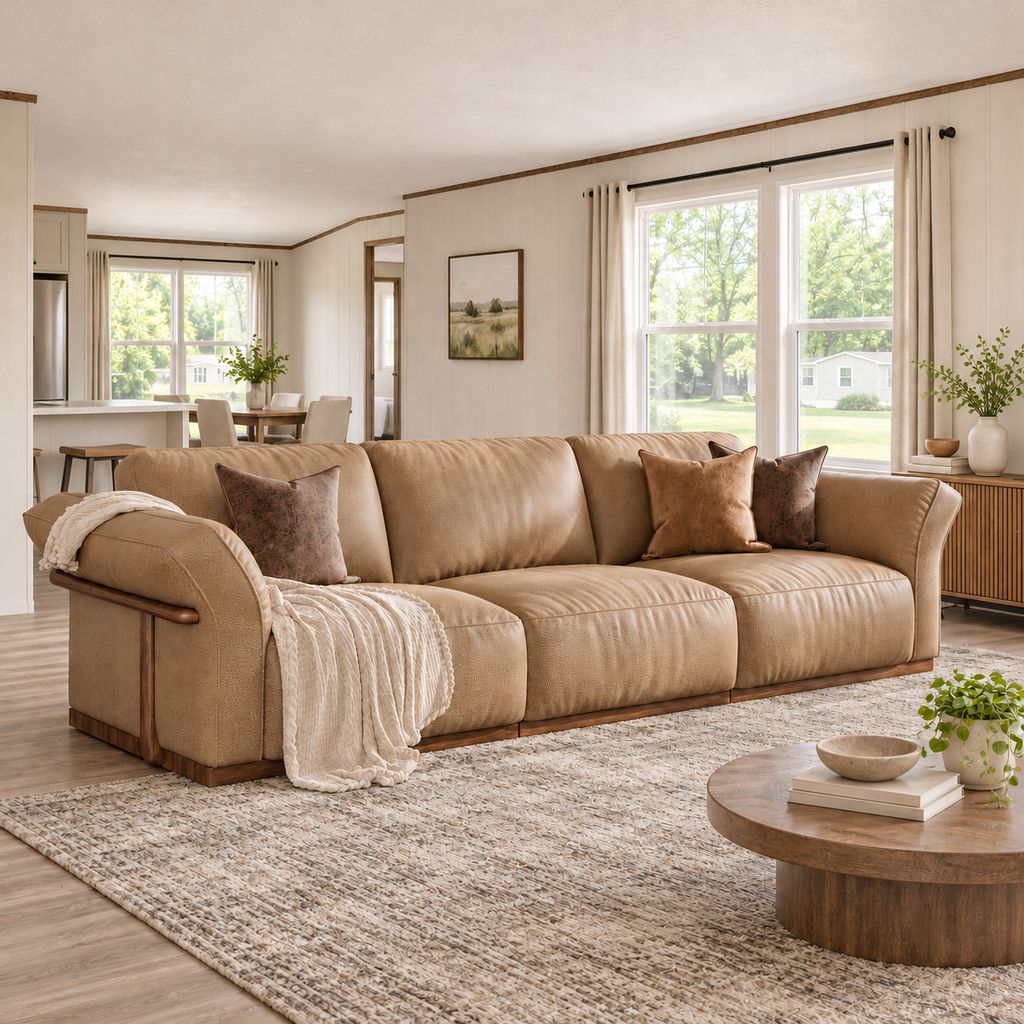
Think about how the sofa will be used most often. A straight sofa may be enough for a household that mainly watches TV and relaxes together. A modular arrangement offers more flexibility when the seating area also needs to accommodate conversation or occasional visitors.
Before choosing a larger sectional, check whether the chaise will interfere with doorways or nearby furniture. If you need extra seating only occasionally, a movable accent chair or ottoman may be easier to accommodate.
Comparing different mobile home sofa options for everyday residential use can also help you weigh seating capacity against footprint and additional functions.
Keep the Entertainment Area Organized
The media console should fit the available wall without overwhelming the room. Consider its depth as carefully as its width, particularly when the TV area sits opposite a narrow walkway. Closed cabinets help contain remotes, cables, and accessories, while proper ventilation matters when you store electronic equipment inside.
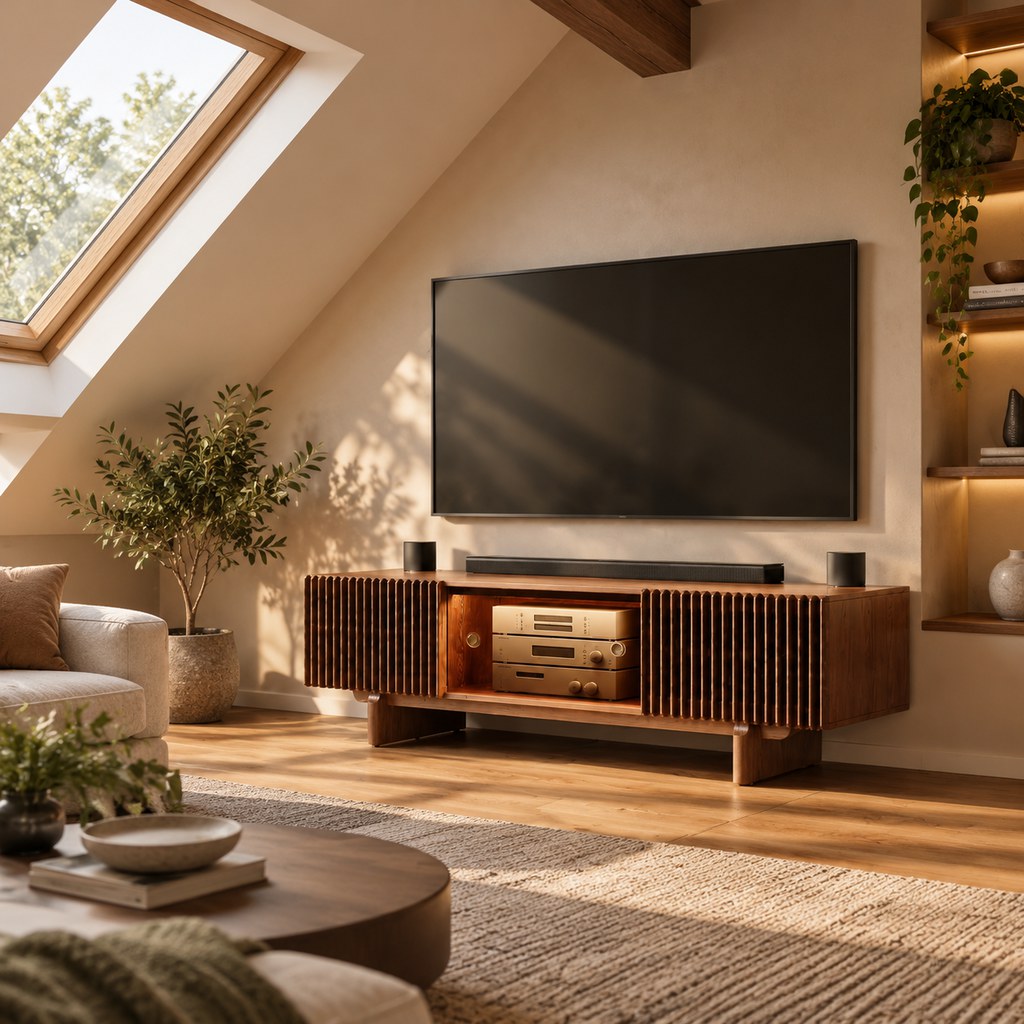
When a double-wide has a full TV wall and several devices to store, the Delven Verse Media Console keeps the setup contained instead of spreading equipment across open shelves. It includes three cabinets, removable shelves, cable openings, and ventilation. Its 21.85-inch depth is substantial, so measure the wall and walkway before choosing it.
Delven Verse Media Console
A single focal-wall cabinet brings a multi-device entertainment setup into one place.
👍 Best for: Larger TV walls with AV gear
✨ Three enclosed storage cabinets
✨ Ventilated bays and cable routing
✨ Removable interior shelves
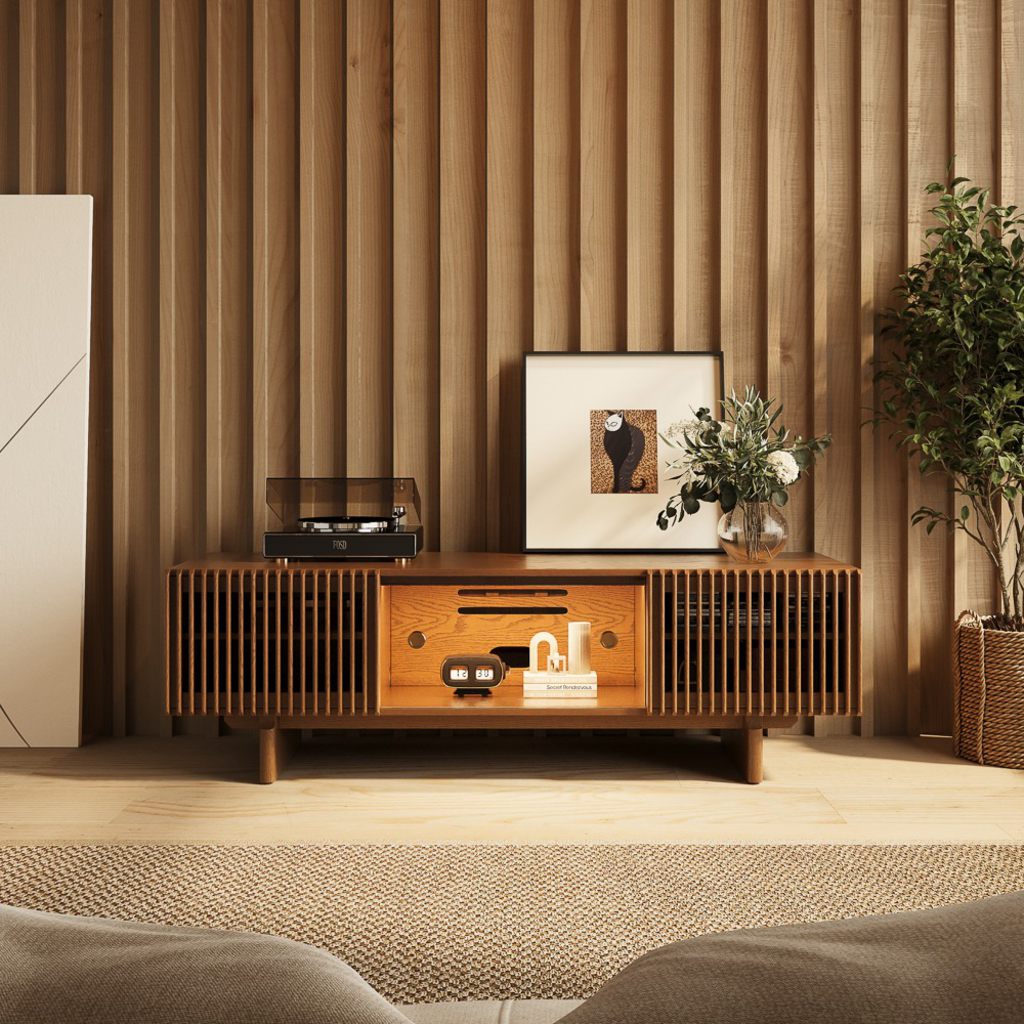
Step 5: Check Furniture Fit Before Bringing It Into Your Mobile Home
A furniture arrangement can look workable on paper but become inconvenient once every piece is in place. Before ordering, check both the finished furniture dimensions and the route it needs to travel from the entrance to the living room.
Use this checklist:
- Available wall space: Measure the usable length after accounting for doors, windows, and built-in features.
- Furniture depth: Check how much floor space remains after placing the sofa, media console, and coffee table.
- Walking routes: Walk from the entrance to the kitchen and other frequently used areas to identify potential obstructions.
- Delivery access: Measure door openings, hallways, porch access, and tight turns. Compare them with the shipping carton dimensions, not just the assembled furniture.
- Windows and vents: Make sure furniture does not prevent windows from opening or cover heating and return-air vents.
- Extended configurations: Measure the full operating area of sofa beds and recliners, including space needed to move nearby tables.
One practical method is to use painter’s tape to mark the furniture footprint on the floor. For an extendable sofa, mark both its everyday and fully extended positions. Walk around the taped area and check whether drawers, doors, and other furniture can still be used comfortably.
Also, don’t assume that furniture requiring little or no assembly will automatically fit through your entrance. Delivery access and the dimensions of each package should be checked before placing an order.
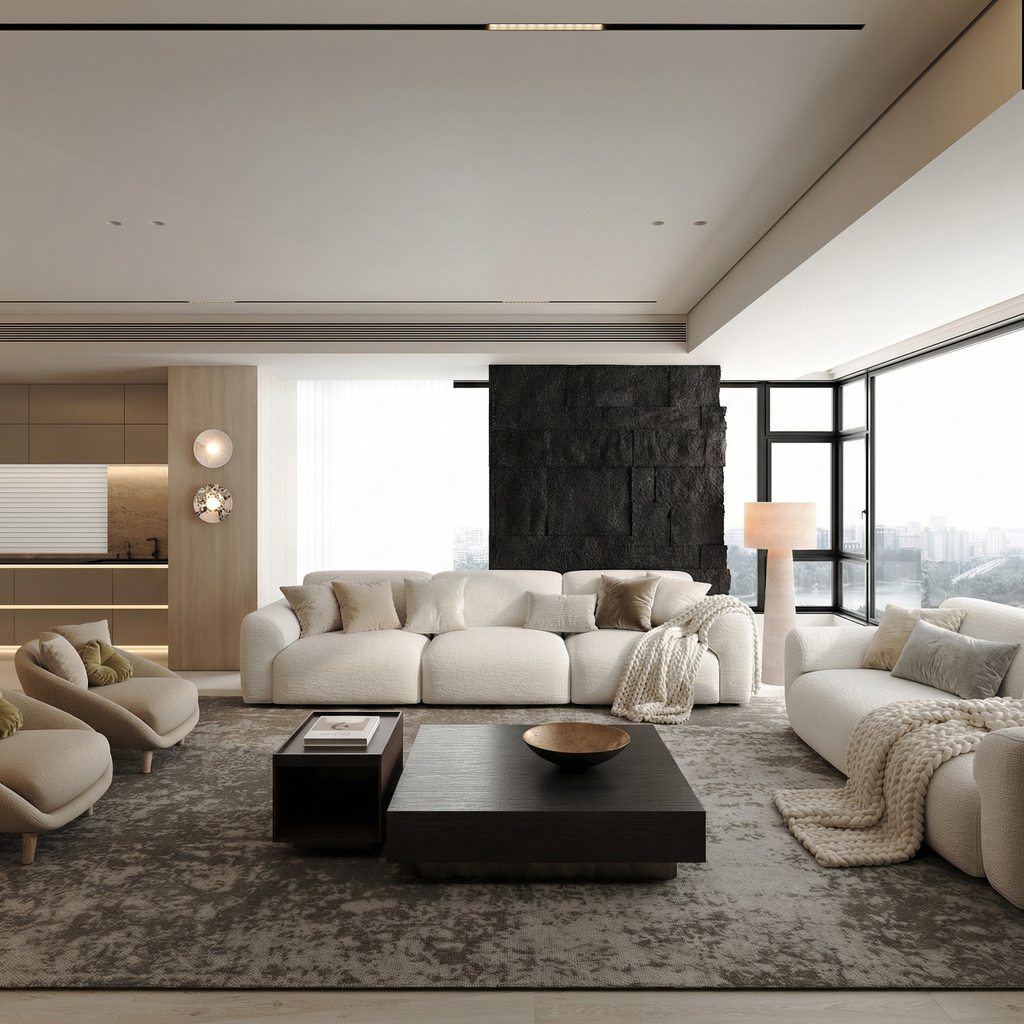
Step 6: Add Character Without Overcrowding the Room
Once the main furniture arrangement works, use a few decorative details to make the living room feel more personal. A warm neutral base can be paired with darker wood, muted green, or terracotta accents to add contrast without making the room feel visually busy.
Layered lighting, textured cushions, and a well-proportioned area rug can also add warmth. Rather than filling every wall with artwork or shelves, choose one focal point and let the surrounding space remain relatively uncluttered. The goal is a room that feels finished while still leaving enough room for everyday activities.
Conclusion
The most effective mobile home living room ideas start with how the room is used, not a particular furniture trend. Choose a layout that fits the floor plan, protect the route between the entrance and kitchen, and give each large piece enough room to function. A sofa, coffee table, and media console should work together rather than compete for floor space. Before ordering, check both the finished dimensions and the delivery path. A little planning can prevent a room that looks right online from feeling crowded at home.
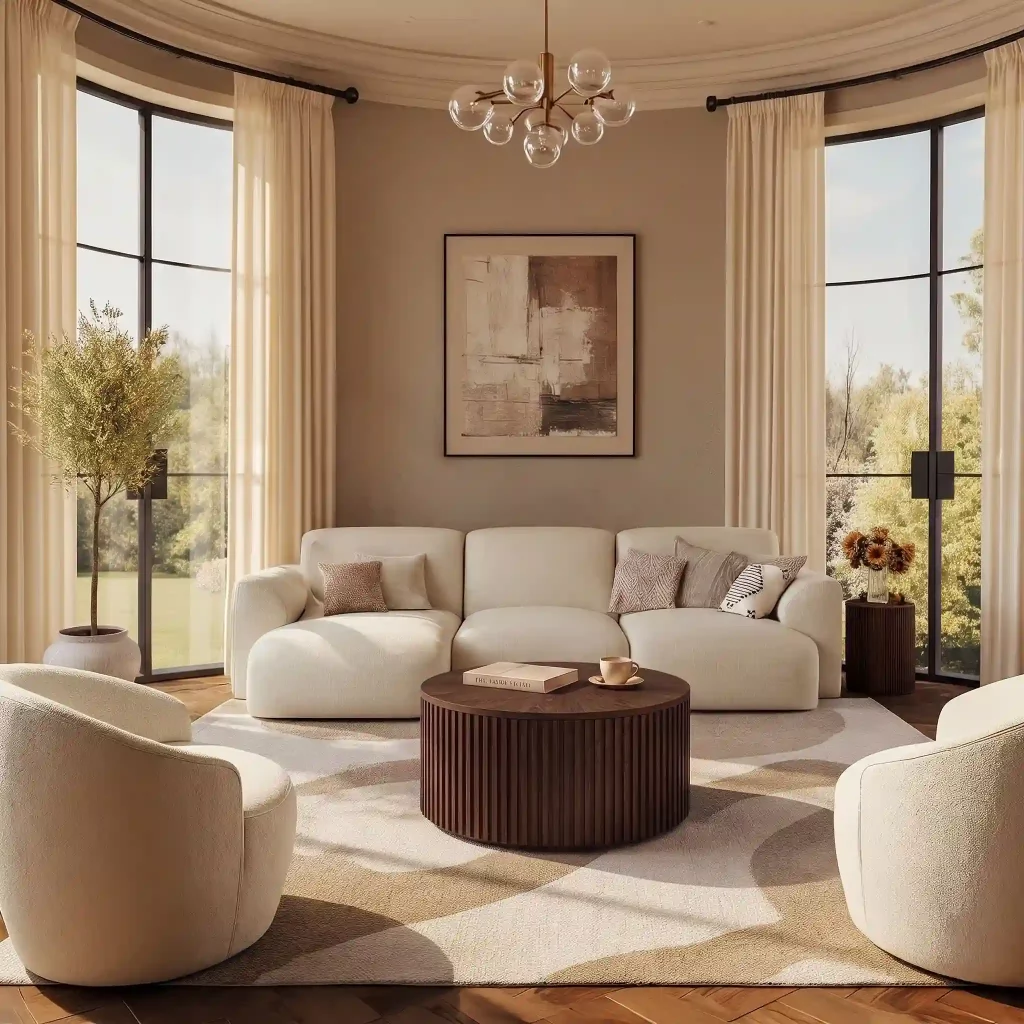
Find the Right Living Room Furniture
Explore sofas, coffee tables, and media consoles for different room sizes, layouts, and everyday needs.
Q&A: Mobile Home Living Room Questions
Can a Sectional Fit in a Single-Wide Mobile Home Living Room?
A sectional can fit if its main seating run and chaise leave a clear route to the kitchen or entrance. Measure both dimensions, including any reclining or extending sections. If the chaise becomes a pinch point, a straight sofa paired with a movable ottoman is usually easier to accommodate.
Can You Place a Sofa in Front of a Window?
Yes, provided the sofa does not prevent the window from opening, cover a floor-level vent, or trap curtains behind the frame. A lower sofa back can preserve more daylight, but leave room for window hardware and routine cleaning. Avoid placing upholstered furniture against a window exposed to strong direct sunlight throughout the day.
How Do You Keep Floor Vents Clear Around Living Room Furniture?
Locate supply and return vents before settling the sofa or media console. Keep furniture, rugs, and storage baskets from covering the grilles, and follow your HVAC system’s clearance guidance. If a vent sits beneath the only usable sofa wall, adjust the arrangement to keep it accessible.
Should You Measure the Furniture or Its Shipping Package Before Delivery?
Measure both. Finished dimensions tell you whether the furniture fits the room, while package dimensions determine whether it can pass through the entrance, hallway, and turns. Also check whether legs or shelves can be removed safely. Never assume a boxed item can be tilted through a narrow opening.
Is a Lift-Top Coffee Table Practical in a Small Mobile Home Living Room?
It can be useful when the table doubles as a laptop or dining surface and replaces a separate desk or tray table. Check the raised height against the sofa seat and nearby shelves, and make sure the top can lift without hitting knees, cushions, or other furniture.


[…] manufactured-home living room often has to support several parts of daily life within one main seating area. The sofa may serve […]