 By Kelvin
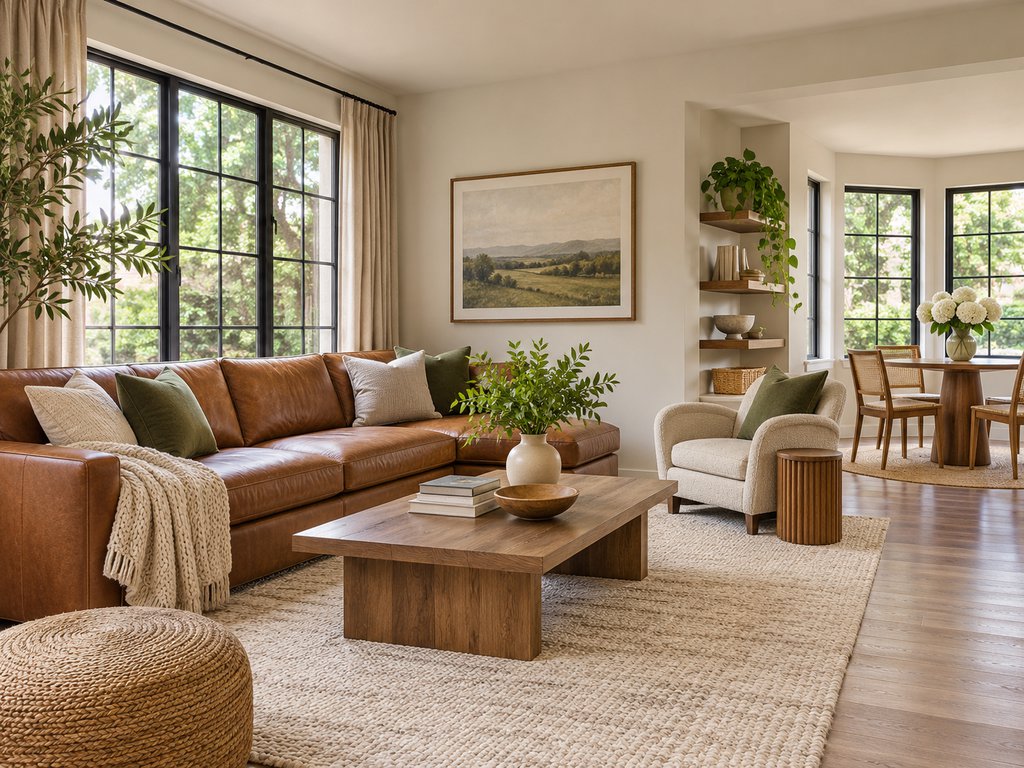
An L-shaped living room can accommodate multiple activities, but its inside corner and shorter arm often make furniture placement harder than it looks. These l shaped living room ideas show six ways to organize the long and short sides for dining, reading, working, or relaxing without blocking the main walkway. Start by deciding what each section needs to do, then choose a sofa and supporting furniture that fit the usable floor area. The goal is to make both zones feel connected, functional, and comfortable without overcrowding either side.
Table of Contents
Which L-Shaped Living Room Layout Fits Your Space?
The best layout depends on the proportions of your room, the location of doors and windows, and how you use the space. Rather than filling both sides with furniture, give each area a clear purpose. These six arrangements provide practical starting points for different household needs.
| Layout Idea | Best For | Main Furniture Arrangement |
| Living + Dining | Open living-dining spaces | Main sofa on the longer side, dining table on the shorter side |
| Living + Reading Nook | Quiet relaxation areas | Main sofa paired with an accent chair and floor lamp |
| Living + Home Office | Work-from-home households | Main seating area with a compact desk in the shorter arm |
| Open-Plan Living + Kitchen | Connected kitchen and living spaces | Floating sofa defining the living zone |
| Two Seating Areas | Larger L-shaped rooms | Main sofa group with a secondary seating arrangement |
| Open Circulation Layout | Narrow or doorway-heavy spaces | Furniture concentrated in the wider section, with the shorter side kept open |
Living + Dining: When the shorter arm connects to the kitchen, use it for a dining table. Positioning the sofa between the dining and living areas creates a natural boundary without adding a wall.
Living + Reading Nook: If the shorter side has a window or receives good natural light, a chair, floor lamp, and small side table can create a quieter place to read.
Living + Home Office: A compact desk can fit into a less-used section, provided it does not interrupt the route between rooms.
Open-Plan Living + Kitchen: A floating sofa can separate the seating area from the kitchen while keeping the overall floor plan open.
Two Seating Areas: Larger rooms can accommodate a primary sofa group and a smaller conversation or reading area.
Open Circulation: If the shorter arm is mainly a passage, leave it relatively empty instead of adding furniture that makes movement difficult.

How Should You Divide the Long and Short Arms of an L-Shaped Room?
The long and short arms do not need equal amounts of furniture. The longer side usually provides enough room for the main seating arrangement, while the shorter side works best as a supporting zone or circulation area. The key is to match each section to its available width and everyday use.
Give the Long Arm the Main Seating Role
Start by identifying the longest uninterrupted wall or the most practical focal point. This is usually where the main sofa belongs.
If the room is TV-focused, orient the primary seating toward the screen. If conversation matters more, arrange the sofa and additional chairs around a shared coffee table.
In an open-plan room, the sofa can also float slightly away from the wall, with its back facing the dining area. This creates a visual boundary while keeping the kitchen and living room connected.
Give the Short Arm One Supporting Function
The shorter side should solve a specific need rather than become a place for leftover furniture.
- Near the kitchen: Add a dining table or compact breakfast area.
- Near a window: Create a reading nook with an accent chair.
- Away from the main traffic route: Consider a small home office.
- Too narrow for furniture: Preserve the walkway and use lighting or wall decor instead.
For example, a household that uses the dining table every evening may benefit more from a dining zone than an additional lounge chair. A household that already has a separate dining room may get more value from a quiet reading area.

What Furniture Works Best in an L-Shaped Living Room?
Furniture should be selected according to the footprint it occupies and the role it plays. The main sofa establishes the primary seating zone, while chairs, coffee tables, and side tables support that arrangement. Choosing fewer pieces with clear functions usually works better than trying to furnish every corner.
Choose the Main Sofa for the Longer Arm
A regular sofa, sectional, and modular sofa can all work, but they serve different spatial needs.
- Regular sofa: Useful when the room needs a straightforward seating anchor and more open floor space around it.
- Sectional sofa: Provides extended seating but requires enough room for its return or chaise.
- Modular sofa: Offers different configuration options, although each selected setup still needs to be measured before purchase.
If the room uses a true L-shaped sectional, the chaise direction and entrance clearance need separate consideration. The practical details of L-shaped sofa arrangement for clear walkways and TV views become especially relevant when the sofa itself has a corner return.

For a wider main seating zone, the Cronus Genuine Leather Modular Sofa with Solid Wood Frame brings both relaxed seating and a rich, warm tone to the room. Its top-grain leather features a subtle pebble-grain texture, while the generous 26-inch seat depth makes it inviting for everyday lounging. The deep brown finish also pairs naturally with light rugs, warm wood, and neutral accent chairs.

Cronus Genuine Leather Modular Sofa
A substantial leather sofa anchors the main zone while keeping the palette warm.
👍 Best for: Main seating in open-plan living rooms
Sofa Beds for Flexible Living and Guest Sleeping
When an L-shaped living room also needs to accommodate overnight guests, a sofa bed can add sleeping space without requiring a separate guest bed. It works particularly well when the longer arm serves as the main seating area, while the shorter arm remains available for dining, reading, or circulation. Explore Povison’s sofa bed collection for seating that adapts to both everyday lounging and occasional overnight stays.

For an L-shaped living room that doubles as a guest space, the Aurora Power Sofa Bed provides everyday seating that can extend into a sleeping surface when needed. Its motorized extension adjusts the seat depth from 27 to 45.5 inches, while the water- and scratch-resistant performance chenille is suited to regular living room use.

Aurora Power Sofa Bed
Motorized extension adds guest sleeping space while preserving everyday living room seating.
👍 Best for: Living rooms hosting occasional overnight guests
Add Supporting Furniture Without Crowding the Room
A secondary chair can make the shorter arm more useful, but it should not interfere with the main walkway. A compact side table can provide a surface for drinks or books, while a round coffee table helps reduce sharp corners around the seating group.
For a small living room, one sofa and one flexible chair may be enough. Larger rooms can accommodate two accent chairs or an additional seating area if there is sufficient clearance.

How Can You Make the Inside Corner More Functional?
The inside corner of an L-shaped room often becomes an overlooked area. It does not always need a large piece of furniture. Instead, look at its lighting, visibility, and relationship to the main seating zone before deciding how to use it.
Turn an Unused Corner Into a Reading Nook
A reading nook works well when the inside corner is away from the busiest walkway but still receives natural or artificial light. A comfortable chair, floor lamp, and small side table are usually enough.
For a more relaxed seating arrangement, the Oliver Swivel Power Barrel Recliner adds a separate seat without extending the main sofa. Its 270-degree swivel helps users turn toward a window, television, or conversation area, while the 90–145-degree power recline provides additional positioning options. Check the chair’s footprint and reclining clearance before placing it near a table or walkway.

Oliver Swivel Power Barrel Recliner
Swiveling power seating creates a separate reading spot without extending the main sofa.
👍 Best for: Short-arm reading or secondary seating
A reading area also needs practical supporting pieces. A lamp should illuminate the reading position without creating glare, and a side table should be within comfortable reach. These details help a corner feel like a usable destination rather than an extra furniture display.
For additional ideas on combining seating, lighting, and storage, explore these living room reading nook ideas.
Keep the Corner Open When Circulation Matters More
If the inside corner connects two frequently used routes, leaving it open may be the better solution. A tall plant, wall-mounted artwork, or simple floor lamp can add visual interest without taking up much usable floor space.
Avoid placing a deep cabinet or oversized chair where people need to turn between the two arms of the room.
What Should You Measure Before Choosing Furniture?
An attractive floor plan can still fail if furniture blocks a doorway or leaves too little room to pull out a dining chair. Measure the room before shopping, and consider the complete footprint of every large piece rather than relying on its advertised width alone.
Use this checklist:
- Measure both arms: Record the usable length and width of each section, including alcoves and built-ins.
- Mark doors and windows: Include door swings, window access, radiators, and other fixed features.
- Measure the main sofa: Check overall width and depth, not just seating dimensions.
- Account for supporting furniture: Include coffee tables, dining chairs, side tables, and recliners.
- Protect the main walkway: Make sure people can move between the entrance, kitchen, dining area, and seating without detouring around furniture.
As a practical starting point, allow approximately 30–36 inches for a frequently used walkway and 14–18 inches between a sofa and coffee table. These are planning guidelines, not fixed requirements; adjust them for your household and room conditions. Povison’s broader living room furniture layout spacing recommendations provide additional guidance for checking furniture placement.
Before choosing a sofa, check its full width and depth against the usable floor area in the main seating zone. Mark the proposed footprint on the floor with painter’s tape, then account for the coffee table and walking clearance. If the remaining space feels tight, skip the additional chair and use the shorter arm for another purpose, such as a reading nook or dining area, or leave it open to preserve circulation.

How Do You Make Both Areas Feel Visually Connected?
An L-shaped room can feel like two unrelated spaces if each section has a completely different color palette or furniture style. The goal is not to make every piece match. Instead, repeat a few colors, materials, and design details across both areas.
- Use rugs to define zones: A rug under the main seating group establishes the living area. A second rug can identify a separate dining or reading space.
- Repeat a consistent color palette: Carry one or two colors from the main seating area into the shorter arm through cushions, chairs, or accessories.
- Coordinate materials: Warm wood, natural textures, and neutral upholstery can connect different furniture pieces.
- Layer lighting: Combine ceiling lights with floor and table lamps so each area has suitable illumination.
- Balance visual weight: If the main sofa has a deep, dark finish, use lighter surfaces and less bulky furniture around it.
A brown leather sofa can work especially well with cream, beige, warm gray, and natural wood. A light rug beneath the main seating group can create contrast without making the darker sofa feel disconnected from the rest of the room.
The same principle applies to furniture height. If the main sofa has a substantial profile, pairing it with a low coffee table and a lighter accent chair can prevent one side of the room from feeling visually crowded.
Conclusion
Successful l shaped living room ideas begin with function: give the long arm the main seating role, assign the short arm a purpose only if it has enough usable space, and protect the route between them. Choose the sofa after measuring its full footprint, then add tables, chairs, rugs, and lighting to support the plan. A substantial sofa can anchor an open zone, while a separate recliner can make a quieter corner useful. Before ordering, sketch both furniture and door swings on the same floor plan.

Find the Right Sofa for Your Living Room
Explore sofa designs for different room sizes, furniture layouts, and everyday seating needs.
Q&A: Common Questions About L-Shaped Living Rooms
Can You Use a Regular Sofa Instead of a Sectional in an L-Shaped Living Room?
Yes. A regular sofa can be more practical when the shorter arm is narrow, has multiple doorways, or needs to remain open for circulation. Pair it with a movable accent chair or ottoman if additional seating is needed. This approach avoids committing the entire corner to a fixed sectional footprint.
Should You Use One Rug or Two in an L-Shaped Living Room?
Use one rug when both arms form a single seating area. Choose two coordinated rugs when the room has separate living and dining or reading zones. They do not need identical patterns, but repeating a color or texture helps maintain visual continuity between the areas.
How Much Clearance Should You Leave Around a Dining Table in an L-Shaped Room?
Aim for approximately 36 inches between the table edge and nearby walls or furniture where people need to walk or pull out chairs. If the dining area also serves as a main passage, allow more room when possible. Always test chair movement before finalizing the layout.
Can You Place a Sofa in Front of a Window in an L-Shaped Living Room?
Yes, provided the sofa does not block an operable window, radiator, floor vent, or access to window treatments. Check the sofa’s back height against the window sill and leave enough room for curtains to move. Avoid placing leather upholstery in prolonged direct sunlight.
Will a Dark Brown Leather Sofa Make an L-Shaped Living Room Look Too Heavy?
Not necessarily. Balance a dark brown sofa with a lighter rug, warm neutral walls, and wood furniture in complementary tones. In smaller rooms, keep bulky furniture concentrated in the main seating zone and leave the shorter arm visually open to prevent the space from feeling crowded.


