 By Kelvin
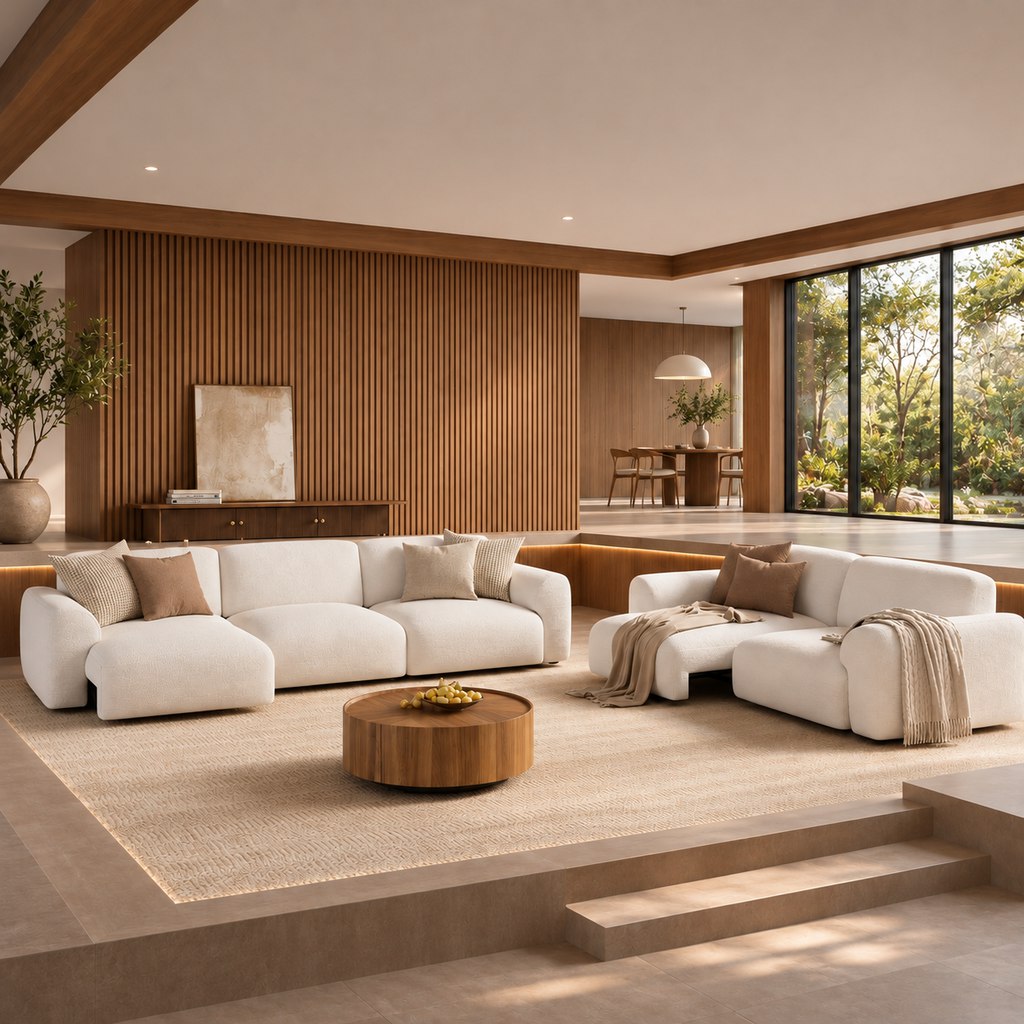
Looking for sunken living room ideas that feel modern, comfortable, and practical for everyday use? The key is choosing furniture that works with the lowered floor rather than simply filling the space with oversized seating. From selecting the right sofa height to arranging a coffee table and keeping steps accessible, small decisions can make a big difference. Whether your home already has a sunken seating area or you want to create a similar look without structural changes, these decorating ideas will help you build a space that feels inviting and easy to use.
Table of Contents
1. Sunken Living Room Ideas for Different Styles and Uses
A sunken living room creates a natural gathering area, but its overall look depends on the furniture, materials, and focal point you choose. These styles offer different ways to decorate the space:
- Mid-Century Modern: Combine warm walnut tones, tapered furniture legs, clean lines, and muted colors such as cream, olive green, and rust for a timeless look.
- Modern and Minimalist: Use streamlined sofas, neutral upholstery, natural wood, and a few contrasting textures to keep the lowered area open and uncluttered.
- Cozy Conversation Pit: Arrange modular seating or sofas around a shared coffee table to create a comfortable space for conversation and group lounging.
- TV-Focused Layout: Position the main sofa toward the TV while keeping additional seating angled inward for a setup that works for both movie nights and social gatherings.
2. Choose a Layout That Fits the Shape of the Sunken Area
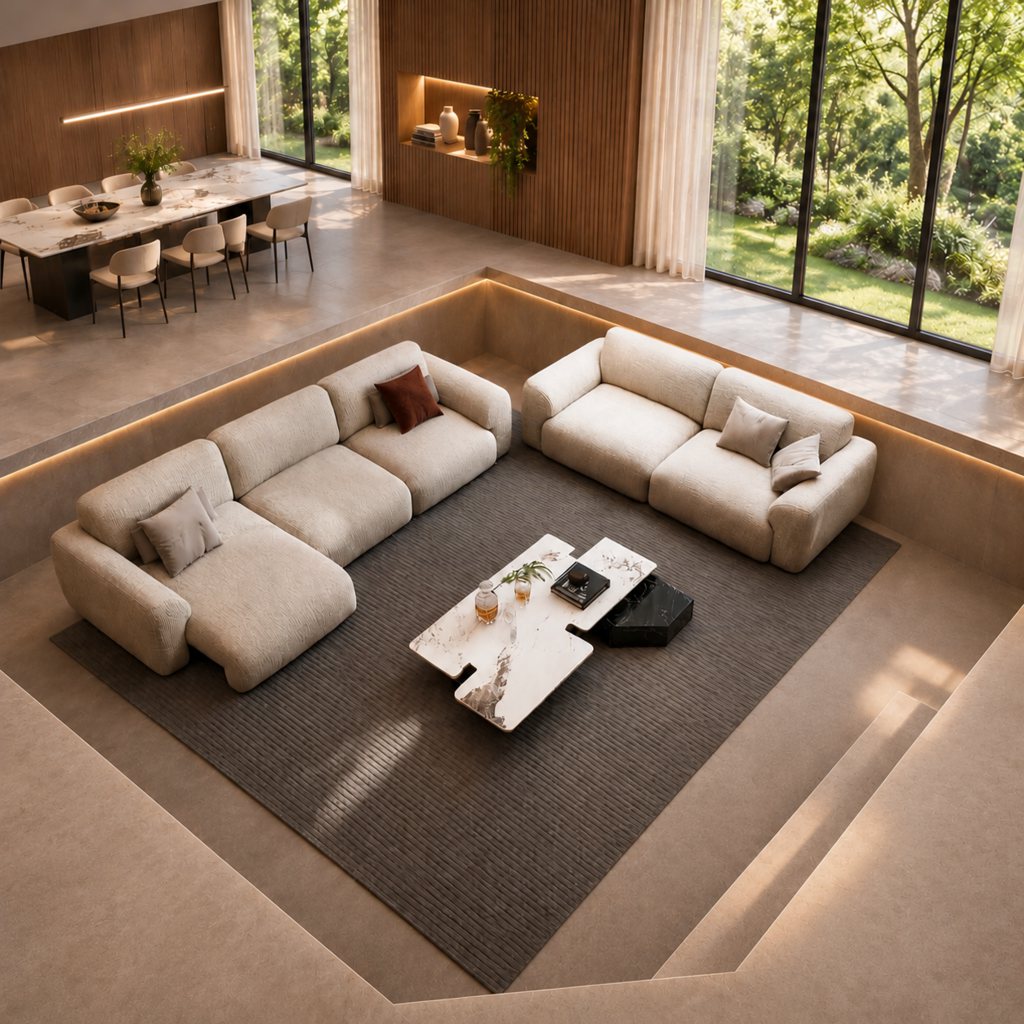
The best sunken living room furniture layout depends on the dimensions and shape of the lowered floor, not just the number of seats you want. Before choosing a sectional or adding accent chairs, identify the main entrance, the room’s focal point, and the space people need to move around the seating group.
| Sunken area shape | Suitable furniture layout | Main consideration |
| Square | U-shaped or facing sofas | Keep at least one clear entrance |
| Long rectangular | L-shaped sectional or sofa with chairs | Avoid blocking the shorter entry side |
| Narrow | Straight sofa with one accent chair | Limit deep or oversized furniture |
| Irregular | Separate sofas or modular pieces | Adapt the layout instead of forcing symmetry |
For a square area, a U-shaped arrangement can create a comfortable gathering space, especially when several people regularly sit together. In a long, narrow area, an L-shaped sofa may use the corner more efficiently, but its chaise should not extend into the main access route.
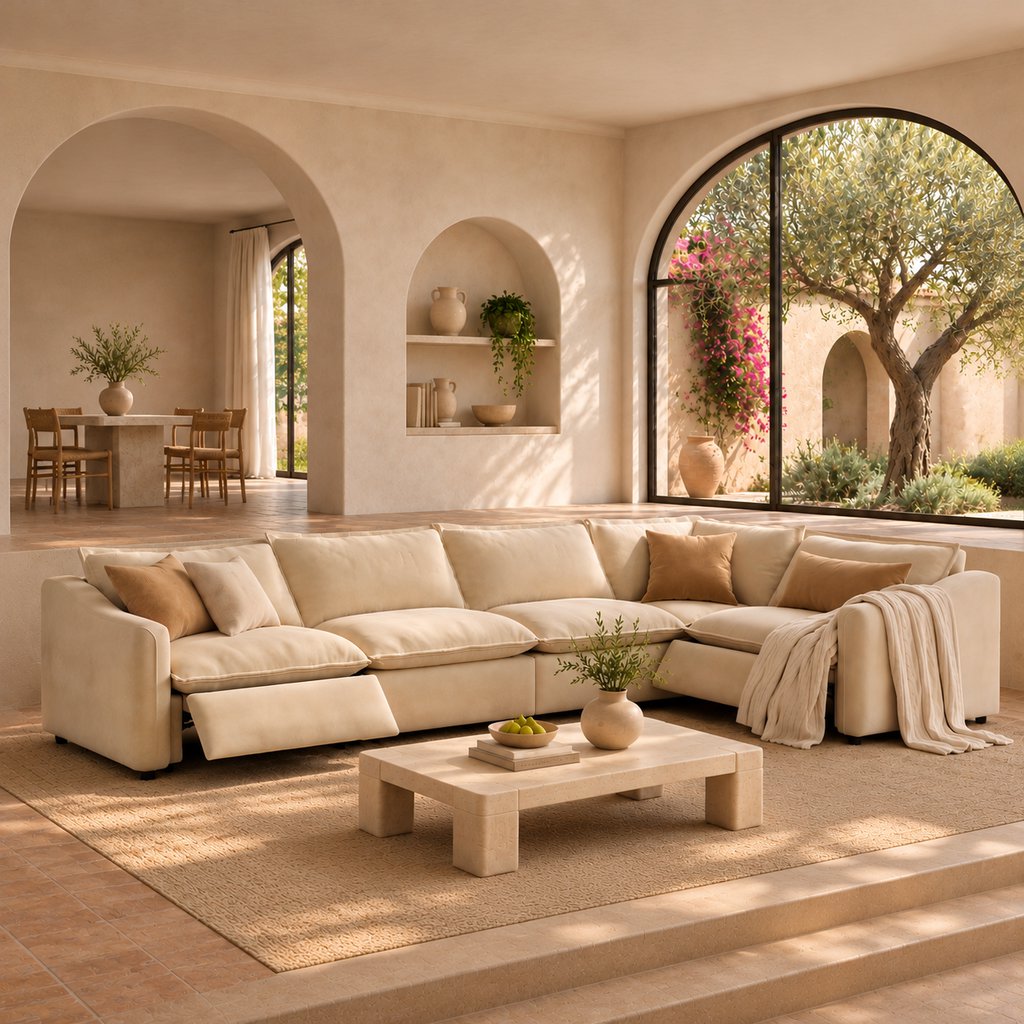
If the lowered area is relatively small, use fewer pieces rather than choosing a large sectional simply to fill the floor. One well-sized sofa, a compact coffee table, and a movable chair can provide more flexibility than a tightly packed seating group.
3. Choose a Sofa That Fits the Lowered Seating Area
The sofa usually determines the visual balance and everyday comfort of a sunken living room. However, choosing one involves more than finding the lowest possible frame. Overall height, seat height, backrest support, and seat depth all affect how the sofa looks and feels within a lowered space.
Look for a Low-Profile Silhouette Without Sacrificing Comfort
A low-profile sofa can make a sunken seating area feel more open because it creates less visual obstruction between the lower floor and the surrounding room. Still, a low backrest and a low seat are two different things.
Check these measurements before buying:
- Overall height: Determines how much the sofa stands out against the surrounding floor level.
- Seat height: Affects how easily people can sit down and stand up.
- Backrest height: Influences sightlines and upper-body support.
- Seat depth: Determines whether the sofa supports an upright sitting position or a more relaxed lounging posture.
A very low seat may look cohesive with the lowered floor but can be uncomfortable for people who prefer easier sit-to-stand movement. If the room serves children, older adults, or frequent guests, prioritize usable seat height and cushion support alongside appearance.
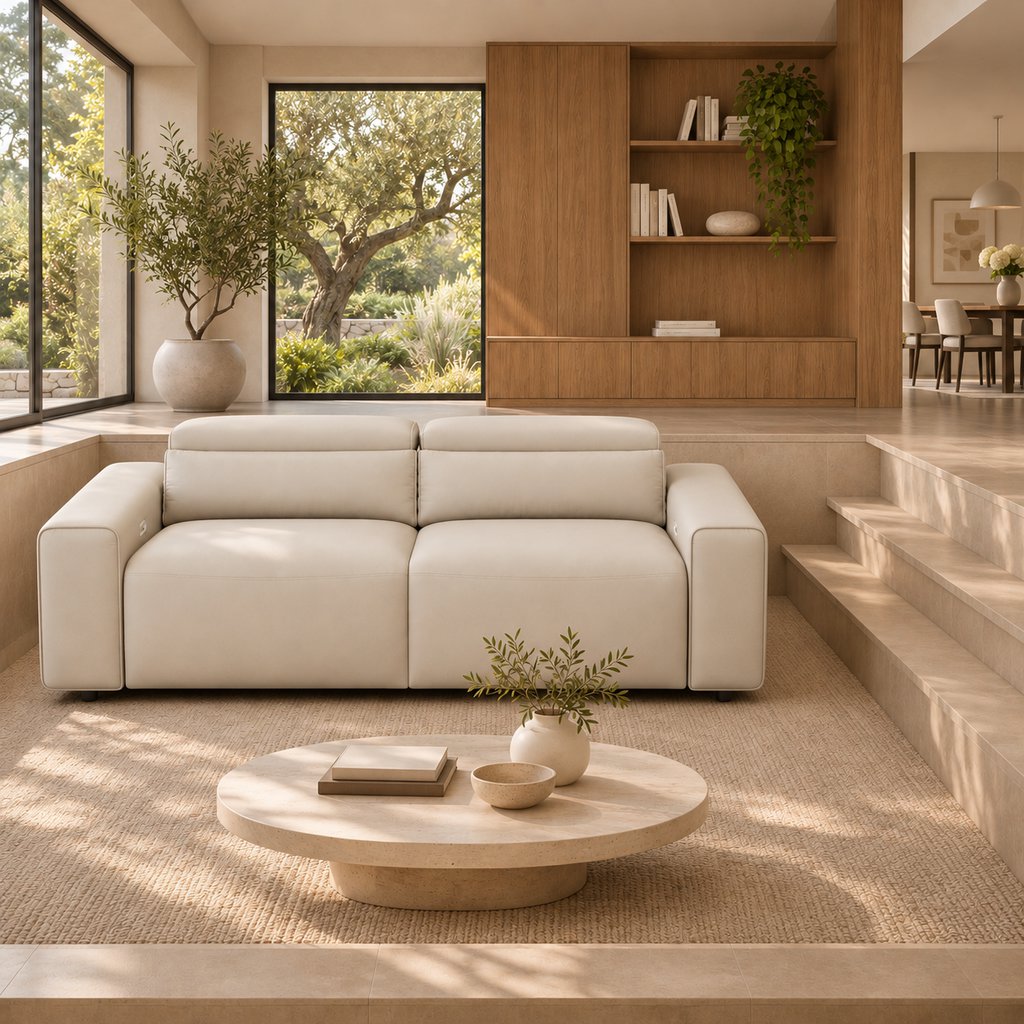
For a sunken seating area that needs to support more than everyday sitting, the POVISON Aurora Power Sofa Bed combines a low-profile silhouette with versatile comfort. Its 2-inch legs create a grounded look, while motorized seat-depth adjustment from 27 to 45.5 inches lets you switch from upright sitting to extended lounging and a spacious sleeping surface for overnight guests.
Aurora Power Sofa Bed
Motorized seat-depth adjustment supports everyday lounging and overnight guests.
👍 Best for: Flexible seating and overnight guests
✨ 2-inch legs and 18-inch seat height
✨ 27–45.5-inch adjustable seat depth
✨ Chenille upholstery with four pillows
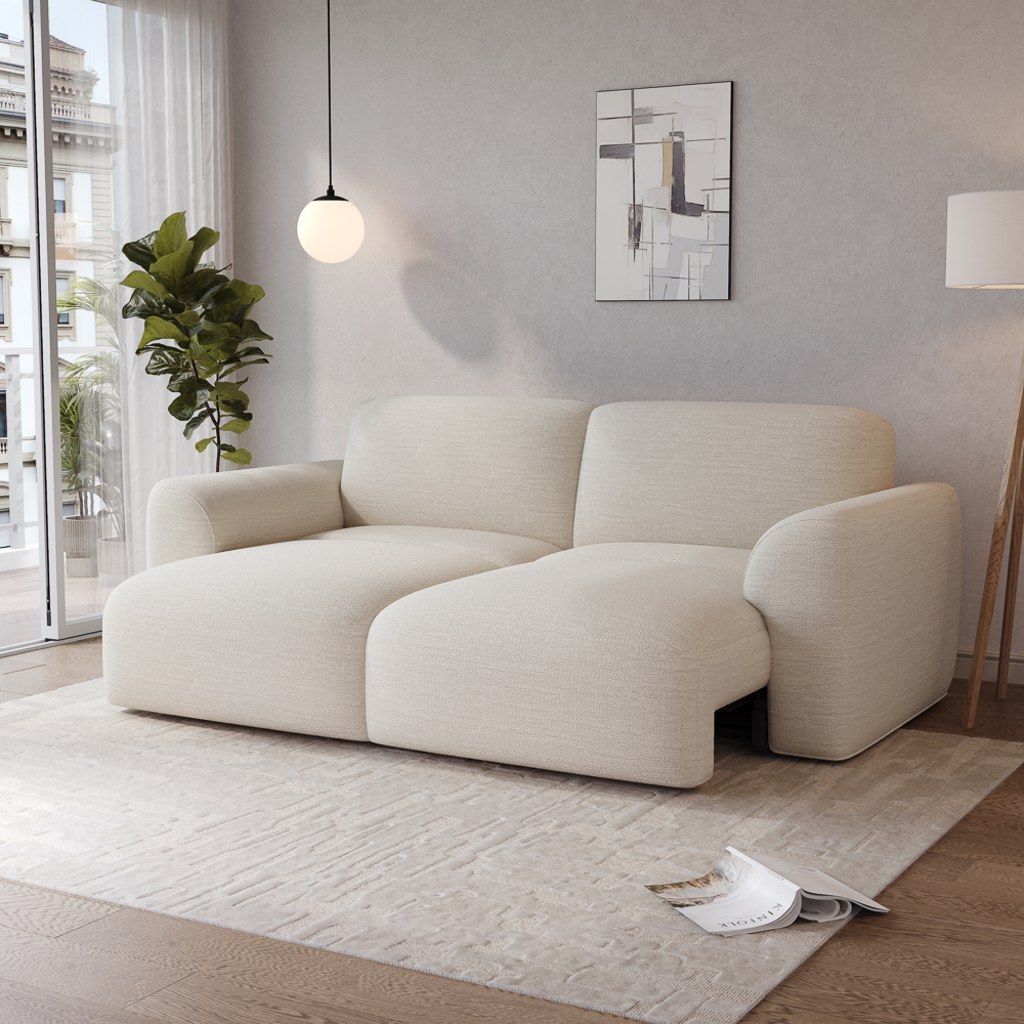
For households that need seating to accommodate different activities, power sofa beds for more ways to live offer another way to combine everyday sitting, deeper lounging, and occasional guest sleeping.
Match Seat Depth and Back Support to Your Routine
A deep sofa can make a lowered seating area feel more relaxed, especially when people like to stretch out during movie nights. However, excessive seat depth may make upright sitting less comfortable for shorter users.
Consider who uses the sofa most often. If the room is used for conversation, reading, and everyday sitting, look for a seat that supports a comfortable upright posture. If it is mainly a lounging area, a deeper seat may be more practical.
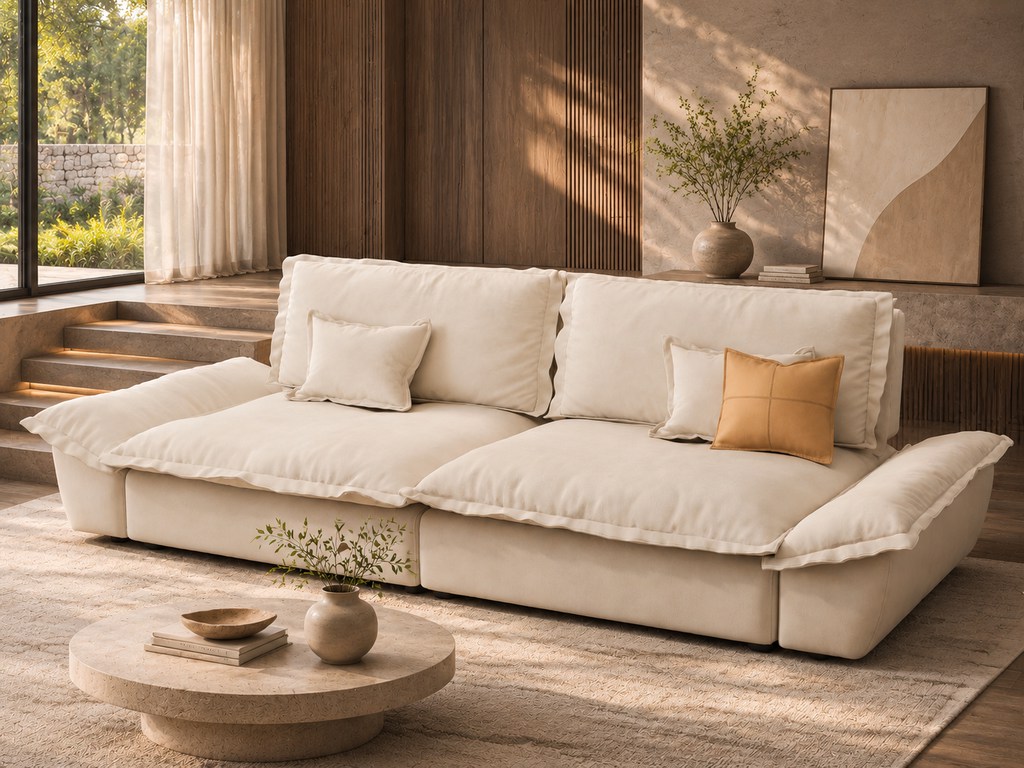
Choose Between a Sectional and Separate Sofas
Sectionals work well when the lowered area has enough width for a continuous seating arrangement. They can establish a clear gathering zone without requiring several separate pieces.
Separate sofas or accent chairs offer more flexibility in irregular spaces. They are also easier to reposition if you want to change the room’s focal point or open up an entry route. Modular seating is another option when you want to adjust the configuration over time.
4. Choose a Coffee Table That Complements the Seating Area
A coffee table should fit both the sofa and the available floor space. In a sunken living room, its height and footprint are especially important because the table sits at the center of a defined seating area. Choose a shape that supports easy movement and a height that keeps everyday items within reach.
Match Coffee Table Height to the Sofa
As a practical starting point, choose a coffee table that is about 1–2 inches lower than the sofa seat or close to the same height. For example, an 18-inch sofa seat generally pairs well with a table around 16–18 inches high.
Leave approximately 14–18 inches between the sofa and coffee table. This provides enough room for legs and movement while keeping drinks, books, and remotes accessible. The coffee table height guide provides additional measurements for matching different sofa styles.
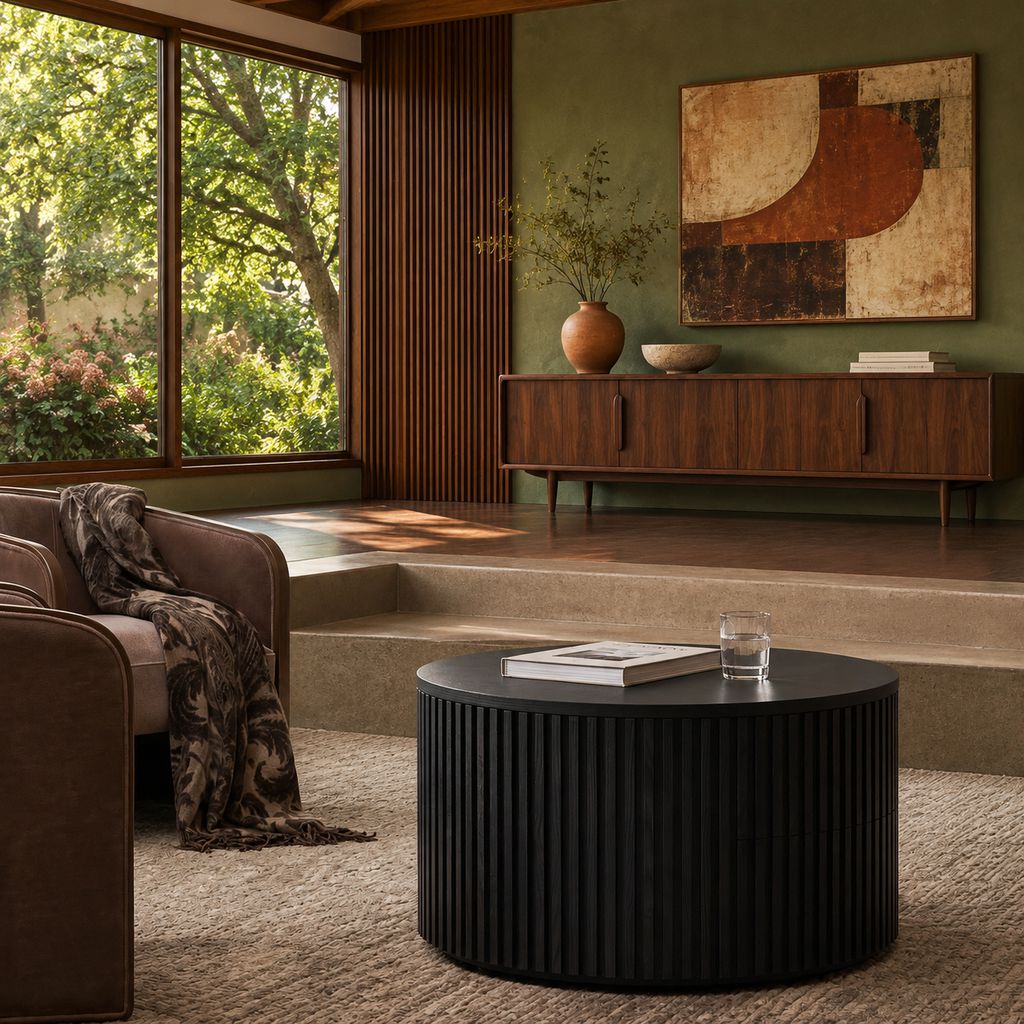
Choose a Shape That Fits the Seating Arrangement
The shape of the table should reflect the arrangement around it:
- Round: Works well with U-shaped seating and compact conversation areas. Its curved edges make it easier to move around.
- Oval: Fits longer sectionals and rectangular seating groups without adding prominent corners.
- Square: Can balance a symmetrical arrangement with sofas facing each other.
Also consider the table’s footprint. A large tabletop may look proportional to an oversized sectional but leave too little room for people to move between seats.
Add Flexibility Without Crowding the Center
If your sunken living room also functions as a casual dining or work area, a lift-top coffee table can provide another useful surface without adding a separate desk or side table.
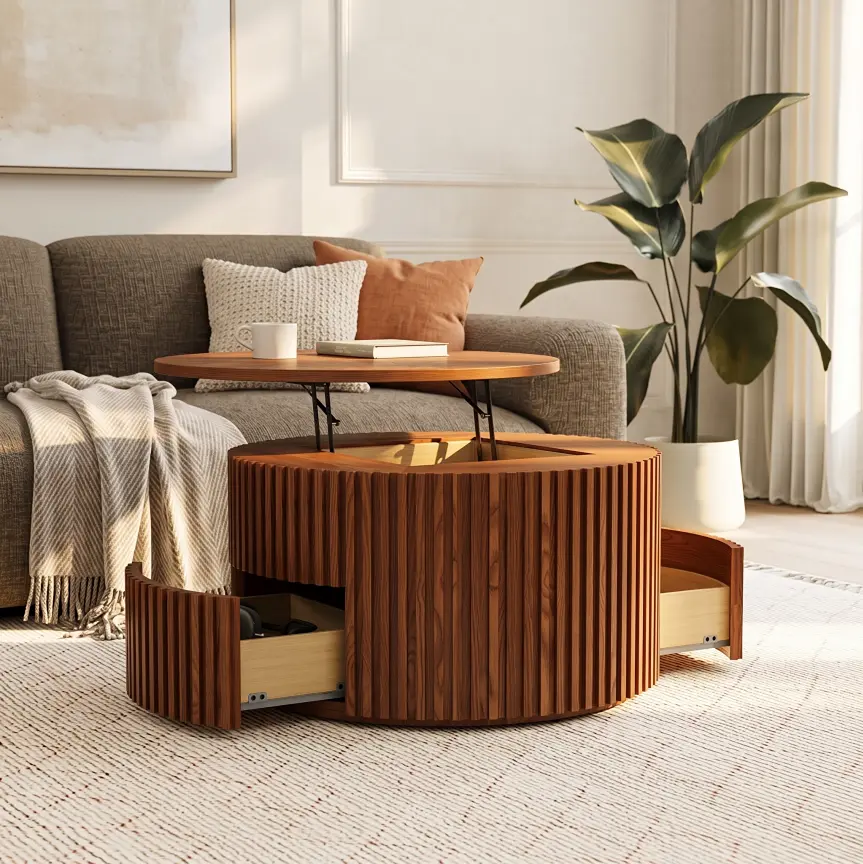
The POVISON Silva Lifting Top Round Coffee Table adds a raised work surface and two drawers while keeping a rounded shape at the center of the seating group. Its top adjusts from 16.9 to 23.2 inches, and the walnut finish brings warmth to neutral furniture. We recommend considering it when the seating area needs to support more than conversation, provided its footprint leaves enough room around the table.
Silva Lifting Top Round Coffee Table
A rounded surface adds work height and concealed storage to compact seating zones.
👍 Best for: Compact seating zones with storage
✨ Two round size options
✨ Lift top adjusts 16.9–23.2 inches
✨ Two drawers; no assembly required
5. Keep the Steps and Walkways Clear
A sunken seating area should feel connected to the rest of the home, not isolated by its furniture. Plan the layout around the steps and main entry points before adding decorative pieces. This is especially important when using deep sofas, extended seating, or large coffee tables.
Keep the Steps and Entry Points Clear
Avoid placing a sofa, side table, or floor lamp directly beside the main step where people enter the lowered area. Furniture should not make someone turn sideways or step around an obstacle to reach a seat.
Keep the transition between floor levels visible. Contrasting flooring, clear step edges, and well-placed lighting can make the change in height easier to notice, particularly in the evening.
Check the Sofa’s Extended Depth
If you choose a power sofa bed or another extendable design, measure the furniture in both its regular and fully extended positions. A sofa that fits comfortably when closed may occupy much more of the lowered area when its seats extend.
Before purchasing, check that the extended configuration does not block the coffee table, steps, or main walkway. Marking the full footprint on the floor with painter’s tape is a simple way to test the arrangement before delivery.
Balance Seating Space with Everyday Movement
As a planning reference, allow around 30–36 inches for a main walkway where the room permits. The sofa-to-coffee-table gap can be tighter, generally around 14–18 inches, because it serves a different purpose.
These are starting points rather than fixed rules. Measure the actual route people use, including the approach to the steps and the path connecting the living room to nearby rooms. A practical living room furniture measurement and clearance plan can help you check these dimensions before ordering.
Conclusion
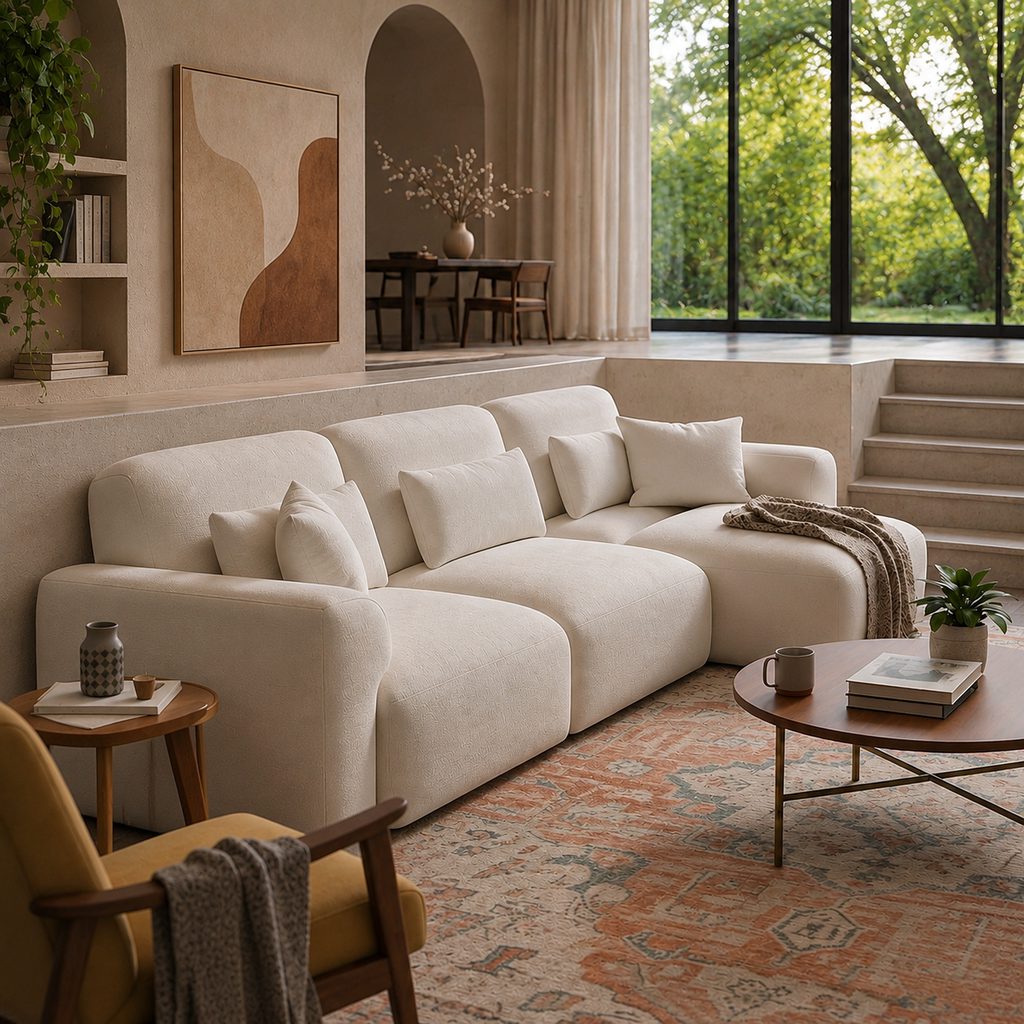
The best sunken living room ideas balance visual appeal with furniture that works for everyday life. Start with the shape and dimensions of the lowered area, choose a sofa with suitable seat height and support, and match the coffee table to both the seating and available clearance. Most importantly, keep the steps and walkways accessible, even when extendable furniture is in use. A well-planned sunken living room should feel inviting and connected to the rest of the home, not crowded or difficult to navigate.
Find Furniture That Fits Your Space
Explore thoughtfully designed furniture for comfortable living, flexible layouts, and everyday needs.
Q&A
Can You Create a Sunken Living Room Look Without Lowering the Floor?
Yes. Arrange a low-profile sofa or modular seating pieces around a central coffee table to create a defined conversation area. A large area rug can help distinguish the zone from the surrounding floor. This creates a similar visual effect without structural renovation, although it does not produce an actual change in floor level.
Does a Sunken Living Room Work in a Small Apartment?
It can, but the layout needs to remain compact. Choose a straight sofa or small sectional, a round coffee table, and limited accent furniture. If the apartment does not have an existing lowered floor, a conversation-pit-inspired arrangement may provide the desired look without sacrificing valuable floor space.
What Flooring Works Best in a Sunken Living Room?
Durable hardwood, engineered wood, tile, and quality luxury vinyl can all work, depending on the home’s style and maintenance needs. Prioritize a surface that handles everyday traffic and makes the step edges easy to distinguish. Avoid flooring transitions that create slippery surfaces or obscure changes in level.
Should You Use an Area Rug in a Sunken Living Room?
An area rug can help define the seating group and soften the floor, especially in a room with hard flooring. Choose a size that fits inside the lowered zone and allows the seating arrangement to sit naturally around it. Keep rug edges away from steps and use a suitable non-slip pad.
How Should You Light a Sunken Living Room?
Combine general room lighting with focused lighting near the seating area and steps. Recessed lights or wall fixtures can provide ambient illumination, while low-level step lighting makes changes in floor height easier to see. Avoid relying on a single overhead fixture, which may leave corners and stair edges poorly lit.


