 By Kelvin
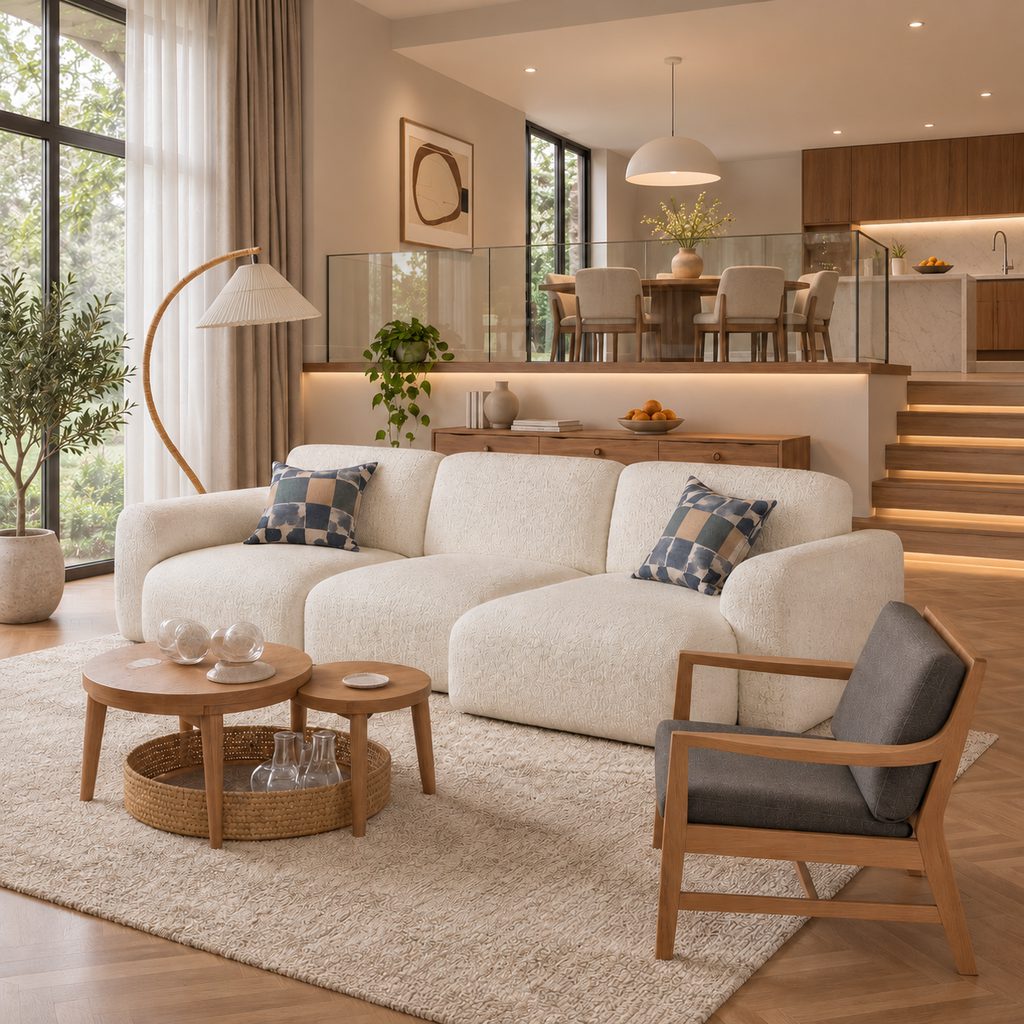
Split level living room ideas need to account for more than where the sofa looks best. Different floor heights, stair openings, and connecting rooms affect where people sit, how they watch TV, and how they move through the space. The most practical layout starts by identifying the main living level, the room’s focal point, and the route between levels. From there, you can choose a sofa arrangement, position the media console, and add a coffee table without crowding the steps or making the two areas feel disconnected.
Table of Contents
Start With the Level Change, Focal Point, and Main Route
Before choosing furniture, identify how the different levels connect and which area needs to function as the primary living room. The most useful split level living room ideas begin with three decisions: where everyday activities happen, what the main seating should face, and how people move between levels.
Start with these steps:
- Identify the main living level. Decide which area will handle most activities, such as watching TV, relaxing, or entertaining. The larger or more accessible level usually makes a practical primary seating zone.
- Mark the stairways and openings. Include entrances, kitchen connections, hallways, and doors. These determine where furniture can sit without interrupting everyday movement.
- Choose the main focal point. A TV wall, fireplace, or large window can establish the direction of the primary seating arrangement.
- Map the natural walking route. Trace how people move between the entrance, kitchen, stairs, and seating area before placing large furniture.
Also consider how furniture changes during use. A reclining sofa, adjustable-depth sofa, or sleeper needs more room than its closed dimensions suggest. If you are considering power sofa beds with adjustable seating and multiple lounging configurations, include the full extended footprint in your floor plan.
Choose a Seating Layout That Fits the Two Levels
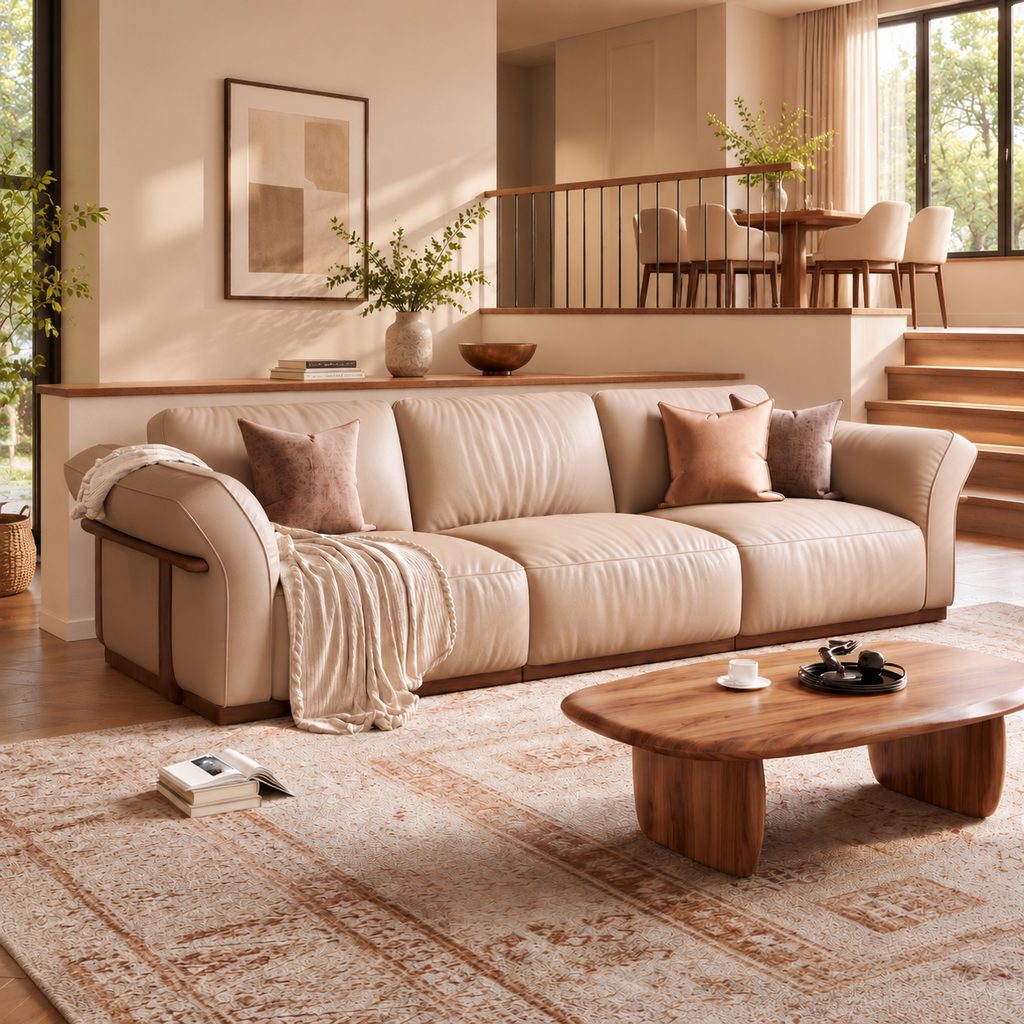
The best arrangement depends on whether one level serves as the main living room or both levels need separate seating functions. Instead of copying a layout from another home, match the sofa configuration to the available wall space, stair position, and direction of everyday traffic.
Lower-Level Living Room Connected to the Kitchen
When the lower level is closer to the kitchen or dining area, it can work well as the primary living room. Position the main sofa toward a suitable TV wall or focal point, then place a coffee table within comfortable reach. Keep the route between the kitchen and stairs outside the main seating group.
The upper level can remain relatively open or accommodate a small accent chair and side table. This arrangement works particularly well when the lower level has enough width for a complete seating group but the upper level needs to stay accessible.
Raised Living Room Near the Entry or Stairway
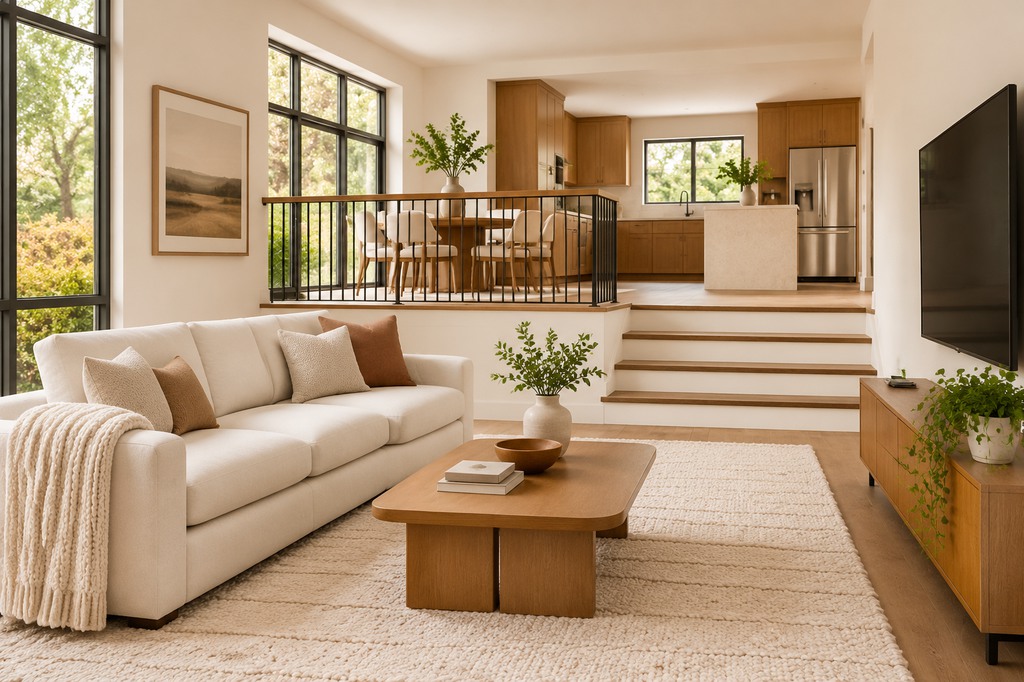
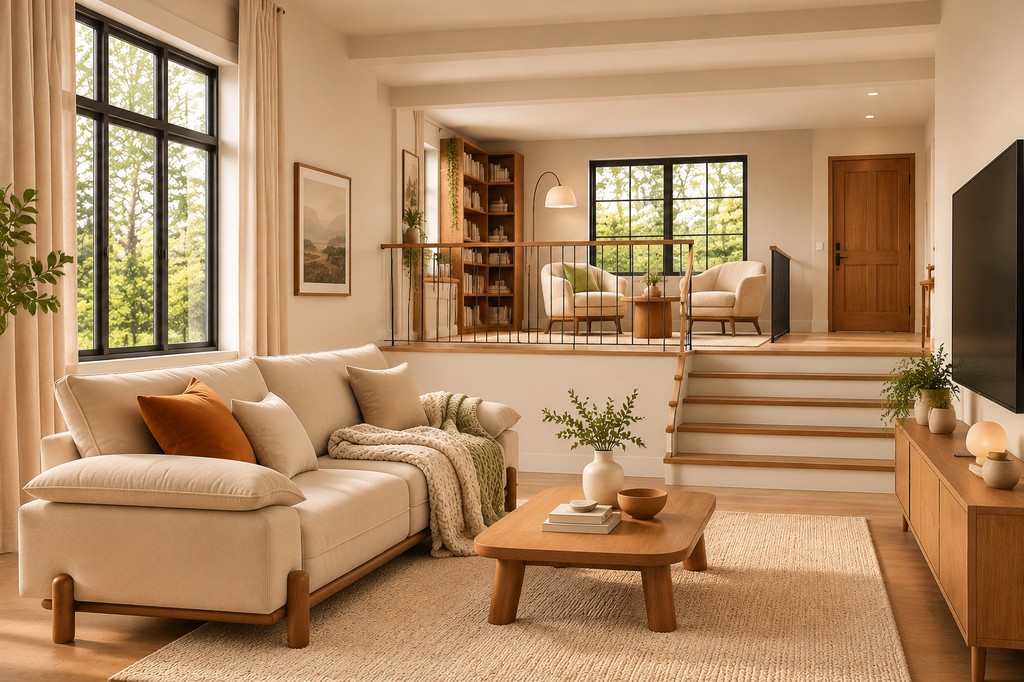
A raised living room can feel more defined because the change in floor height naturally separates it from the entrance or adjacent rooms. Place the sofa along an uninterrupted wall when possible, or float it to establish a boundary between the seating area and the surrounding space.
If the sofa faces away from the entrance, check whether its back creates a comfortable transition rather than making the room feel blocked. A low-profile sofa can preserve more of the view across the different levels.
Two Connected Seating Areas
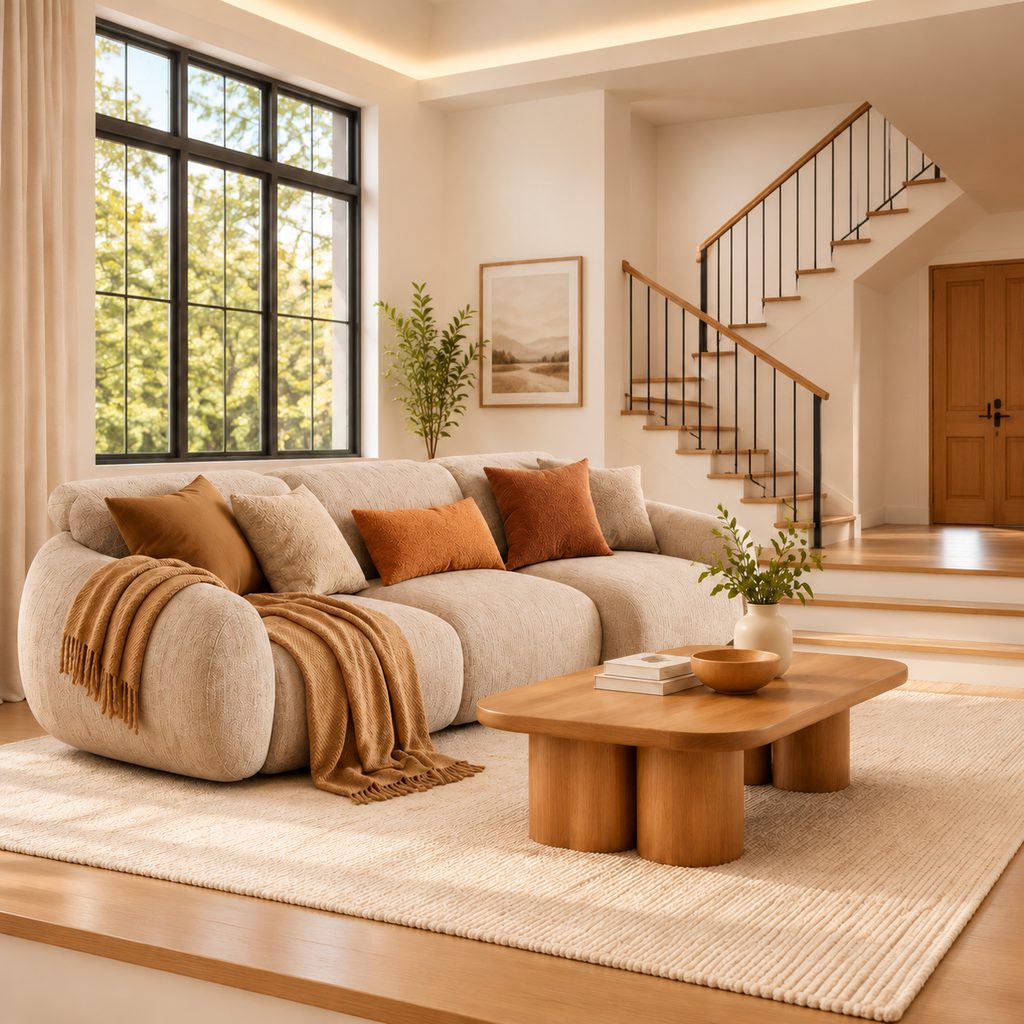
When both levels have enough usable floor space, consider giving each one a different purpose. The larger area can accommodate the main sofa and TV, while the smaller area becomes a reading corner or conversation spot with one or two accent chairs.
Avoid placing a full-size sectional on both levels. Two large seating groups can make the room feel crowded and leave little space for movement. A sofa on the main level and a compact chair arrangement on the secondary level usually provide more flexibility.
Small or Narrow Split-Level Living Room
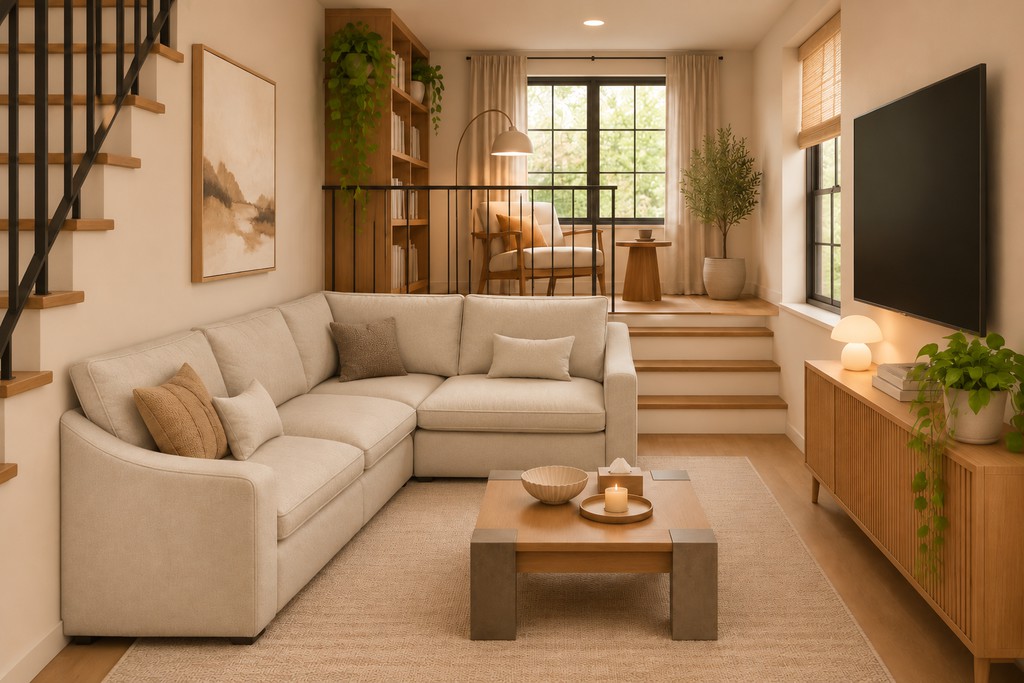
Small split level living room ideas should prioritize furniture proportions over the number of seating options. A compact straight sofa may leave more usable floor space than a deep sectional, especially when the stair opening occupies one side of the room.
Consider these adjustments:
- Choose a sofa with a manageable depth rather than filling the entire wall.
- Use a round or oval coffee table when people need to move around the seating group.
- Replace a second sofa with one accent chair.
- Keep bulky storage away from narrow transitions.
- Use furniture with visible floor clearance to maintain an open appearance.
If an L-shaped sofa is under consideration, its chaise direction matters as much as its overall width. The different L-shaped sofa layouts for small rooms, TV viewing, and open spaces can help you assess which configuration leaves the most usable space.
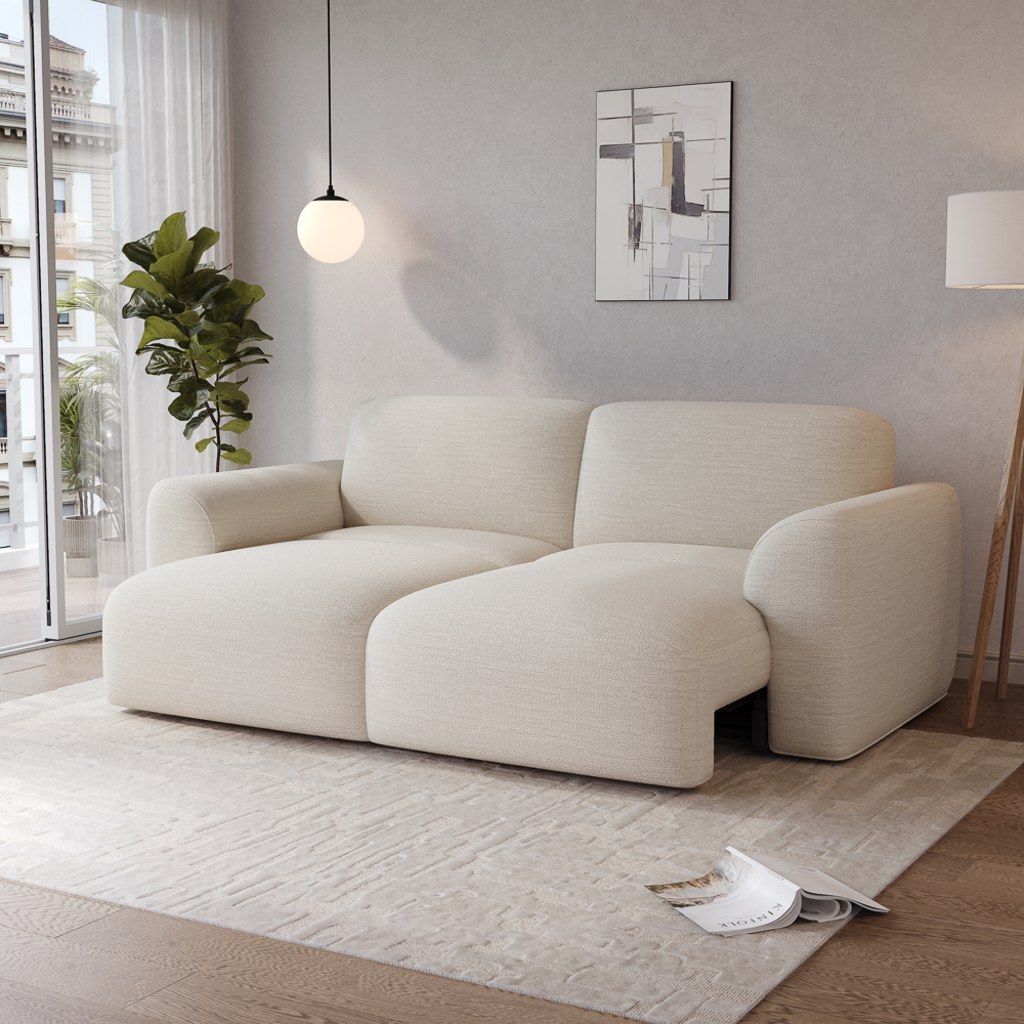
For a main seating area that needs to support both everyday sitting and deeper lounging, the Aurora Power Sofa Bed offers another configuration to consider. Its powered seat depth adjusts from 27 to 45.5 inches, allowing you to extend the seating surface when you want to stretch out. The water- and scratch-resistant chenille also suits everyday family use. This option works when the room can accommodate the sofa in its extended position without narrowing the stair route.
Aurora Power Sofa Bed
Supports a main seating zone that also needs occasional room for overnight guests.
👍 Best for: Flexible everyday lounge seating
✨ 27–45.5-inch adjustable seat depth
✨ 500-lb capacity per seat
✨ Water- and scratch-resistant chenille
Place the TV for the Primary Seating Area
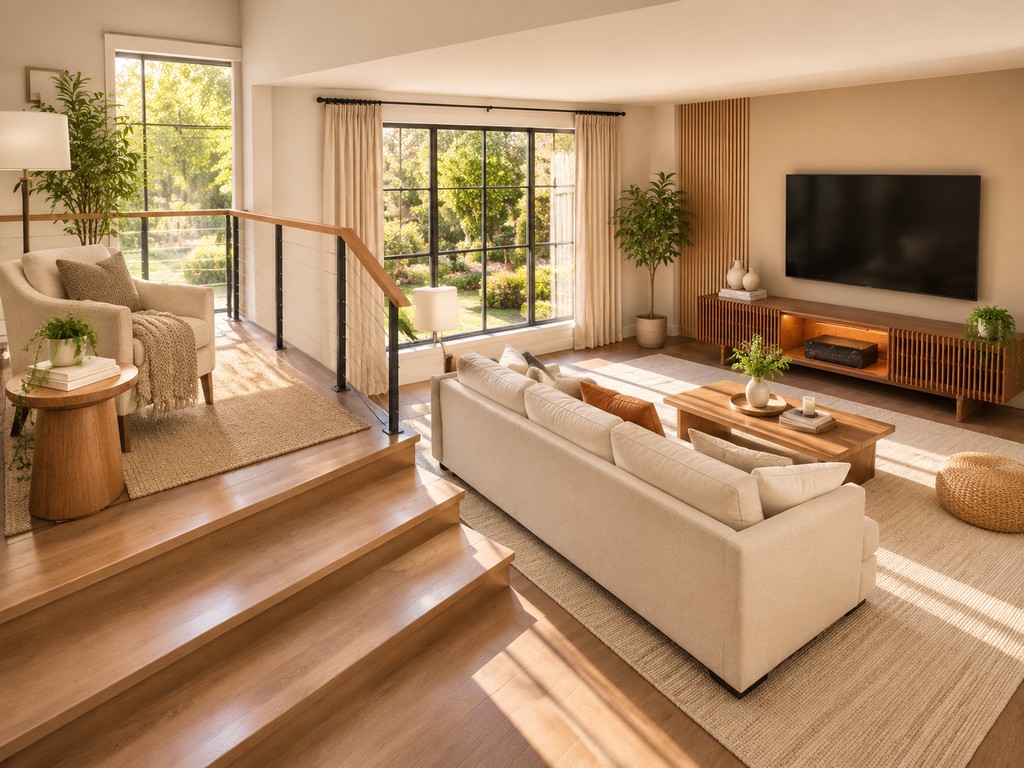
TV placement becomes more complicated when the main seating and secondary seating sit at different heights. Rather than trying to make every seat face the screen equally, prioritize the viewing position used most often.
Start with the main sofa and determine which uninterrupted wall provides a comfortable viewing direction. The TV should be positioned at a height that works for the seated viewers on that level. Avoid placing it too high simply to make it visible from an upper landing or an adjacent room.
If the upper and lower levels both need to accommodate TV watching, check the viewing angle from each primary seat. A secondary accent chair can sometimes be repositioned more easily than the main sofa.
The media console also needs to fit the available wall and floor space. Measure its width and depth, then account for nearby doors, stair openings, and any equipment that needs ventilation.
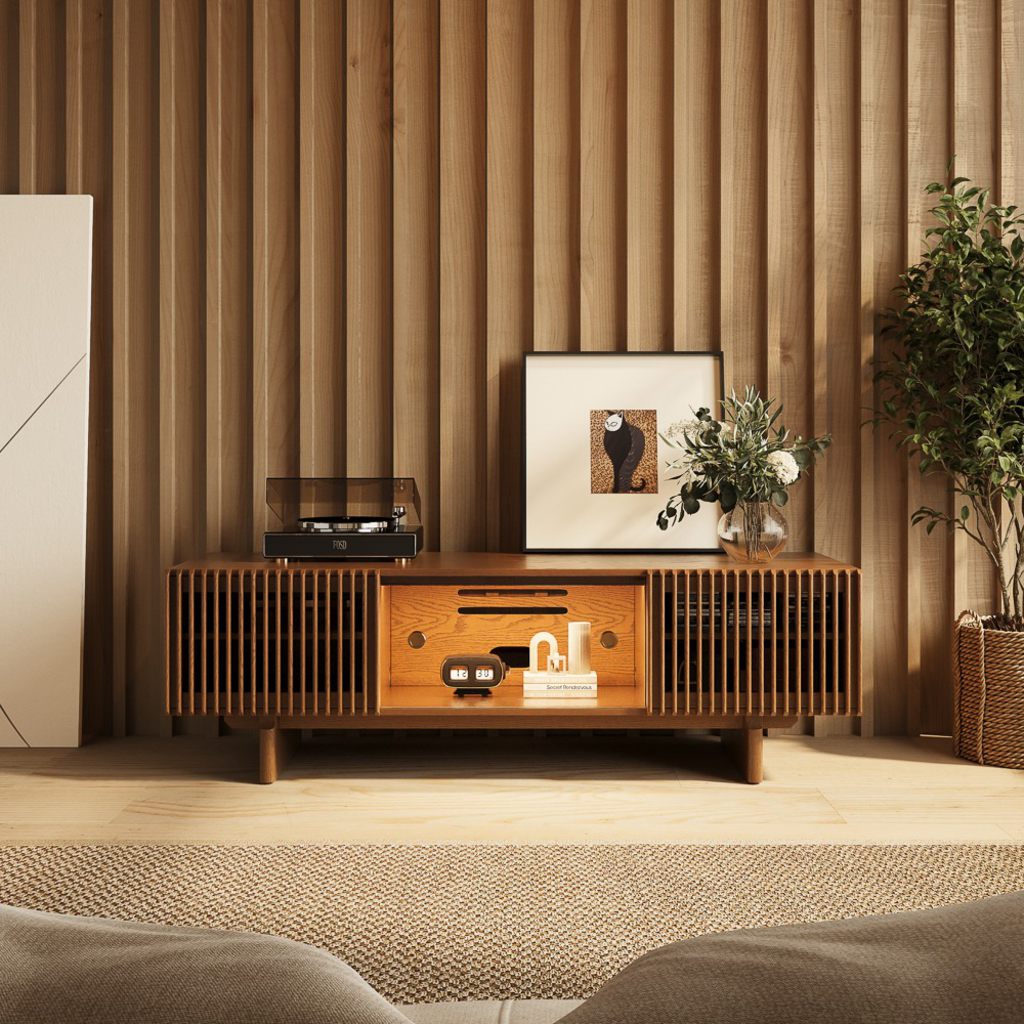
When the TV belongs on a dedicated lower-level wall, the Delven Verse Mid-Century Modern TV Stand with Storage can provide a defined media area. It has three enclosed cabinets, adjustable interior shelves, and multiple cable openings for organizing equipment. The three enclosed cabinets and adjustable shelves provide practical storage for media equipment and accessories, while multiple cable openings help keep wires organized. Its streamlined design works well in a dedicated media area where both storage and a clean appearance matter.
Delven Verse TV Stand
Concealed storage keeps electronics organized while giving the screen a substantial base.
👍 Best for: Wide, equipment-heavy media walls
✨ 71-inch cabinet width
✨ Three enclosed storage cabinets
✨ Multiple cable access points
Keep Stair Landings and Walkways Free of Furniture
A comfortable seating arrangement should not make it harder to move between levels. The main route needs to remain obvious, especially when people carry food, walk through the room frequently, or move between the kitchen and living area.
As a practical starting point, allow approximately 30–36 inches for a main walkway and 14–18 inches between a sofa and coffee table. Actual clearance depends on the room, household needs, and furniture dimensions.
Pay attention to these areas:
- Stair landings: Keep the top and bottom of the stairs free from tables, chairs, and decorative objects.
- Sofa backs: A sofa can separate two functional areas, but its position should not obstruct the stair entrance or create a narrow passage.
- Coffee tables: Check the walking space around all sides, not just the distance between the table and sofa.
- Cabinet doors: Allow enough room to open TV console doors and drawers without blocking the main route.
A round table can be useful in a compact seating arrangement because it avoids sharp corners along the sides. However, its overall diameter still needs to fit the available floor space.
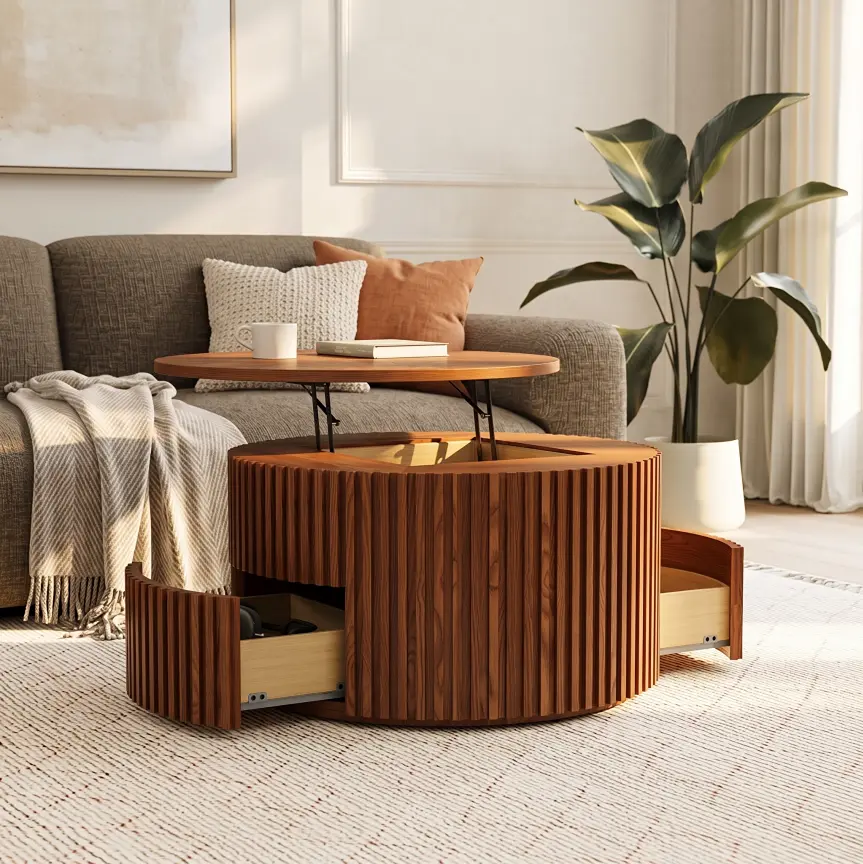
For a smaller seating zone, the Silva Lifting Top Round Coffee Table combines a manageable round footprint with a lift-top surface. The raised top provides a convenient place for a laptop or meal, while two drawers store remotes and small accessories. I would consider it when a seating area needs a multifunctional surface without adding another side table, provided the surrounding walkway remains clear.
Silva Lifting Top Round Coffee Table
Adds a useful surface for meals or laptops without requiring another side table.
👍 Best for: Compact, multifunctional seating groups
✨ 31.5-inch round top
✨ Two concealed drawers
✨ No assembly required
A useful way to check traffic flow is to walk from the kitchen to the stairs and back while the seating area is arranged. If someone needs to step around the coffee table or squeeze between a chair and the sofa, adjust the furniture before adding decorative pieces.
A pass-through living room layout involves similar circulation challenges, particularly when several openings connect the same space.
Connect Both Levels Without Making the Room Feel Crowded
Once the major furniture pieces are in place, use a few consistent design elements to make the levels feel related. The goal is not to make both areas identical, but to give them enough visual continuity that they feel like parts of the same home.
A few practical approaches work well:
- Repeat wood tones and finishes. A walnut media console, coffee table, or side table can create a visual connection between seating areas.
- Use rugs to define separate zones. Place each rug around its seating group instead of extending one across a step or stair opening.
- Choose furniture with appropriate visual weight. Low-profile pieces can help preserve sightlines, especially near open edges.
- Keep the color palette consistent. Repeat one or two colors across cushions, upholstery, and smaller furniture rather than matching every item.
- Avoid overfurnishing the secondary level. A single accent chair and small table may be more useful than another complete seating arrangement.
Rug placement should follow the furniture group rather than the overall outline of the room. In some layouts, separate rugs make the two areas easier to define. Understanding living room rug placement around sofas, chairs, and walkways can help you choose the right arrangement without making the floor feel fragmented.
Measure the Furniture’s Full Footprint Before Buying
A sofa or coffee table may fit on paper but still make a split-level room difficult to use. Before ordering, measure the furniture’s actual footprint and test how it interacts with the stairs, seating, and nearby openings.
Use this checklist:
| What to Measure | Why It Matters |
| Available width and depth on each level | Confirms whether the furniture fits the usable area |
| Stairway and landing clearance | Prevents furniture from obstructing transitions |
| Sofa depth and back height | Helps preserve seating comfort and sightlines |
| TV viewing distance and console size | Keeps the screen and media wall proportionate |
| Coffee table footprint | Leaves room for reaching, standing, and walking |
| Delivery path and stair turns | Confirms the furniture can enter the room |
For furniture with moving parts, measure both the regular and active configurations. A power sofa bed, for example, needs additional room when its seats extend. A TV stand with cabinet doors needs enough space to open them without interfering with a nearby chair or walkway.
Painter’s tape is useful for testing furniture placement. Mark the sofa, table, and media console on the floor, then walk through the room and sit in the intended seating positions. If the taped layout already feels tight, the actual furniture is unlikely to improve it.
Conclusion
The most effective split level living room ideas start with the relationship between the two floor heights, not the furniture style. Decide which level needs to support everyday seating, position the TV around the primary viewing area, and keep stairs and walkways accessible. Then choose sofas, media consoles, and tables that fit the actual footprint of each zone. A few well-proportioned pieces can make the room more comfortable and connected without filling every available corner.
Find the Right Living Room Furniture
Choose sofas, media consoles, and coffee tables that fit your room’s levels, layout, and everyday needs.
Q&A
Can the Back of a Sofa Face the Stairs?
Yes, provided the sofa does not obstruct the stair entrance, landing, or required access to a handrail. A sofa back can define the seating zone, but it should never serve as a substitute for a proper guardrail or safety barrier near an open edge.
Can a Power Sofa Bed Work in a Small Split-Level Living Room?
Yes, if its regular footprint fits the main seating area and its extended position does not block stairs or walkways. Also check outlet access and cord placement before ordering. Adjustable seat depth is useful when you want deeper lounging without permanently dedicating that much floor space.
Should You Use One Rug or Separate Rugs on Different Levels?
Separate rugs usually work better when each level has its own seating function. Choose rugs that fit their furniture groups, use appropriate non-slip pads, and keep rug edges away from steps. Avoid placing a loose rug across a change in floor height.
Can a Console Table Sit Behind a Sofa Near a Stair Opening?
It can, but only when enough room remains for comfortable passage. Choose a shallow console and measure the space from the sofa back to the stair approach. Avoid placing a table where drawers, decorative objects, or protruding edges could interfere with people using the stairs.
How Do You Measure a Sectional for Split-Level Furniture Delivery?
Measure the packaged sections rather than relying only on the assembled sofa dimensions. Check the narrowest doorway, hallway turn, stair width, landing depth, and ceiling clearance along the delivery route. If the sectional ships in separate modules, confirm each carton can make the necessary turns.


[…] access routes outside the seating group. The route from the stairs to the main seat should not run between the sofa and coffee […]