 By Kelvin
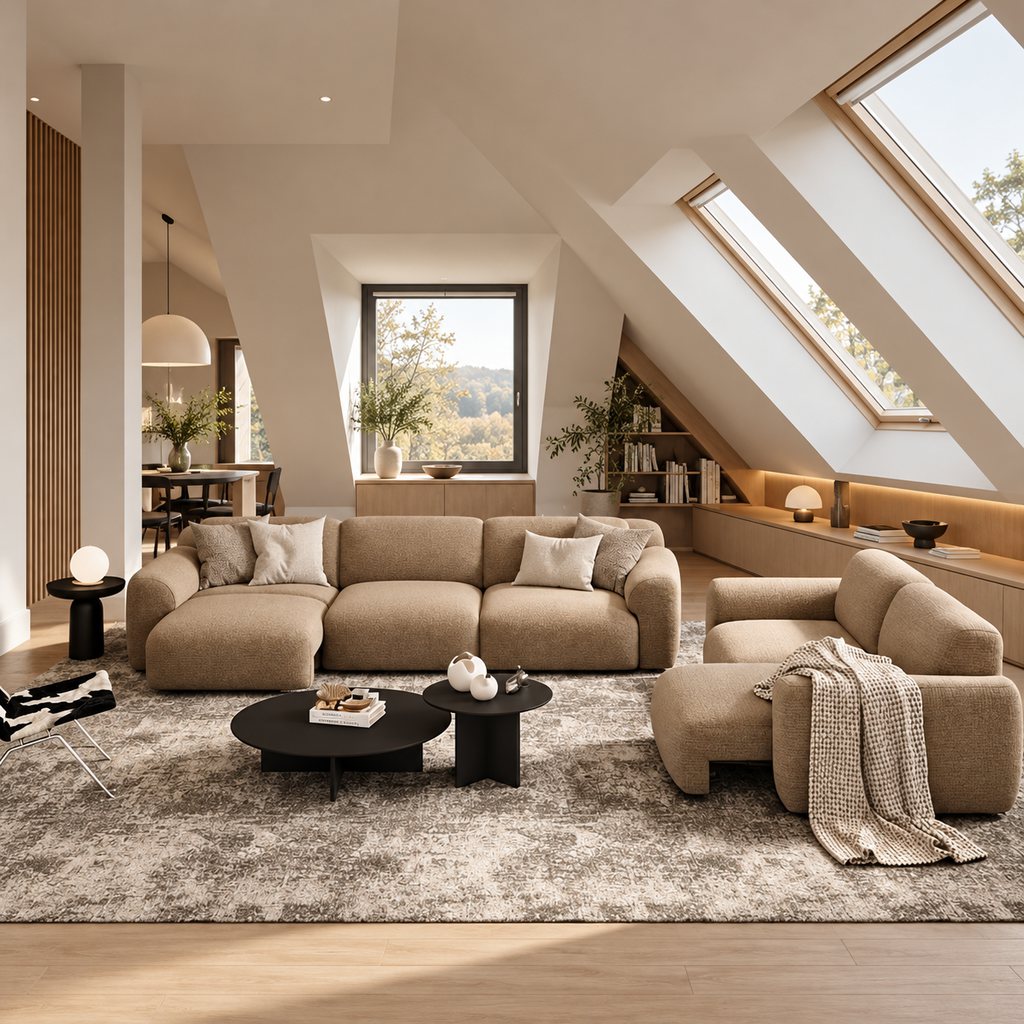
Slanted ceiling living room ideas work best when furniture is arranged around usable height, not just floor area. If your attic has low eaves, an angled roofline, or a dormer window, the right layout can create comfortable seating, preserve a clear route from the stairs, and make room for a TV without fighting natural light. This guide covers how to plan the layout, choose sofas and accent chairs, and use awkward corners without crowding them. It also explains what to measure before buying furniture, so your finished room feels practical as well as inviting.
Table of Contents
How Do You Plan a Living Room with a Slanted Ceiling?
Start by identifying where people need to sit, stand, walk, and look. A room with an angled roof has different usable zones, even when the floor area is relatively generous. Planning around these differences helps prevent a common mistake: choosing furniture that fits on the floor but feels uncomfortable beneath the roofline.
Follow three steps before moving furniture:
- Map the usable height. Identify the full-height wall, the highest part of the ceiling, the low eaves, and any dormer windows. Mark where someone can stand comfortably and where seated activities make better use of the space.
- Choose the room’s main function. Decide whether the attic will primarily serve as a TV lounge, a conversation area, a family sitting room, or a combination of these uses.
- Protect the main walkway. Keep a clear route between the stairs, doorway, seating, and any windows that need regular access.
For example, a narrow attic with a low ceiling along one side may work better with a sofa near the taller wall and a low cabinet beneath the eaves. In a room with a large dormer window, a reading chair may fit beside the window while the main sofa faces a separate TV wall.
These principles also apply to a general living room furniture layout, but an attic requires extra attention to headroom and roof shape.
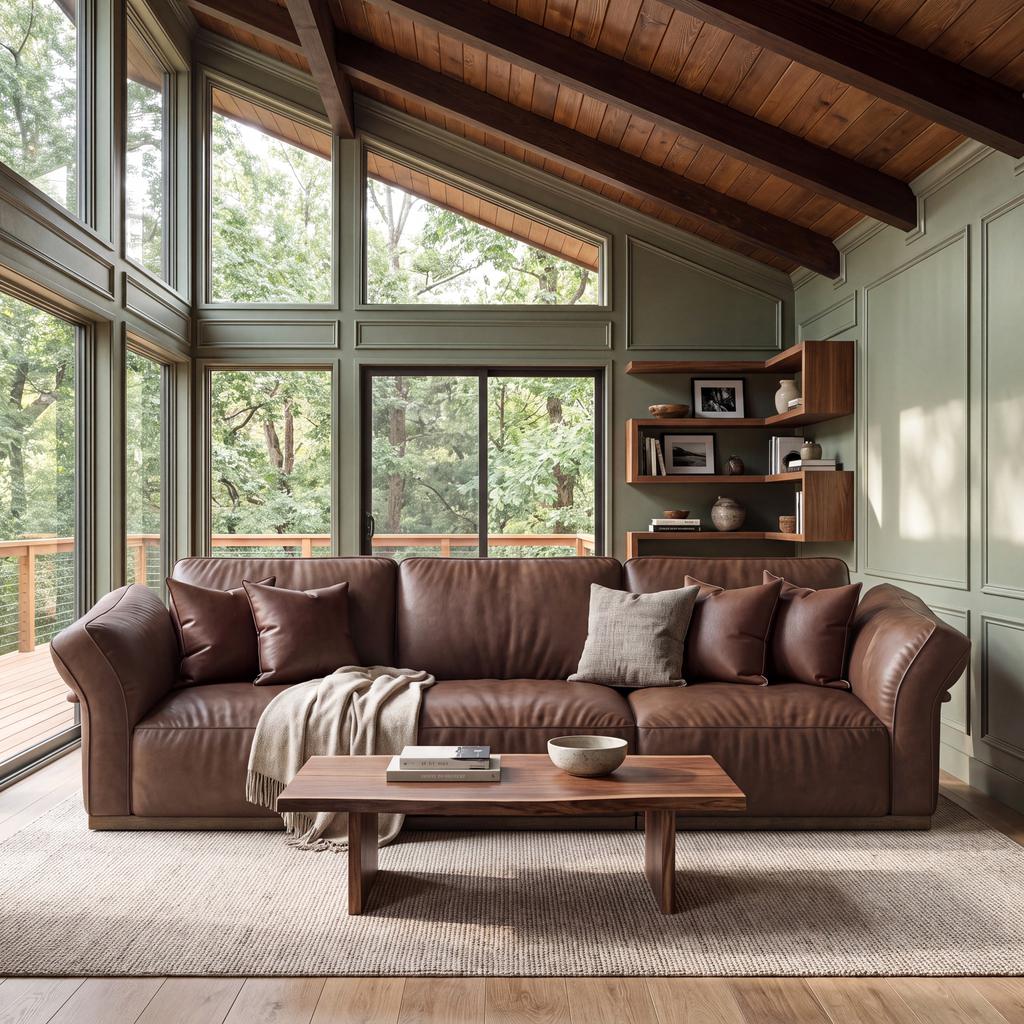
What Furniture Works Best in an Attic Living Room?
Choose furniture by considering both its footprint and how it functions beneath the roofline. A low back can preserve sightlines, but seat depth, arm width, and ease of movement matter just as much. Match each piece to a specific zone rather than assuming every item should be as small or low as possible.
Low-Profile Sofas for Sloped Areas
A low-profile sofa can help an attic living room feel more open because it leaves more of the wall and roofline visible. It can also work well beneath a sloped section where a tall backrest would feel cramped. However, low-profile does not automatically mean comfortable. Check seat height, back support, and seat depth, especially if the sofa will be used for long evenings of watching TV.
Before buying, compare the sofa’s overall height with the usable height at the intended position. Leave enough room to sit down and stand up without hitting the ceiling. A sofa that looks compact in a product photo may still be too deep for a narrow attic.
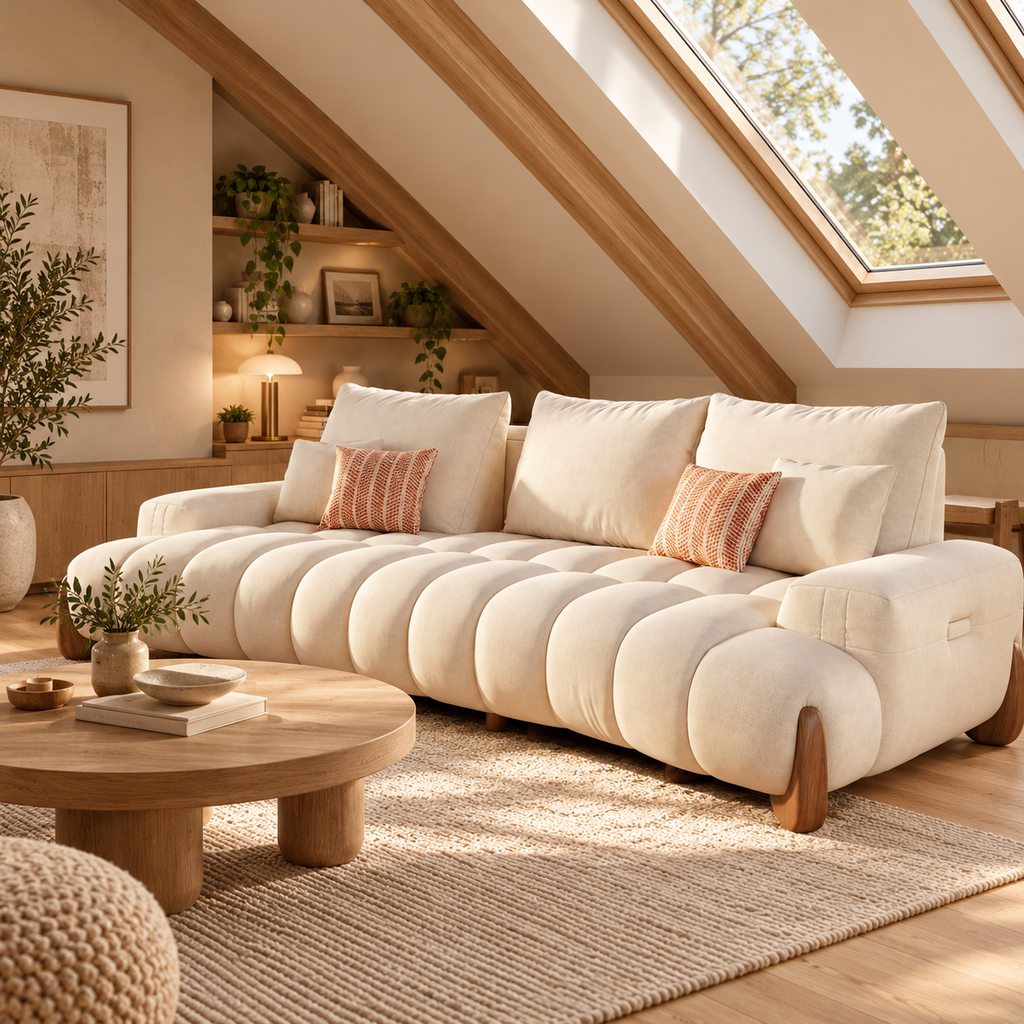
A Flexible Sofa Bed for Occasional Guest Sleep
If your attic sitting room also needs to accommodate overnight guests, a power sofa bed can offer more than one seating depth without requiring a separate guest mattress. The Aurora Power Sofa Bed adjusts its seat depth from 27 to 45.5 inches with one-touch controls, and its chenille upholstery is water- and scratch-resistant. It is worth considering in an open part of the attic, but its 33.5-inch overall height and extended footprint make it unsuitable for the lowest eaves.
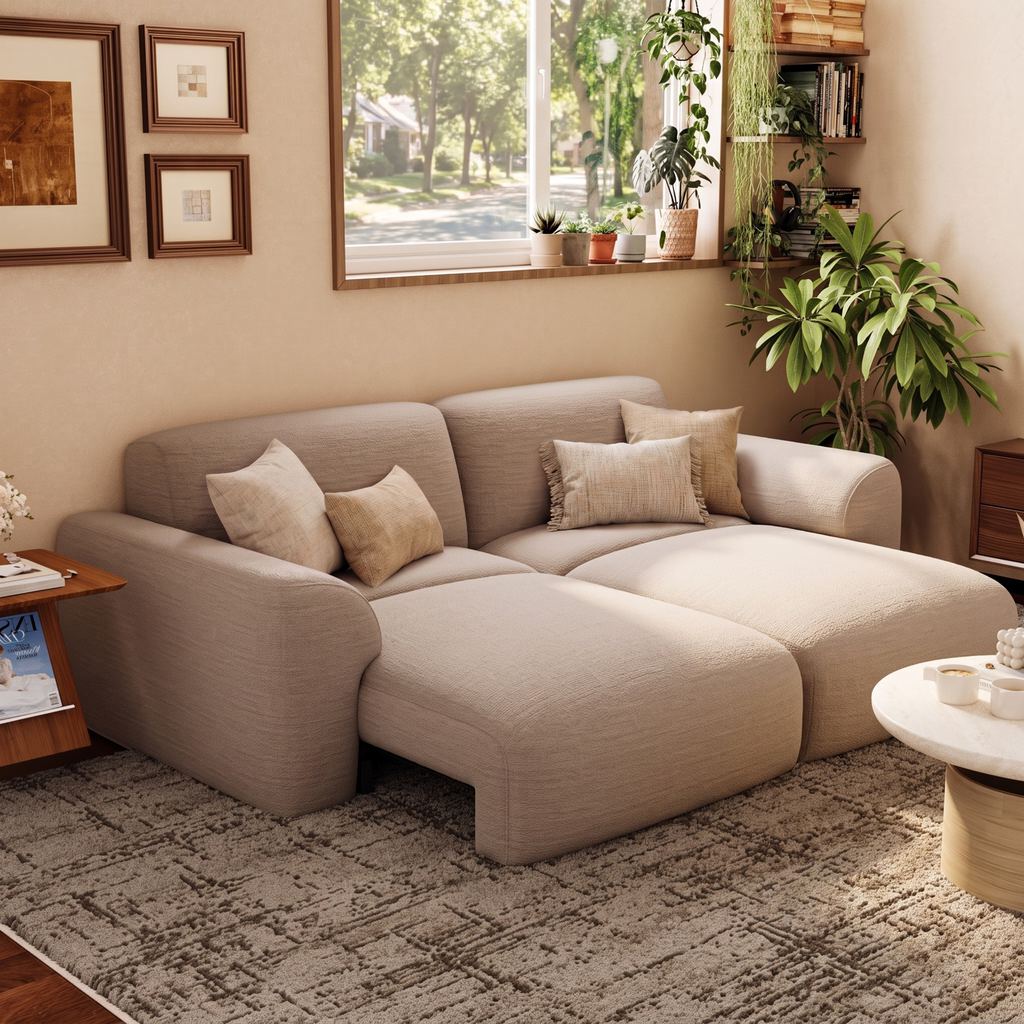
Aurora Power Sofa Bed
Motorized depth adjustment supports lounging and guest sleep without a separate mattress.
👍 Best for: Attics with clear front clearance
✨ Seat depth adjusts from 27 to 45.5 inches
✨ Water- and scratch-resistant chenille
✨ One-touch lounge and sleep modes
✨ Supports up to 500 pounds per seat
Accent Chairs for Flexible Seating
An accent chair can provide an extra seat without committing to a large sectional. Place it near a dormer window for reading, angle it toward the sofa for conversation, or move it closer to the TV when needed.
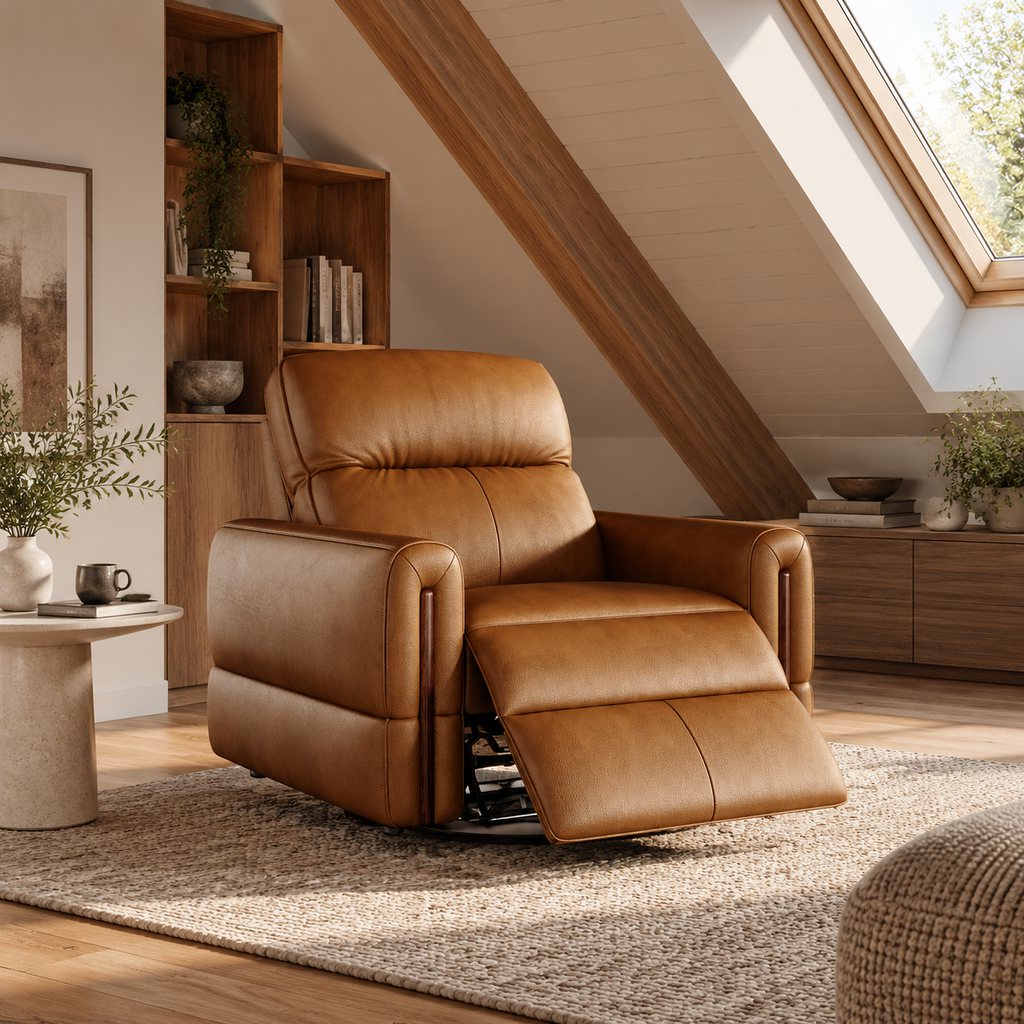
Armless or visually lightweight chairs may help a tight space feel less crowded. If you choose a swivel or reclining chair, account for its full movement range rather than measuring only the stationary footprint.
Coffee Tables and Low Storage
Choose a coffee table that supports everyday use without interrupting movement around the seating area. Round or oval tables can make tight routes easier to navigate, while a narrow rectangular table may work better in a longer room. Storage ottomans can provide a place for blankets and remotes without adding another cabinet.
Low storage furniture can make use of space beneath the eaves, provided drawers and doors remain accessible. Avoid placing frequently used items where someone must crouch awkwardly or move another piece of furniture to reach them.
A round lift-top coffee table can make a practical addition to an attic living room when there is enough clearance around the seating area. The Silva Lifting Top Round Coffee Table provides a raised surface for laptop use or casual meals, while two drawers and hidden storage keep remotes and everyday essentials out of sight. Its rounded edges also help avoid sharp corners along tight walking routes. Measure the available floor space before choosing this size.
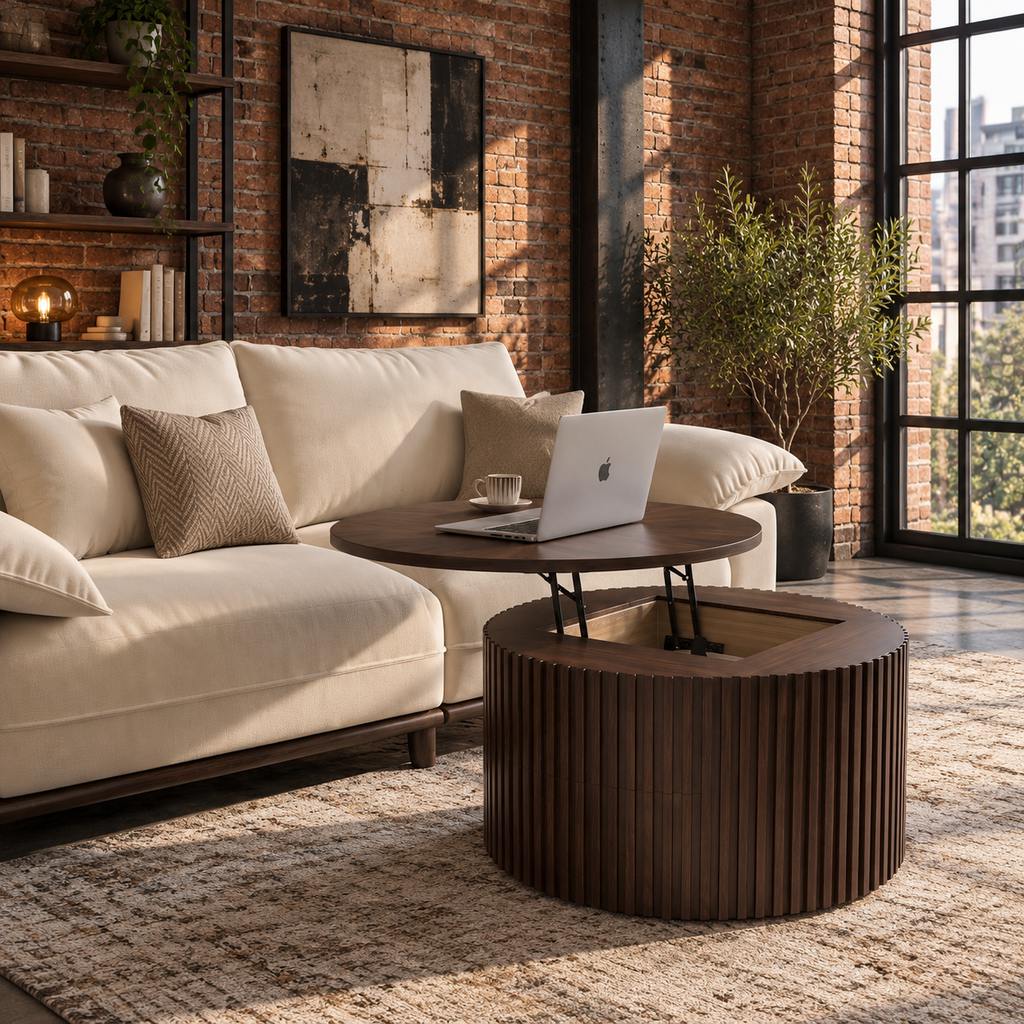
Silva Lifting Top Round Coffee Table
A space-conscious centerpiece that adds flexible surface area to compact attic seating.
👍 Best for: Compact attic lounges
✨ Lift-top surface for flexible use
✨ Two drawers plus hidden storage
✨ Fully assembled, no setup required
How Should You Arrange Seating, a TV, and Walkways?
The best seating arrangement depends on where the full-height walls, windows, and natural routes through the attic are located. A layout should support the room’s main activity without forcing people to walk through the middle of the seating area. It should also allow comfortable TV viewing without placing the screen where daylight creates persistent glare.
For a TV-focused attic, consider these placement rules:
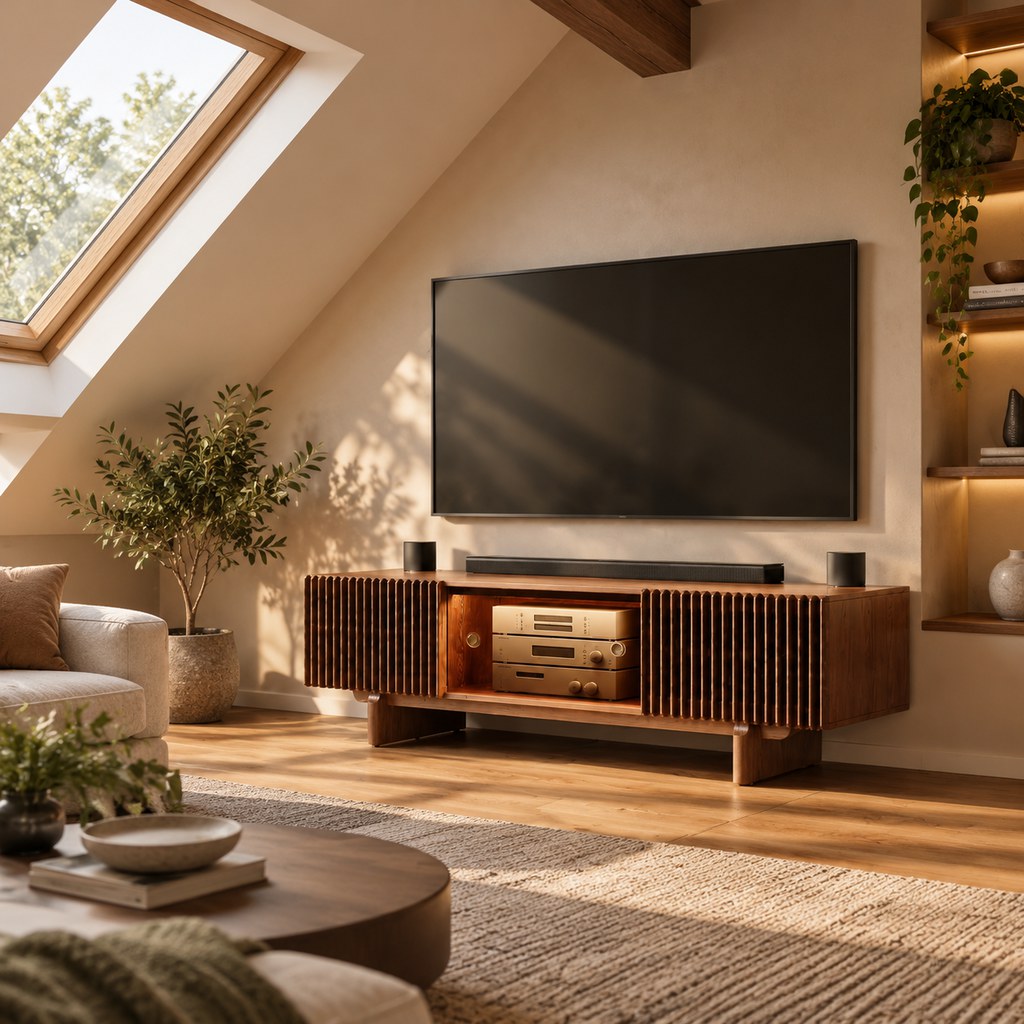
- Use a suitable vertical wall for the TV when possible. A gable-end wall may provide a more practical mounting surface than an angled roof. Check the wall, viewing angle, and available height before choosing a mounting position.
- Place the sofa according to the viewing angle. Avoid arrangements that require viewers to turn their heads sharply or sit directly in a busy walkway.
- Keep access routes outside the seating group. The route from the stairs to the main seat should not run between the sofa and coffee table.
- Manage skylight glare. If daylight reflects across the screen, consider the TV’s orientation and suitable window coverings before adding more lighting.
A floating sofa can help define the living area in a larger attic, while a compact sofa against a full-height wall may be more practical in a narrow room. The key is to preserve one clear route through the space instead of filling every available corner.
When an irregular floor plan makes these decisions difficult, the same problem-solving approach used for an awkward living room layout can help you identify the main traffic route before positioning furniture.
Which Layout Works Best for Your Attic Shape?
Different roof shapes create different furniture opportunities. Rather than copying an inspiration photo exactly, identify the room type that most closely matches your attic, then adapt the seating and storage arrangement to its usable height.
| Attic layout | Furniture arrangement | Main consideration |
| Single slanted ceiling | Position the main sofa where its back and the seated occupant have adequate headroom. Use low storage beneath the steeper slope. | Check headroom when sitting down and standing up. |
| Symmetrical gable roof | Use a full-height end wall for the TV or another focal point, with seating arranged to face it. | Keep the central route clear if the room narrows toward the eaves. |
| Dormer window or knee wall | Place a reading chair, low cabinet, or occasional seat near the window or lower wall when access allows. | Avoid blocking the window, drawers, or natural walking route. |
| Narrow attic lounge | Use one main sofa, a compact table, and one movable accent chair instead of several bulky pieces. | Preserve a continuous walkway along one side. |
These arrangements also help distinguish different attic sitting room ideas. A room intended for reading and conversation may benefit from a chair beside a window, while a family lounge needs a more practical relationship between the sofa, TV, and shared surfaces.
For a narrow attic, resist the temptation to fill every low corner with furniture. A clear area can be more useful than another chair if it keeps the route between the stairs and seating open.
How Can You Make a Slanted-Ceiling Living Room Feel Brighter and More Open?
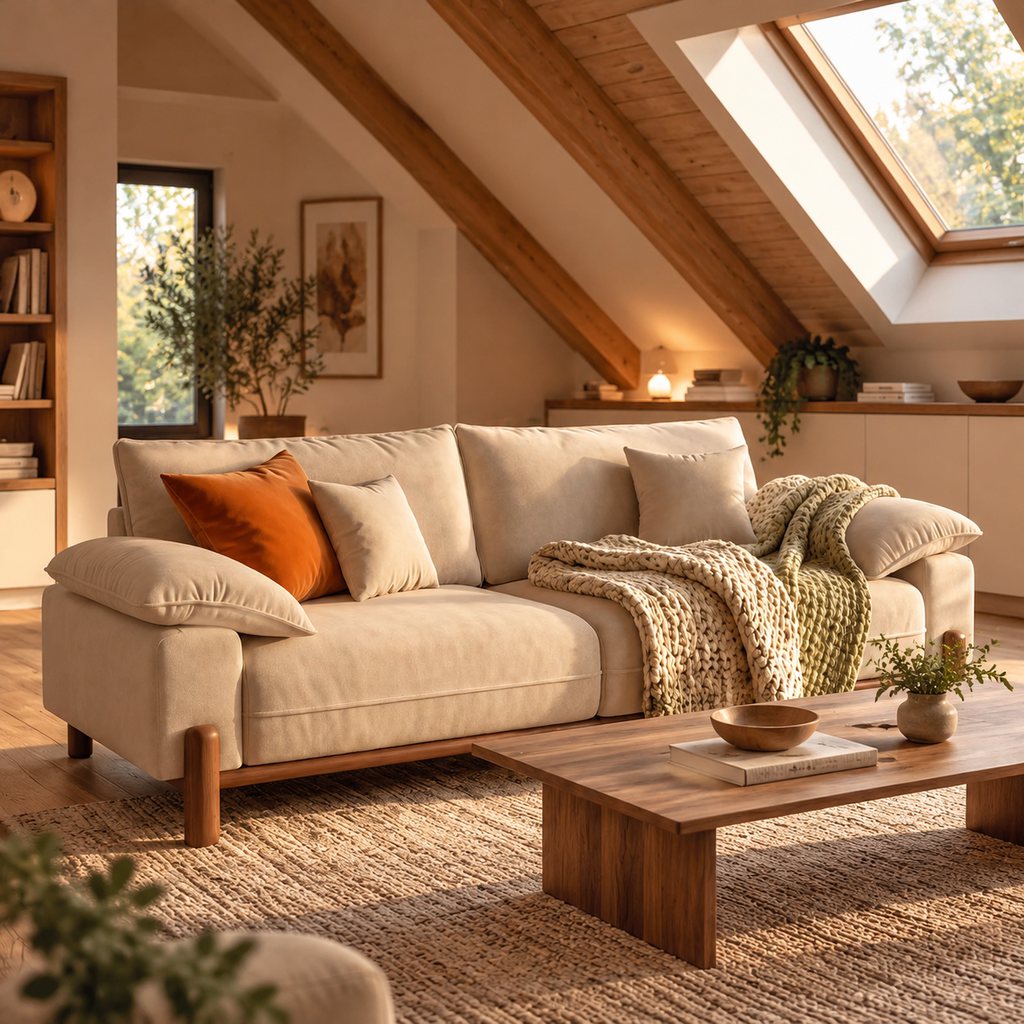
A room can feel cramped even when it has enough floor space if tall furniture blocks the roofline or windows. Keep the visual arrangement simple, and use lighting and color to support the furniture layout rather than treating decoration as a separate project.
- Preserve natural light. Avoid placing tall cabinets in front of dormer windows or using furniture that obstructs curtains and window access.
- Layer the lighting. Combine general illumination with a reading lamp or floor lamp near the seating area. Choose fixtures that do not interfere with headroom or movement.
- Use color selectively. Light walls can help reflect daylight, but a darker accent wall or exposed timber can also work when the room receives enough natural light.
- Keep the floor visually connected. An appropriately sized rug can define the seating area without dividing a small room into too many separate zones.
- Limit unnecessary furniture. One sofa, a useful table, and a flexible chair can make a room feel more open than several small pieces scattered around the perimeter.
A cozy attic does not need to be entirely white or minimalist. The more important consideration is whether the combination of furniture, lighting, and color leaves the room comfortable to move through and easy to use.
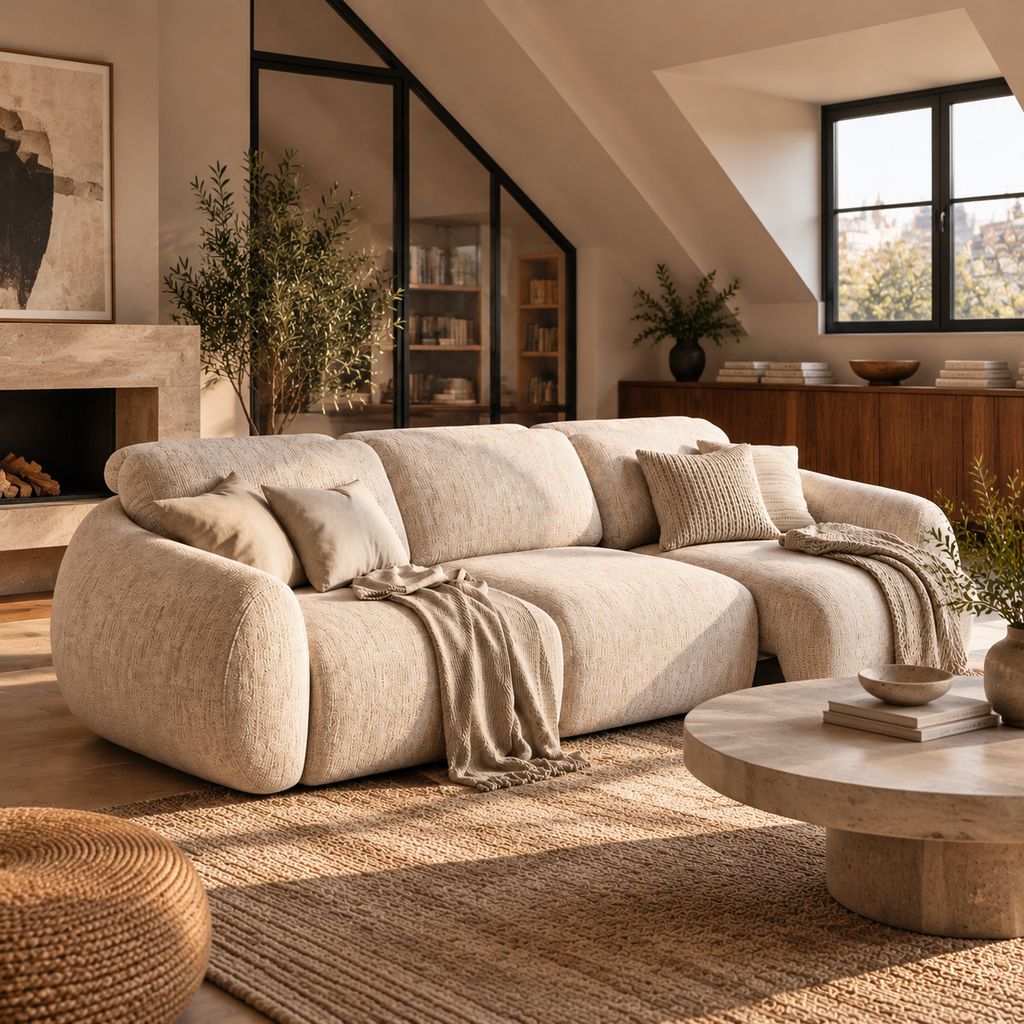
What Should You Measure Before Buying Furniture for an Attic Living Room?
Measure the space where each piece will actually be used, not just the room’s maximum length and width. In an attic, the roofline changes the available height from one position to another, and a sofa that fits against a wall may still be uncomfortable or impractical once someone sits down.
Use this checklist before ordering:
- Room dimensions: Measure the floor area, doorways, stair access, and main walkway.
- Usable height: Measure from the floor to the ceiling at the intended furniture position, including the space above the backrest and the area where someone will sit or stand.
- Sofa dimensions: Check overall width, depth, back height, and seat height. Consider arm width as well, since bulky arms can reduce usable seating space.
- Table clearance: Make sure the coffee table is close enough to reach without making it difficult to walk around or get up from the sofa.
- Extended furniture footprint: For a power sofa bed or reclining chair, measure the full operating area and confirm that doors and walkways remain accessible.
- Delivery access: Check stair turns, landings, narrow doorways, and the dimensions of the largest package. A sofa that fits the room may still be difficult to bring upstairs.
For power sofa beds, power sofa beds for different living needs can help you compare the flexibility of different designs. Before choosing one, mark its closed and fully extended footprints on the floor with painter’s tape. This makes it easier to see whether a coffee table or walkway will need to move.
Conclusion
The most useful slanted ceiling living room ideas start with the shape of the room and the way people will use it. Position seating where headroom is comfortable, keep the main walkway open, and choose tables and storage that fit the available space. Low-profile furniture can help preserve sightlines, but comfort and practical access still matter. Before buying, measure the actual placement area and account for any moving or extending parts. With those checks in place, an attic can become a comfortable sitting room without filling every corner with furniture.
Find Furniture That Fits Your Attic Layout
Explore sofas, accent chairs, TV stands, and more to find furniture that fits your space, style, and everyday needs.
Q&A / FAQ
Is a low-profile sofa always the best choice for a slanted ceiling?
No. A low-profile sofa can preserve sightlines, but seat height, cushion support, and the space needed to stand up matter too. If someone in the household has difficulty rising from a low seat, compare several seat heights and test the sitting position before prioritizing a low backrest.
Can a sectional sofa work in a small attic living room?
Yes, if the sectional fits without blocking the main route or crowding the usable seating area. A compact L-shaped design may work in a wider corner, but a sofa with a movable accent chair is often easier to adapt when the room has narrow turns or multiple access points.
What coffee table shape works best in a narrow attic living room?
A round or oval coffee table can make it easier to move around the seating area because it has no sharp corners. A slim rectangular table may suit a long sofa, provided it does not obstruct the main walkway. Tape out the table dimensions before buying.
Can you mount a TV directly on a slanted ceiling?
Only if the mounting system is explicitly suitable for the surface and the installation provides secure support and a comfortable viewing angle. In many attic living rooms, a vertical gable wall or a suitable TV stand is more practical. Check the mounting hardware and wall structure before installation.
How do you get large furniture into an attic room?
Measure the narrowest doorway, stair turn, landing, and ceiling clearance along the delivery route. Compare those measurements with the product and package dimensions before ordering. Modular or separately packaged furniture can be easier to maneuver, but confirm the dimensions of every piece rather than assuming it will fit.


[…] Room shape changes everything. A layout that works in a square room may feel cramped in a narrow room, while open-plan spaces often need furniture to create invisible boundaries. Instead of copying one inspiration photo, match your living room furniture layout plan to the shape and movement of your actual space. […]