 By Stephanie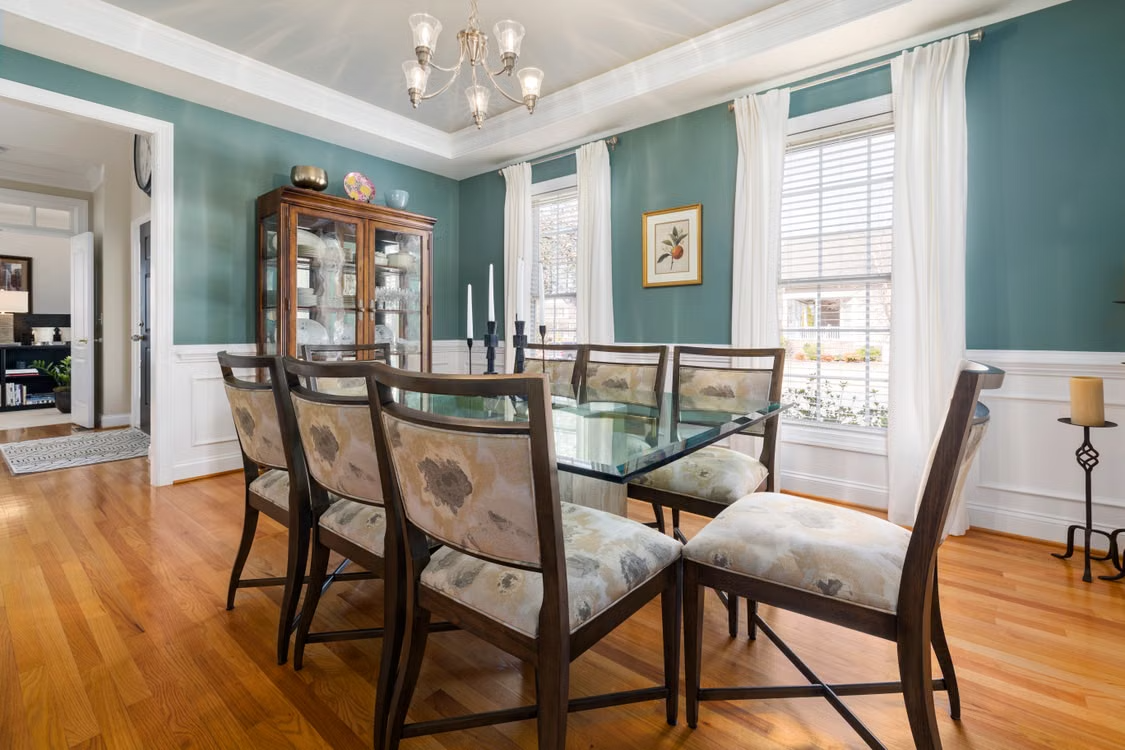
A dining room buffet should make meals easier, not make the room harder to use. The right piece keeps plates, linens, drinks, and serving trays close at hand without crowding the table or blocking chairs. The wrong one can turn an open wall into a daily obstacle. Before choosing a finish, measure the space around your table, test how chairs move, and decide what the cabinet needs to store. This guide helps you choose a dining room buffet that works for weeknight dinners, summer gatherings, and the moments in between.
Table of Contents
Dining Room Buffet Size and Placement
A buffet is more than a decorative cabinet along the wall. It changes how people move through the room, where serving dishes land, and how quickly you can reset after dinner. Start with the space your dining table already needs, then choose a buffet size that supports that rhythm instead of competing with it.
Measure the Three Zones Around Your Table
Take measurements with the chairs in their real positions, not only tucked under the table. A dining room may look spacious when it is empty, then feel cramped once someone pulls out a chair or opens a cabinet door.
Measure these three zones before shopping:
- Usable wall width: Exclude door trim, floor vents, radiators, outlets, and curtains that need room to move.
- Table edge to wall: Measure from the outer edge of the tabletop to the wall where the buffet will sit.
- Chair pull-out depth: Pull each chair back to the point where a person can sit down comfortably, then measure the remaining space behind it.
Use this formula to find the deepest buffet your layout can handle:
Maximum buffet depth = table-to-wall distance − desired chair clearance
For example, if the table edge is 54 inches from the wall and you want 36 inches of clear movement space, choose a buffet no deeper than 18 inches.
Choose Width, Depth, and Height for Daily Use
Width affects visual balance. Depth affects whether the room remains functional. Height affects how comfortable the cabinet feels when you serve food, pour drinks, or set down a stack of plates.
| Dimension | What It Changes in the Room | Practical Starting Point | What to Avoid |
| Width | Determines how balanced the buffet looks against the wall and dining table. | Choose a width that grounds the wall without visually overpowering the table or blocking an end chair. | A cabinet that reaches into a doorway, crowds an end chair, or dominates a small four-person dining setup. |
| Depth | Determines whether chairs, cabinet doors, and everyday traffic still have enough room. | Use the maximum depth from your earlier calculation; 14–18 inches often suits tighter rooms, while 16–20 inches works in many everyday dining spaces. | Choosing a deeper cabinet simply because the wall is wide enough. Depth has a bigger effect on chair movement than width does. |
| Height | Determines how comfortable the top feels for serving and how heavy the cabinet looks in the room. | Around 30–36 inches is usually comfortable for setting down plates, pouring drinks, and serving food. | A cabinet so tall that it blocks sightlines, covers window trim, or feels heavier than the dining table. |
In most dining rooms, depth deserves the closest attention. A wider buffet can often work when the wall allows it, but a cabinet that is too deep can interfere with chairs, storage access, and the route between the table and kitchen.
Test the Layout Before You Order
Painter’s tape is one of the simplest ways to avoid a sizing mistake. Mark the buffet’s full footprint on the floor, including its depth, then test the room the way you would use it during a normal dinner. A layout that looks fine in an empty room can feel crowded once chairs are pulled out.
Use the taped outline for two practical checks:
- Chair test: Pull every dining chair out fully and make sure each person can sit down comfortably.
- Traffic test: Walk behind the chairs as if you are carrying plates, drinks, or a serving bowl.
If the footprint only works when the chairs are pushed in, choose a shallower buffet or leave more space between the table and the wall.
Dining Room Buffet Clearance for Chairs and Traffic
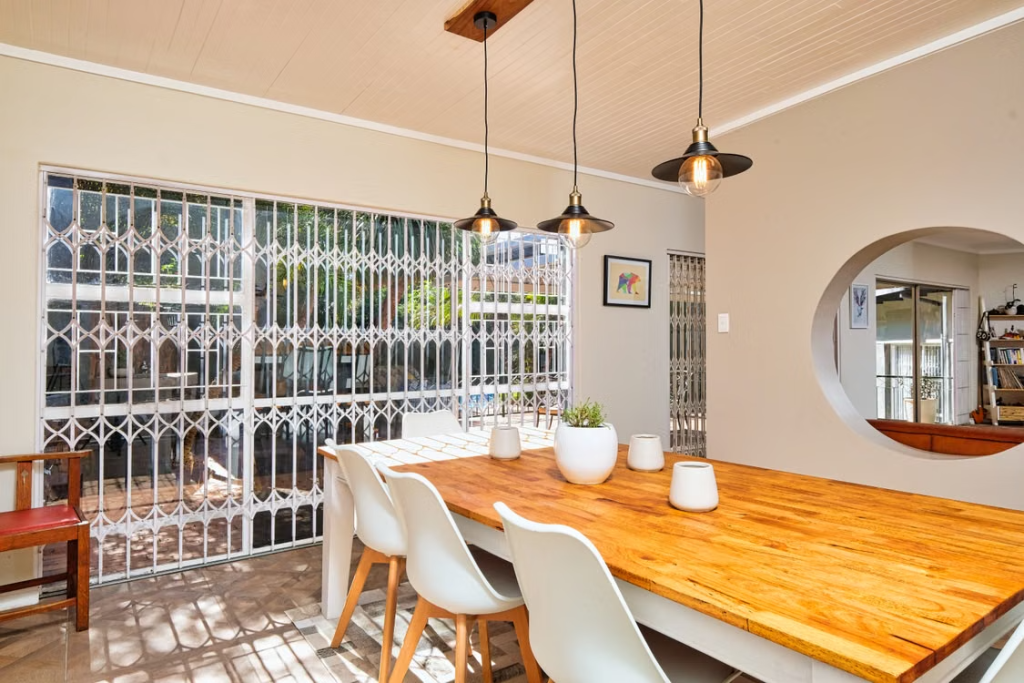
Once the taped footprint feels workable, use clearance targets to decide whether the room will stay comfortable at every seat. The goal is not simply to fit a buffet against the wall. It is to leave enough space for chairs, daily movement, and the routes people use most often during meals.
Set Clearance Targets for Real Use
Use clearance as a comfort guide rather than a single fixed number. The National Kitchen & Bath Association recommends 32 inches where no one needs to pass behind seated diners, 36 inches where occasional passing is needed, and 44 inches for a more comfortable main walkway.
- 32 inches: Best for a low-traffic side of the table
- 36 inches: Best for regular chair movement and occasional passing
- 44 inches: Best for a main route between the kitchen, dining area, and living space
Add more room when chairs are wide, upholstered, or have arms. A buffet should not make guests stand up every time someone needs to walk through the room.
Check Doors and Drawers Before You Commit
A cabinet that fits when closed may still be frustrating to use. Open doors and drawers need their own clearance, especially when the buffet sits behind dining chairs. In a tighter room, shallow drawers or a lower-profile cabinet may be more practical than deep doors that swing into the walkway.
Dining Room Buffet Storage: Drawers, Doors, and Display
A dining room buffet cabinet should reduce clutter, not become another place to hide random items. Before comparing styles, list what you use every week, what only comes out for guests, and what you would rather keep out of sight. Then choose the storage layout around those items instead of choosing by capacity alone.
| What you need to store | Best storage choice | Why it works |
| Napkins, placemats, candles, coasters, and serving tools | Drawers | Keeps smaller items sorted and easy to reach |
| Dinner plates, bowls, platters, and serving trays | Closed cabinets | Keeps larger pieces protected and visually quiet |
| Wine glasses, favorite ceramics, and barware | Display sections | Adds personality without leaving every item exposed |
| Seasonal linens and backup dishes | Lower closed storage | Keeps occasional items out of the daily flow |
Once you know which items belong in drawers, closed cabinets, and display storage, compare pieces by that combination rather than by total capacity alone. This matters most when the buffet sits behind dining chairs and needs to support everyday storage without making the room feel heavier.
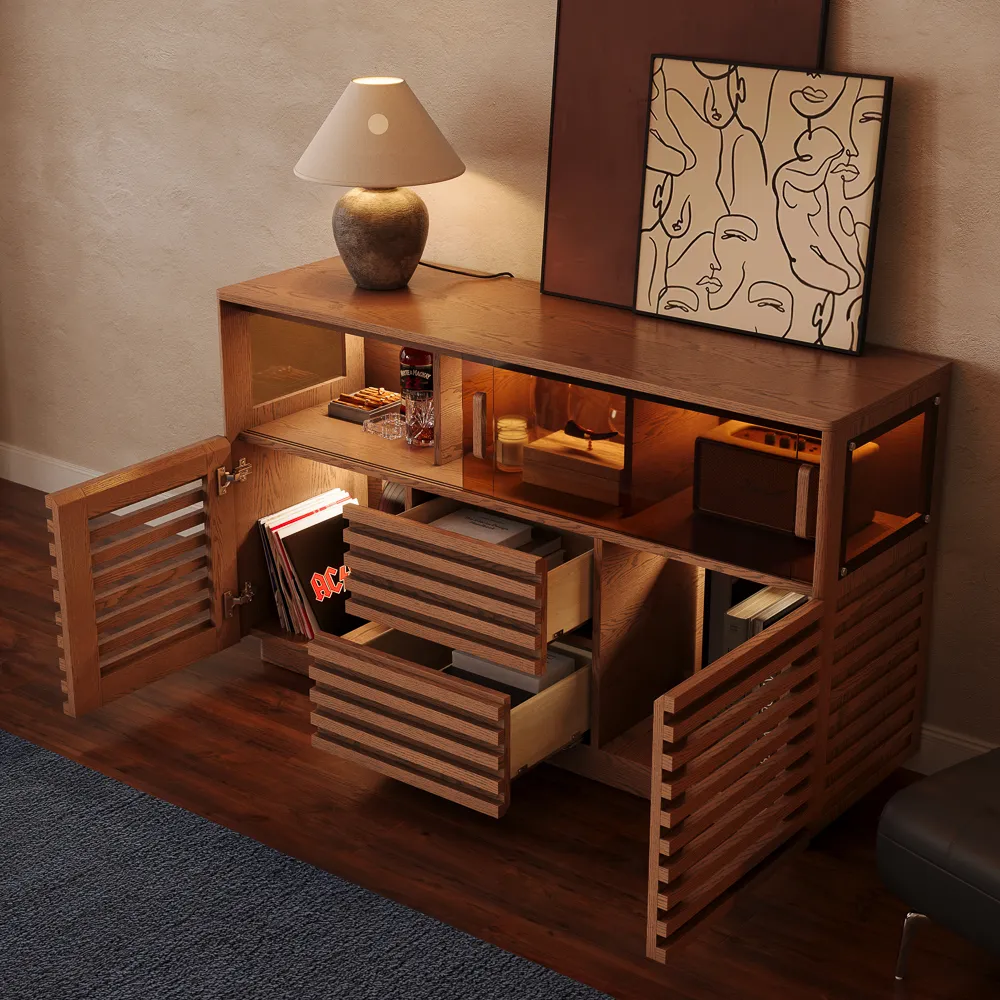
That balance is especially useful for homes that want concealed storage without losing the warmth of a display piece. The Selene 55” LED Horizontal Slatted Storage Cabinet measures 55.1 inches wide and 17.7 inches deep, pairing two drawers and five enclosed cabinets with acrylic-front display sections. It keeps linens and dinnerware tucked away while adding a lighter display layer for selected dining pieces. Its adjustable LED lighting adds a soft glow for evening meals without taking up serving space on the tabletop.
Matching a Dining Room Buffet to Your Table
Your buffet does not need to come from the same set as your dining table. In many homes, an exact match can make the room feel flat. A better approach is to create a connection through scale, shape, and one or two repeated details.
Start with visual weight. A dark, solid buffet can overpower a small round table, while a very light cabinet may feel too thin beside a large stone-top table. The pieces should feel balanced from across the room, not identical up close.
Repeat one or two details to make the pairing feel intentional:
- A shared undertone, such as warm walnut, light oak, or black accents
- A related shape, such as rounded corners, slim legs, or a low horizontal profile
- One material detail, such as stone, glass, acrylic, fluting, or slatted wood
Then check the table shape. A rectangular dining table can usually handle a longer buffet if the end chairs still have room. A round table often looks better with a buffet that has softer edges or a lighter profile. For a small four-person table, avoid choosing a large cabinet just because the wall is wide enough. The buffet should support the dining area, not become the room’s main visual focus.
Buffet, Sideboard, or Credenza: Choose by Function
Buffet, sideboard, and credenza are often used in similar ways, so the name should not make the decision for you. Focus on the job the piece needs to do in your dining room.
Choose a buffet when the cabinet will stay near the dining table and support meals with dinnerware storage, drinks, and a useful serving surface. Choose a sideboard when you want more flexibility across the dining room, living room, or open-plan space. Choose a credenza when a lower, longer profile will keep the room feeling open.
In a tight dining room, depth matters more than the label. In an open-plan home, a lower piece can preserve sightlines. In a dedicated dining room, a wider buffet can work well as long as chairs, cabinet doors, and walking paths still have enough space. The difference between a sideboard and a buffet usually comes down to placement and purpose, not a strict rule about the furniture name.

Dining Room Buffet Setup for Summer Hosting
After the size, clearance, and storage are settled, use the buffet as a flexible serving station during warm-weather meals, patio lunches, or weekend watch parties. The easiest setup is simple: keep one section of the top clear and make the smaller serving items easy to grab.
Use the buffet for pieces that should stay close to the table but do not need to crowd it, such as extra glasses, a drink pitcher, appetizer plates, serving utensils, coasters, and one tray for carrying drinks outside. During a summer dinner, that open surface can shift from a quiet everyday display to a drinks or dessert station in minutes.
Keep the styling flexible. A lamp, vase, or framed print can stay in place, but smaller objects should sit together on a tray so they can move quickly when guests arrive. For buffet table decor for everyday dining, this kind of movable setup keeps the buffet polished without making it harder to use.
Conclusion
The right dining room buffet begins with movement, not decoration. Measure from the table edge to the wall, leave enough room for chairs and foot traffic, then choose a depth that keeps the room comfortable when it is fully in use. Match the interior storage to the dishes, linens, and glassware you reach for most often. Finally, choose a finish and shape that balance your table without copying it exactly. When a buffet supports weeknight meals, relaxed summer hosting, and easy cleanup afterward, it becomes one of the hardest-working pieces in the room.
FAQs
Can a dining room buffet sit under a window?
Yes, as long as the window sill sits high enough above the buffet and the furniture does not block curtains, vents, or window operation. Measure the wall height, not just the wall width. A lower sideboard or credenza is often the safer choice beneath a window.
Should a dining room buffet be centered on the wall?
Usually, yes, but not always. Centering works best on a blank wall with balanced furniture placement. If the buffet needs to stay close to the kitchen or serve as a coffee station, prioritize function and walking space over perfect symmetry.
Can a buffet sit on a rug?
It can, but the rug should be large enough to look intentional. Avoid placing only the front legs on a thick rug, since that can make the cabinet look uneven and may affect how smoothly doors or drawers align. If the buffet shares a rug with the dining table, make sure chairs can still move easily.
What should I check before a buffet is delivered?
Measure the cabinet, packaging, front door, hallway, stair turns, elevator, and the final route into the dining room. Also measure ceiling height near tight corners. A piece that fits the wall can still be difficult to bring inside.


