 By Kelvin
Introduction
Awkward living room layout ideas do not start with buying more decor. They start with figuring out why the room feels hard to use: the sofa blocks the entry, the TV has no clear wall, the fireplace competes for attention, or the room is long and narrow. This guide helps you diagnose the problem first, then choose a layout, furniture scale, and spacing plan that make the room easier to live in every day.
Table of Contents
What Makes a Living Room Layout Feel Awkward?
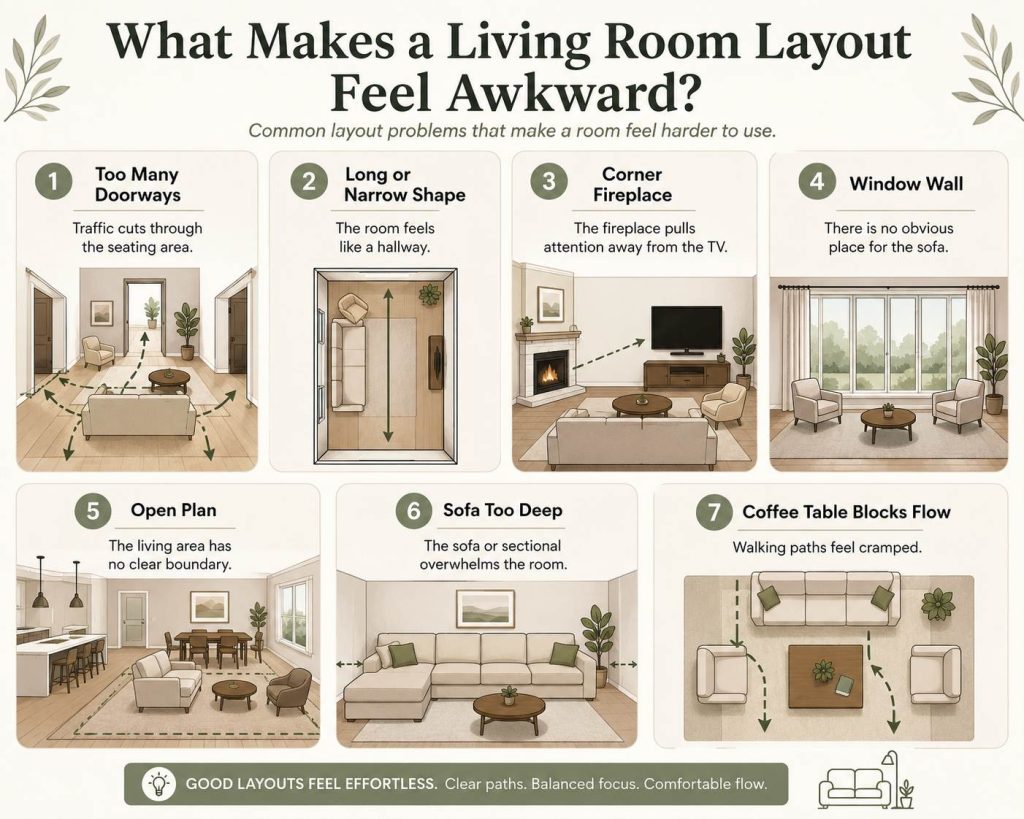
A living room usually feels awkward when the room shape, furniture size, and daily function do not agree with each other. The problem is not always the square footage. A large room can feel empty and disconnected, while a small room can feel crowded even with only a sofa and coffee table.
Common causes include:
- Too many doorways cutting through the seating area.
- A long, narrow, or rectangular room shape.
- A corner fireplace that pulls attention away from the TV.
- A window wall with no obvious place for the sofa.
- An open-plan layout with no clear boundary.
- A sofa or sectional that is too deep for the room.
- A coffee table that blocks natural walking paths.
A good layout starts by asking one question: what should this room do most often? If the answer is movie nights, the sofa and TV sightline matter most. If the room is mainly for conversation, chairs and walkways matter more. If it connects to the kitchen or dining area, traffic flow should come before symmetry.
How Should You Fix an Awkward Layout First?
Before moving every piece of furniture, work in order. Awkward rooms often get worse because people start with the sofa, rug, or TV before deciding how people actually move through the space. The right order is function, focal point, walkway, largest furniture, then smaller pieces.
Choose the Main Function
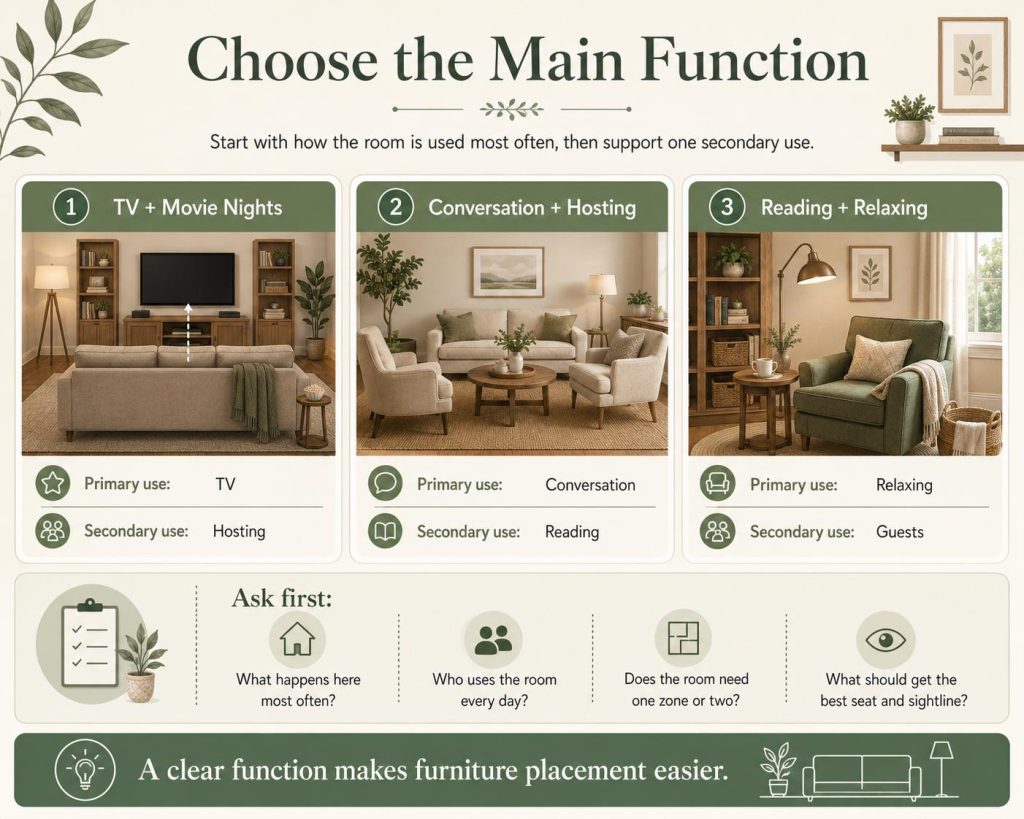
Pick one primary use and one secondary use. For example, a family room may be mainly for TV, with occasional hosting. A front living room may be mainly for conversation, with a small reading corner near the window.
This prevents the room from trying to do everything at once. A long room does not need one oversized seating group from wall to wall. It may work better as a TV zone plus a small chair-and-lamp corner.
Mark the Main Walkway
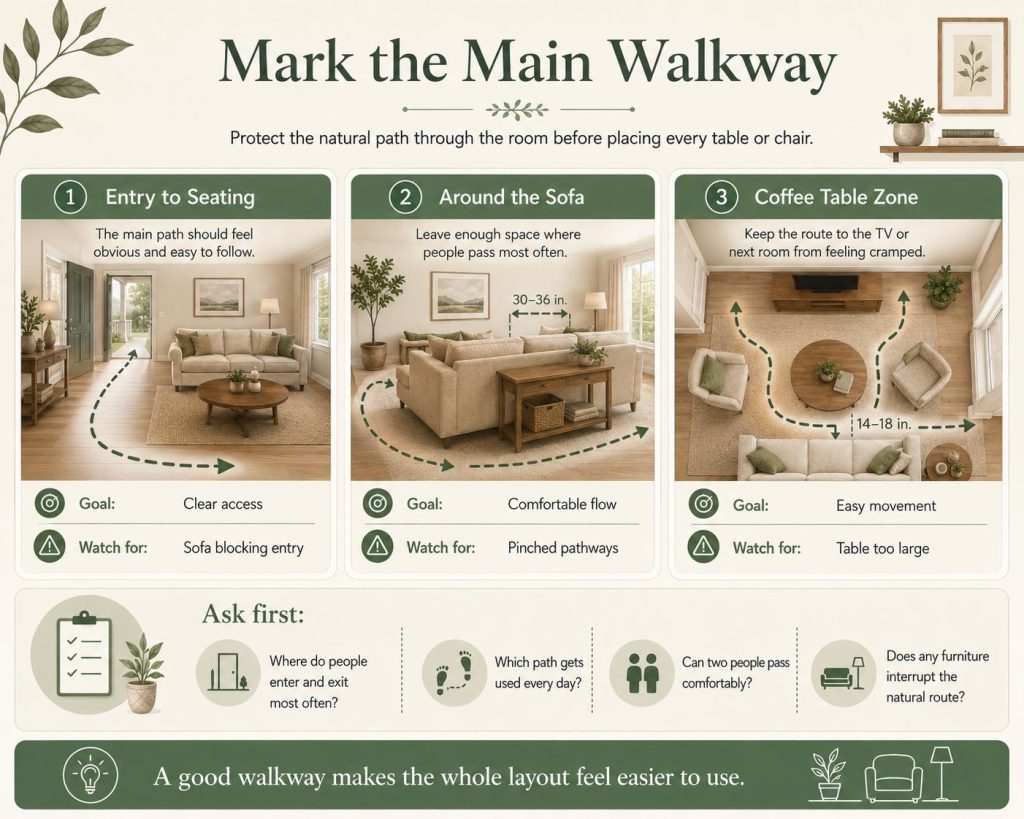
The main walkway should feel obvious without anyone turning sideways around furniture. As a practical starting point, keep about 30–36 inches for main walkways and around 14–18 inches between the sofa and coffee table for comfortable reach and legroom. These spacing rules also appear in Povison’s living room furniture layout guidance and coffee table spacing advice.
In a real home, this matters most near entries. A sofa that looks centered in a photo may feel annoying if everyone has to squeeze behind it after coming through the front door.
Place the Largest Piece First
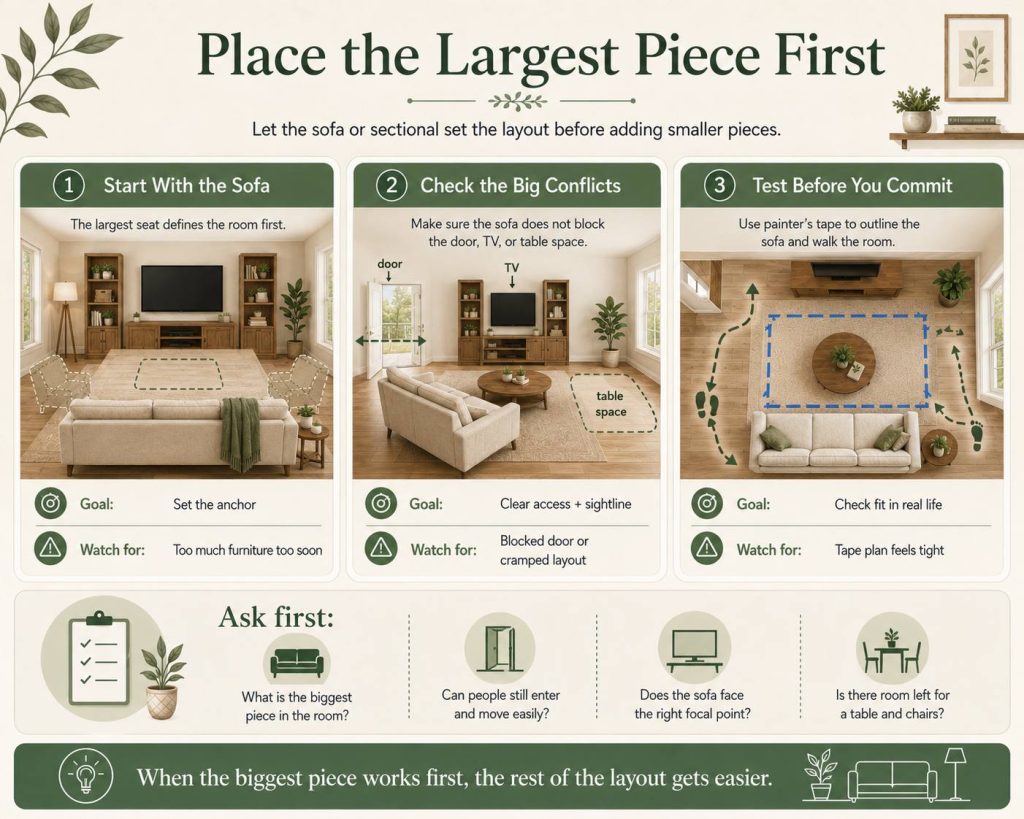
In most living rooms, the sofa or sectional sets the whole layout. Place it before choosing the coffee table, side chairs, storage, or lamps. If the sofa blocks a door, forces the TV too high, or leaves no room for a table, the layout will stay awkward no matter how well you decorate around it.
For renters or new homeowners, painter’s tape can help. Tape the sofa outline on the floor, then walk through the room the way you normally would: entry to sofa, sofa to kitchen, sofa to window, sofa to TV. If the tape already feels tight, the real furniture will feel tighter.
Which Layout Fix Matches Your Room Problem?
Different awkward rooms need different fixes. A rectangular room needs zoning. A room with a corner fireplace needs flexible sightlines. An open-plan room needs boundaries. Use the table below as a quick diagnosis before choosing furniture.
| Room Problem | Layout Fix | Furniture That Helps | Avoid |
| Long narrow room | Break the room into two zones | Slim sofa, two chairs, narrow TV stand | One long line of furniture against the wall |
| Rectangular room | Arrange seating across the width | Loveseat, accent chairs, oval coffee table | Letting the room feel like a hallway |
| Open-plan room | Use the sofa back as a boundary | Modular sofa, rug, console table | Floating small pieces with no anchor |
| Corner fireplace | Let seating face more than one direction | Swivel chairs, low-profile sofa | Forcing every seat toward the corner |
| Too many doorways | Keep seating outside the traffic path | Smaller sofa, armless chair, side tables | Deep sectional with the chaise in the walkway |
| Window wall | Use lower furniture near the glass | Low-back sofa, slim table, floor lamp | Blocking curtains, light, or vents |
| Large empty room | Pull furniture inward | Sectional, large rug, paired chairs | Tiny furniture pushed to the edges |
If you are searching for rectangle awkward living room layout ideas, focus less on filling every wall and more on breaking the long sightline. A sofa across the width of the room, a rug under the seating zone, and a narrow media console can make the room feel wider and more intentional.
For long awkward living room layout ideas, two smaller zones often work better than one oversized seating group. A sofa and TV can anchor one end, while a reading chair, desk, or game table fills the other end without making the whole room feel crowded.
What Furniture Works Best to Improve Awkward Living Rooms?
Furniture should solve the layout problem, not add another obstacle. In awkward rooms, the safest pieces are flexible, correctly scaled, and useful from more than one angle. This is especially important when the room has a TV, fireplace, doorway, and window competing for space.
Choose Seating That Can Adapt
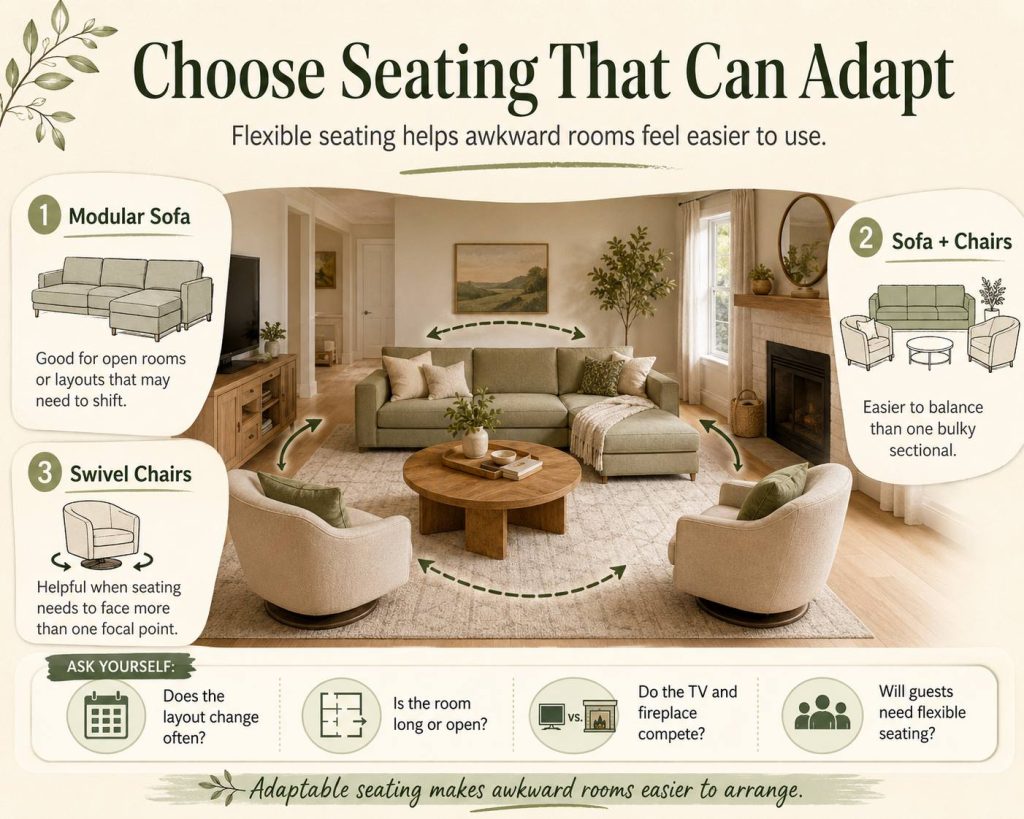
A fixed sectional can work beautifully if the chaise points the right way and the return side does not block traffic. But in rooms with multiple doors or uncertain TV placement, modular seating, loveseats, or sofa-plus-chair layouts are often easier to adjust.
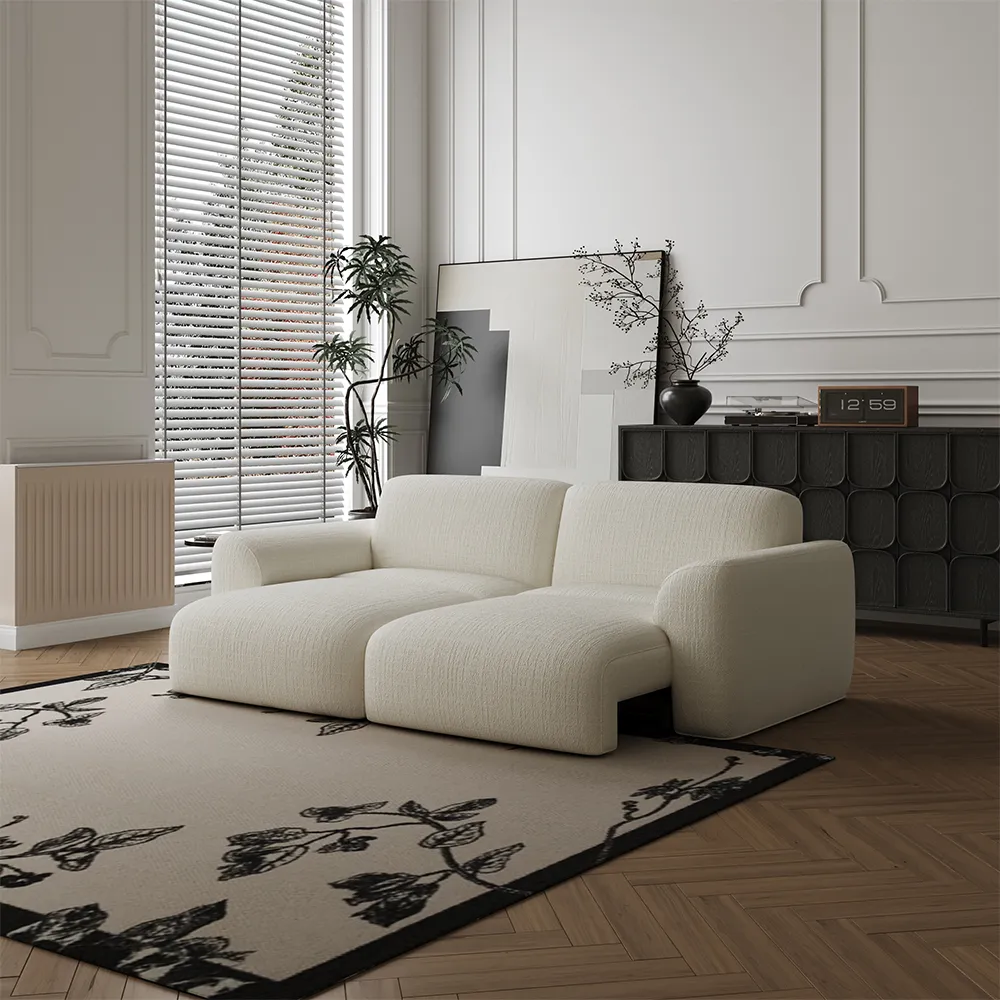
For a living room that also needs to handle lounging or overnight guests, the Aurora-Power Sofa Bed fits best where one piece has to do more than sit against a wall. Its 83-inch width, one-touch lounge/recline/sleep modes, and chenille upholstery help a compact or open room shift from daily seating to relaxed hosting without adding a separate guest bed.
Use the TV Wall to Reduce Visual Clutter
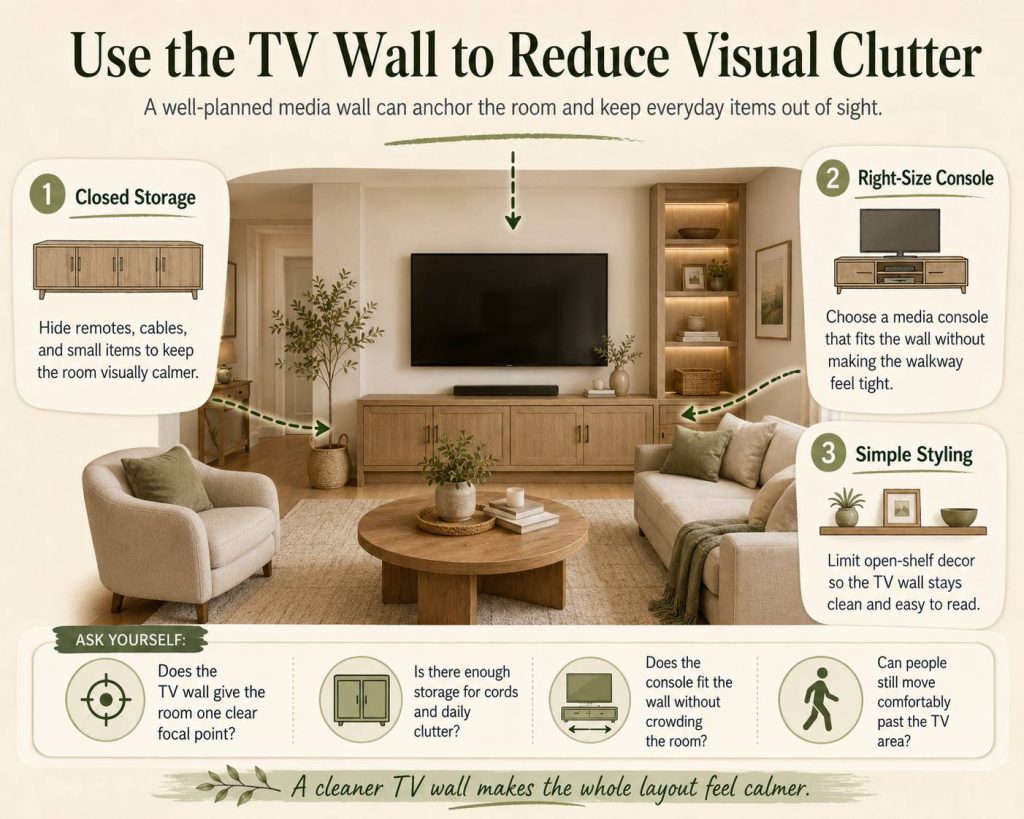
In an awkward layout, the TV wall often becomes the room’s anchor. If the wall is narrow, choose a TV stand that is wider than the screen but not so deep that it blocks the walkway. Closed storage is especially useful when the living room connects to the entry or dining area, because remotes, cables, and small electronics are visible from more angles.
A compact TV wall works best when storage does the quiet work. For tighter rooms, a slim console with closed cabinets can support the screen while keeping the surface clean; this is also why a TV stand for small living room layouts should be chosen by width, depth, and storage instead of style alone.
Pick Tables That Improve Movement
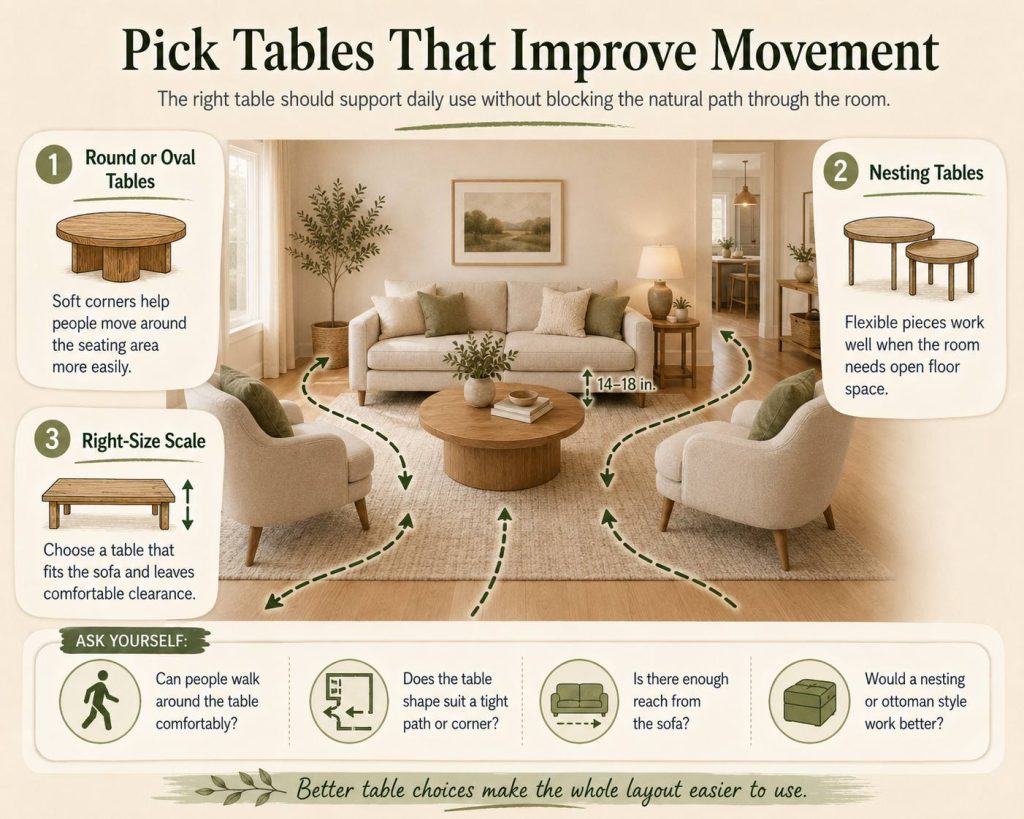
Coffee tables are often the hidden reason a room feels awkward. A rectangular table may work in front of a long sofa, but it can make a narrow walkway feel even tighter. Round, oval, nesting, or storage ottoman styles are usually easier in rooms with corner fireplaces, doorways, or angled traffic.
If your knees hit the table every time you sit down, or guests walk around it like a roadblock, the table is too large for the layout. The right coffee table should support daily use without becoming the center of every traffic problem.
How Do You Handle a TV, Fireplace, or Corner Feature?
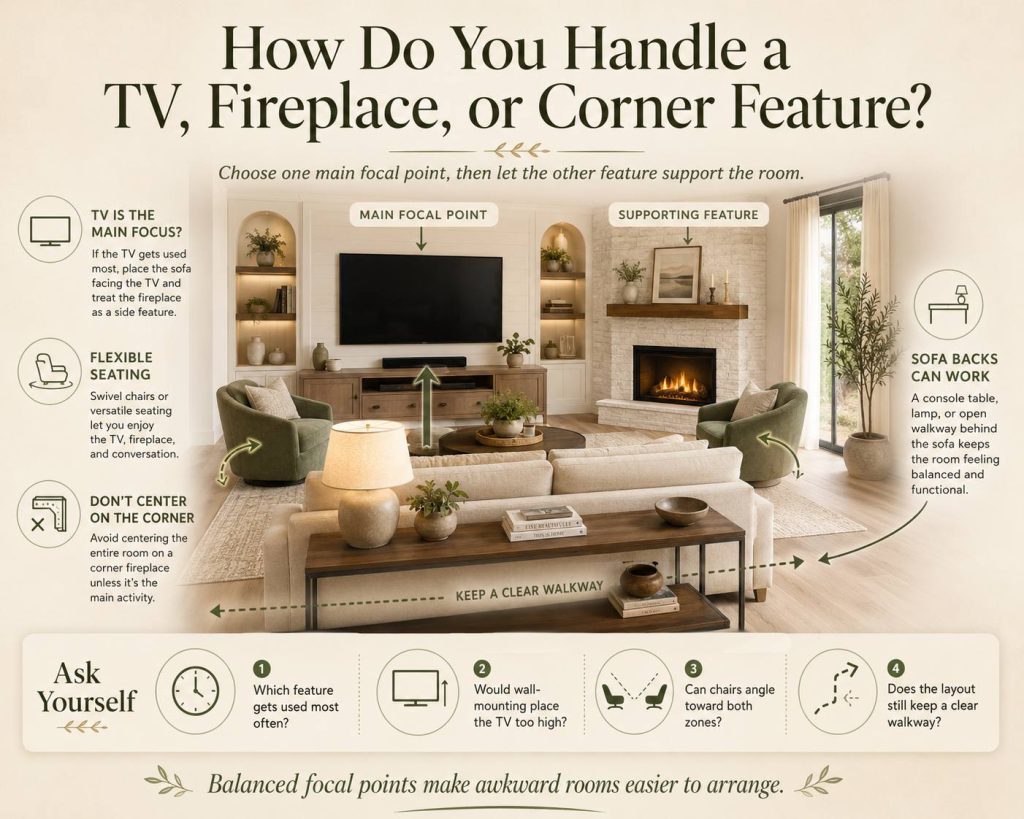
Rooms become harder to arrange when they have more than one focal point. The goal is not to make every seat face everything. The goal is to decide which feature matters most for daily use and make the other features feel intentional.
For awkward living room layout ideas with corner fireplace, avoid centering the entire room on the corner unless the fireplace is truly the main activity. If the TV is used more often, place the sofa toward the TV and let the fireplace work as a side feature. Swivel chairs are useful here because they can turn toward conversation, the TV, or the fire.
If the TV and fireplace sit on different walls, try one of these approaches:
- Place the sofa facing the TV and add chairs angled toward the fireplace.
- Use two smaller sofas facing each other, with the TV on one side.
- Put the TV on a lower side wall instead of above a high mantel.
- Use a low media console when wall mounting would make the screen too high.
A sofa facing away from the entrance can still work if the back is treated well. A narrow console table, lamp, tray, or open walkway behind the sofa can make it feel like a soft boundary instead of a barrier. This is especially useful in open-plan homes where the living area needs to separate itself from the dining space.
What Mistakes Make Awkward Layouts Worse?
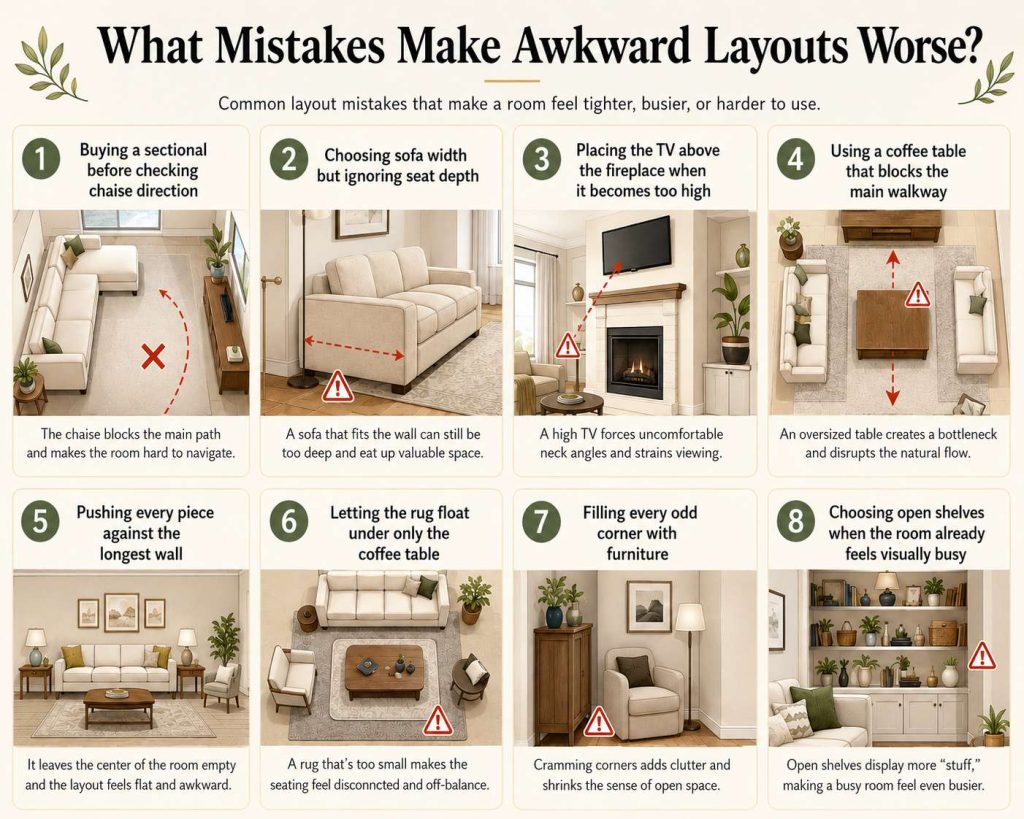
Awkward rooms often fail because of one big decision, not many small ones. Before buying new furniture, check whether the current problem is layout, scale, or storage.
Avoid these common mistakes:
- Buying a sectional before checking the chaise direction.
- Choosing sofa width but ignoring seat depth.
- Placing the TV above the fireplace when it becomes too high.
- Using a coffee table that blocks the main walkway.
- Pushing every piece against the longest wall.
- Letting the rug float under only the coffee table.
- Filling every odd corner with furniture.
- Choosing open shelves when the room already feels visually busy.
The best test is simple: sit, stand, walk, and reach. Can you sit without your knees hitting the table? Can two people pass through the room? Can you see the TV without turning your neck? Can someone enter the room without staring directly at the back of a bulky sofa? If not, the layout needs adjustment before more decor is added.
Conclusion
The most useful awkward living room layout ideas begin with function, not decoration. Decide how the room is used, protect the main walkway, choose one primary focal point, and place the largest furniture piece before adding tables or storage. Long rooms may need zones. Corner fireplaces may need flexible chairs. Open-plan spaces may need a sofa boundary. Once the layout supports daily movement, the room becomes easier to furnish, style, and enjoy without forcing every piece into a difficult floor plan.
Q&A
Can the Wrong Sectional Make a Living Room Feel Awkward?
Yes, the wrong sectional can make a living room feel awkward if the chaise blocks the walkway, faces away from the TV, or cuts the room in half. Before buying, check the chaise direction, entry path, and coffee table clearance. A living room with sectional couch layout can help you decide whether a fixed or modular setup fits better.
How Do I Choose a Sofa Size Without Making a Narrow Living Room Feel Crowded?
Choose sofa size by depth, walkway space, and TV distance, not width alone. A sofa that fits the wall can still make the room awkward if it leaves no path around the coffee table. A right sofa size for your living room check should include seat depth, arm width, delivery path, and daily movement.
Is it okay to put a sofa in front of a window?
Yes, a sofa can sit in front of a window if it has a low back and does not block curtains, vents, or natural light. Leave enough space for window treatments to move. Avoid placing delicate upholstery in strong direct sunlight unless the fabric is suitable for that exposure.
How Do I Pick a Coffee Table Without Blocking the Living Room Layout?
Pick a coffee table after the sofa position is set. The table should be close enough to reach, but not so large that people have to turn sideways to walk through the room. The safest starting point is to check how far from couch should coffee table be, then adjust by table shape, doorways, and traffic flow.
How do I make the back of a sofa look better near an entrance?
Use the sofa back as a boundary instead of hiding it. A narrow console table, small lamp, tray, or low decor can make the entry view feel finished. Keep the path behind the sofa clear so the setup feels intentional rather than like furniture blocking the room.
Should the rug follow the room shape or the seating area?
The rug should usually follow the seating area, not the awkward shape of the room. In a long, angled, or open living room, the rug’s job is to connect the sofa, chairs, and coffee table into one clear zone. A living room rug placement size guide can help decide whether all legs, front legs, or only the main seating pieces should sit on the rug.


[…] doorway, awkward chaise direction, or oversized table, fix the layout before buying more. Learning how to avoid an awkward living room layout can clarify whether the real problem is capacity, placement, or furniture […]