 By Stephanie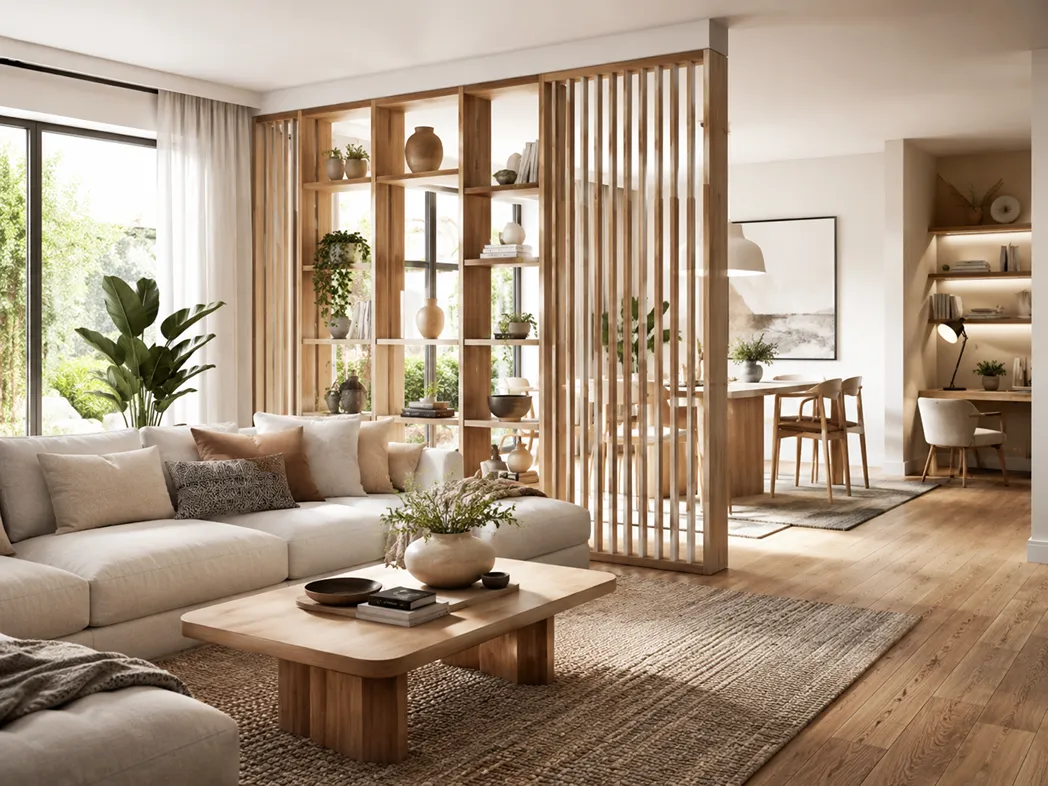
Open-plan rooms look generous, but daily life exposes their weak spots. The dining table spills into the lounge, the front door opens onto the sofa, or a work desk stays visible after hours. The best living room divider ideas solve one clear problem without blocking daylight or tightening circulation. Start with the lightest solution that works, then test its footprint before buying or installing anything.
Table of Contents
Living Room Divider Ideas at a Glance
Use this quick comparison to narrow down the options before reviewing the placement details, tradeoffs, and testing steps below.
| Divider | Best for | Privacy | Light impact | Storage | Flexible? |
| Floating sofa | Living and dining zones | Low | Very low | No | Medium |
| Low storage cabinet | Entry and living room | Medium | Low | High | Low |
| Open shelf or slatted panel | Living room office | Medium | Low | Medium | Medium |
| Rugs and lighting | Multiple activity zones | Low | None | No | High |
| Curtain or folding screen | Flexible privacy | Medium–high | Varies | No | High |
What a divider cannot do: A sofa, rug, or low cabinet can create visual separation, but it will not block sound. Curtains and other soft materials may reduce echo; meaningful sound isolation requires a sealed acoustic barrier.
5 Living Room Divider Ideas for Real-Life Zones
Each option below addresses a different open-plan conflict. Start with the scenario that most closely matches your room, then compare how the divider affects circulation, daylight, storage, and flexibility.
1. Float a Sofa Between the Living and Dining Areas
Best for: Open living-dining rooms that feel undefined or allow dining chairs to drift into the seating area.
Turn the sofa so its back faces the dining area and the seats face the TV, fireplace, or main view. This creates a clear boundary without adding another object to the room. Before centering the sofa, make sure people can move between the entry and kitchen without cutting through the seating area, and keep the dining table outside the sofa’s corner line.
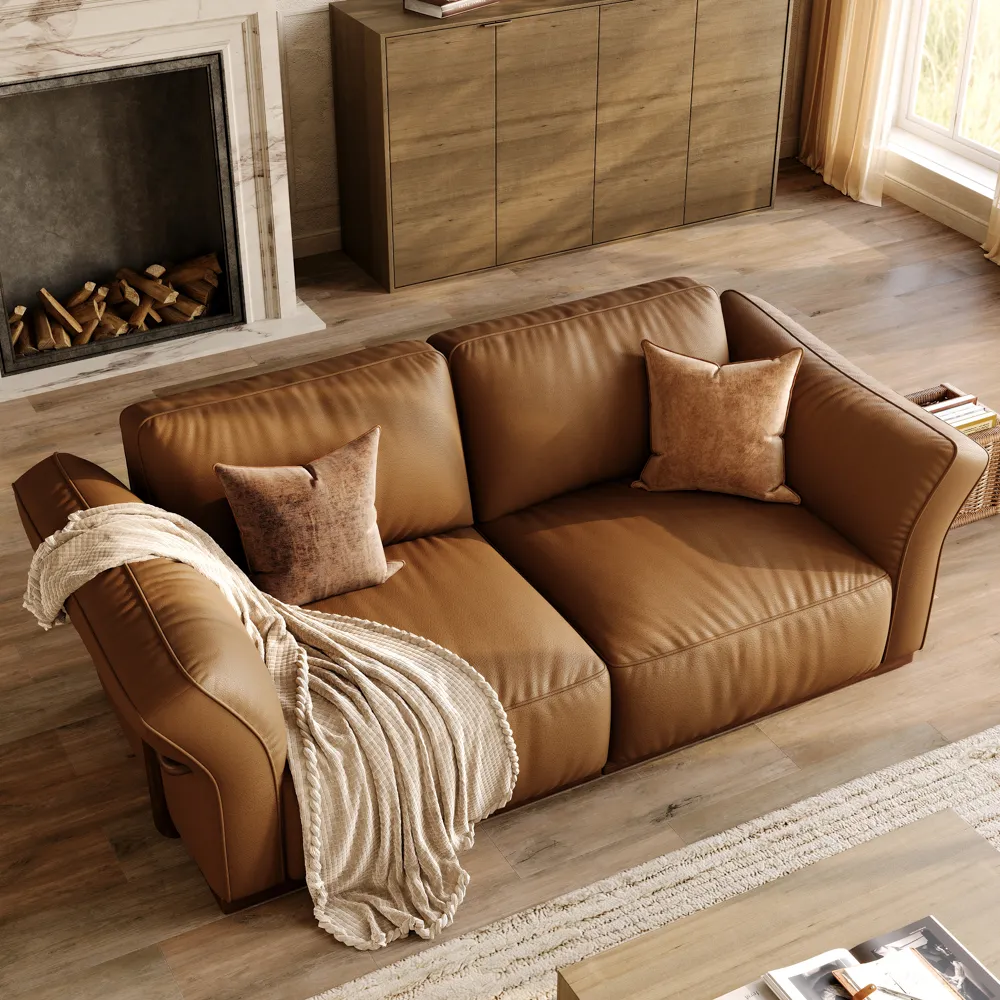
Because the sofa will be visible from both zones, its shape, upholstery, and rear finish matter as much as its comfort. Where its 81.5-inch width leaves enough clearance, the Cronus Genuine Leather Modular Sofa creates a defined, low-profile edge without blocking views between dining and lounging. Its top-grain leather and deep, down-filled seating make it comfortable enough for everyday use, not just visual zoning. Because it requires partial assembly, confirm the delivery route and setup requirements before ordering.
Leave enough room to pull out the dining chairs without closing the route behind the sofa; otherwise, choose a smaller configuration.
2. Create an Entry Zone With Low Storage
Best for: Homes where the front door opens directly into the living room.
A low cabinet works best here when it hides arrival clutter without turning the entry into a visual wall. Position it along the entry wall or perpendicular to it, and keep the top below eye level so the living area remains visible. The cabinet should give keys, bags, and everyday items a place to land while preserving an easy route into the room.
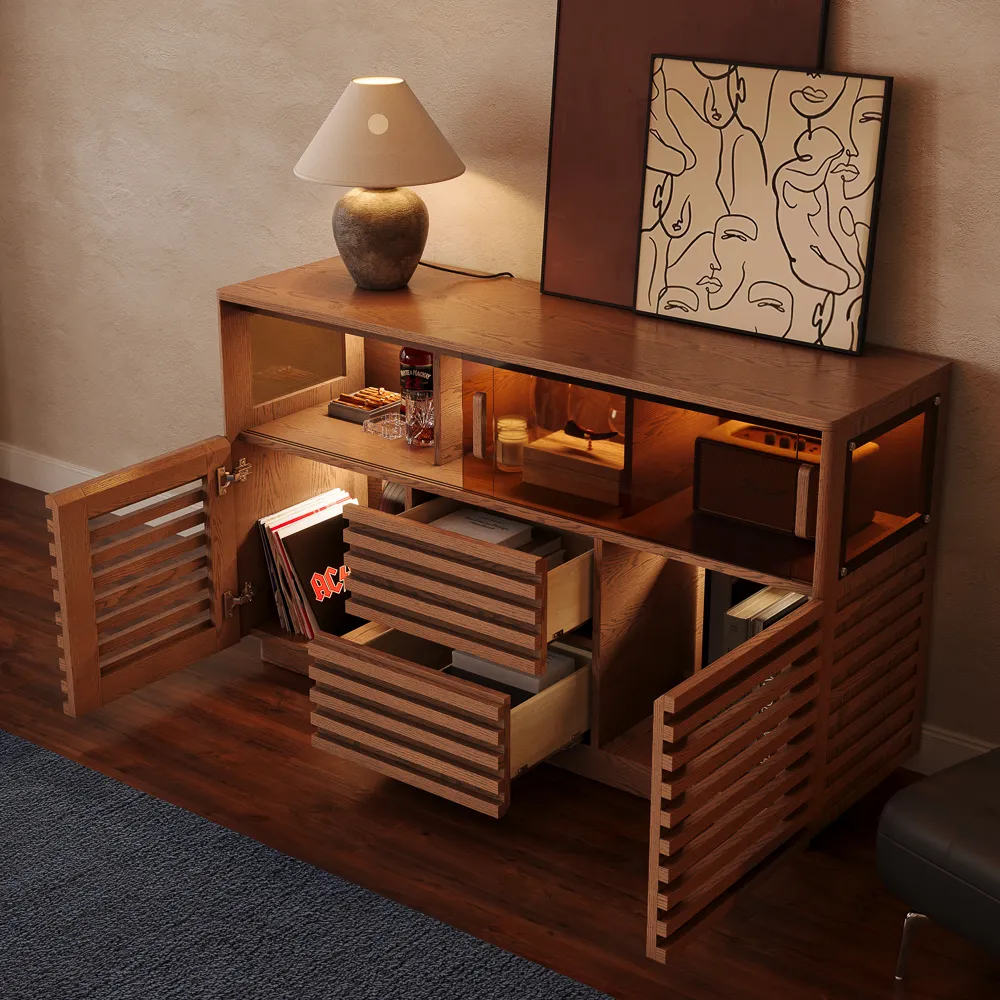
The Selene LED Horizontal Slatted Storage Cabinet fits this role by combining concealed storage with a low, open feel. Its cabinets and drawers keep entry clutter out of sight, while the acrylic-front display and adjustable LED lighting add a softer evening focal point instead of making the piece feel purely utilitarian.
Measure its 17.7-inch depth together with the clearance needed to open the doors and drawers. Because the cabinet arrives fully assembled and is heavy, confirm the delivery path and final position in advance.
3. Screen a Living Room Office Without Blocking the Window
Best for: A desk that needs to disappear visually after work, especially when the office shares the room’s only window.
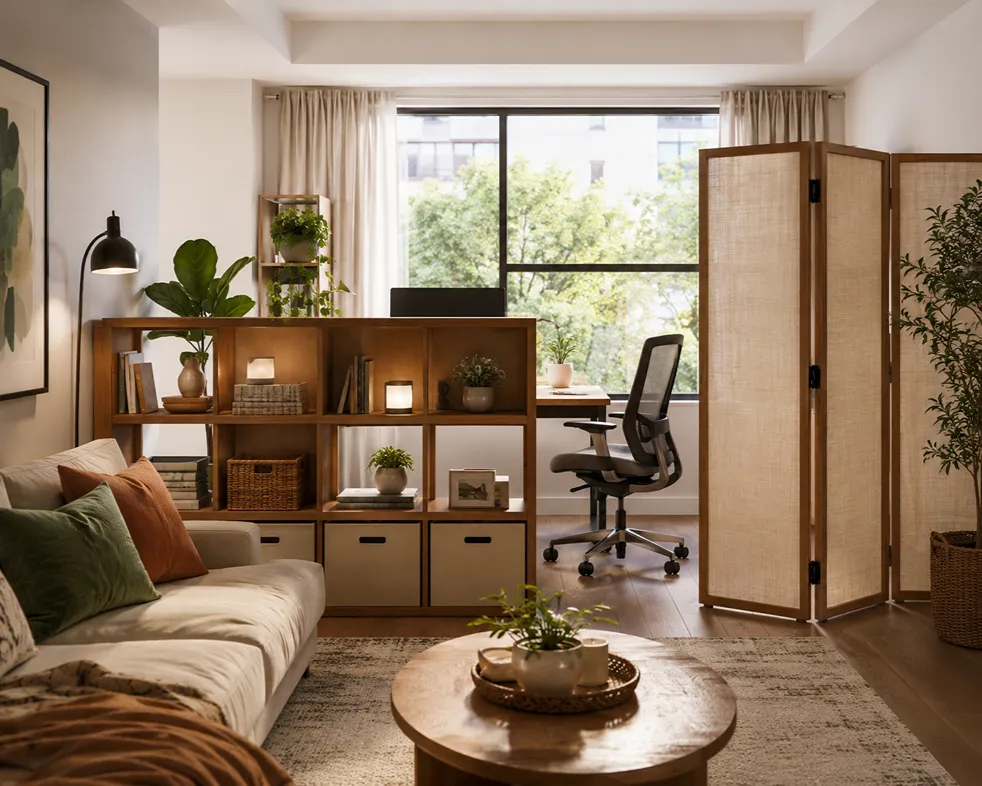
A living room office usually needs visual separation rather than full enclosure. Hide the monitor, cables, and work clutter from the sofa while keeping the upper area open so daylight reaches both zones.
Match the divider to the workspace: an open-back shelf adds storage, a slatted panel creates a cleaner boundary, and a folding screen hides the office at the end of the day. Keep closed boxes below desk height and the upper area visually light. In many rooms, a divider around 42 to 48 inches high can conceal the desktop from a seated sofa without blocking standing views, but measure the desk, monitor, and actual eye level first.
For calls, use a headset and soft surfaces to reduce echo; the divider’s job is to hide work cues, not provide acoustic privacy.
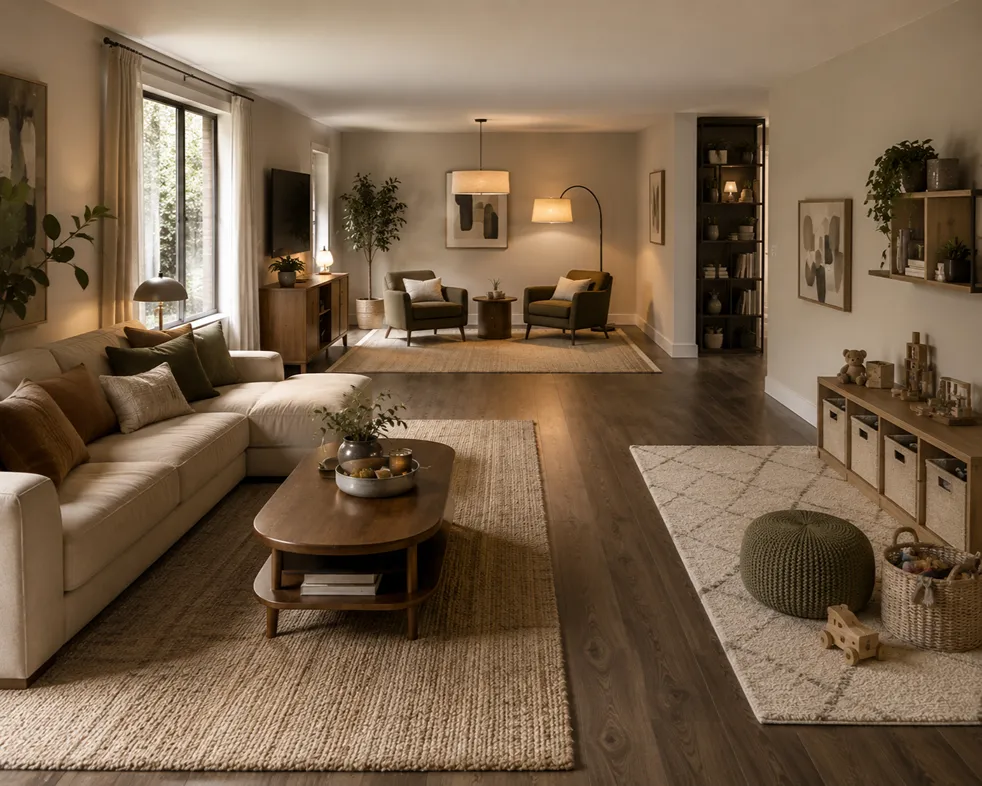
4. Define Several Zones With Rugs and Lighting
Best for: Long living rooms, family rooms, and layouts that need structure without a vertical divider.
Anchor the main seating area with a rug large enough to sit beneath the sofa’s front legs and coffee table. At the other end, use two chairs, a side table, and a floor lamp to create a reading or conversation zone. Leave one continuous path beside both groups so the room still functions as a single space.
In a family room, a washable rug can define the play area while wall-mounted or low storage contains toys without blocking the view. Repeat a color, wood finish, or fabric texture across both zones to keep them connected. Because nothing rises vertically, this approach works especially well in rooms that depend on one main window.
5. Add Flexible Privacy With Curtains or Folding Screens
Best for: Renters, guest zones, temporary offices, and rooms that change function often.
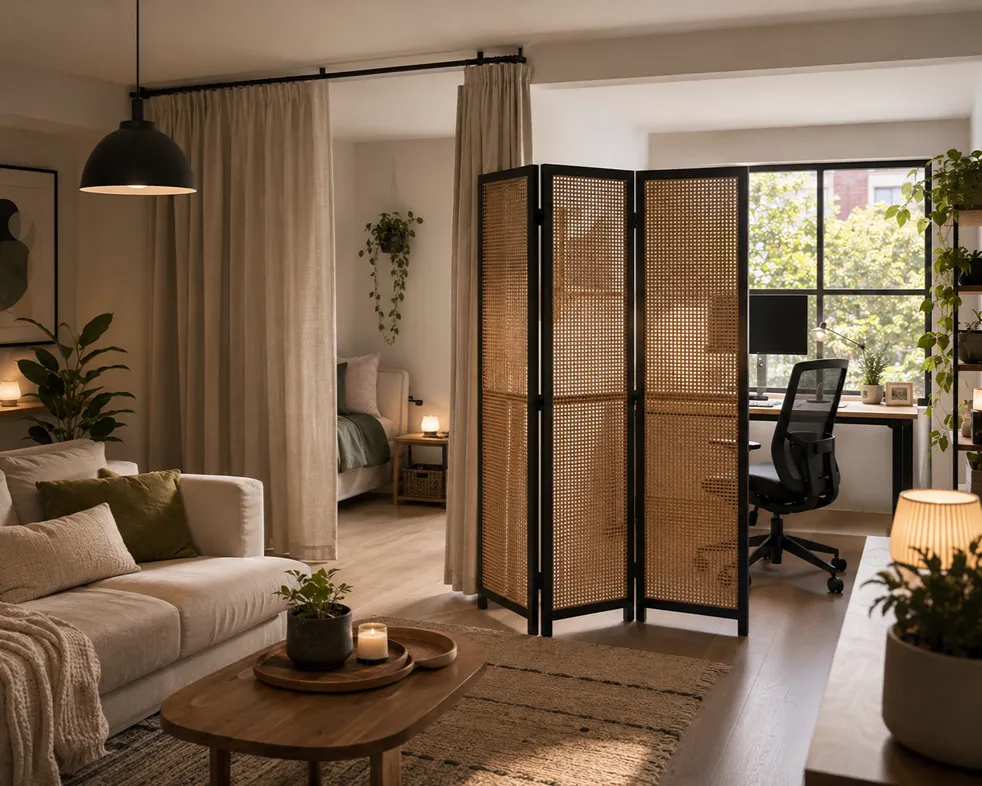
Curtains work best across an alcove or along a clear ceiling line. Choose light-filtering fabric when both zones share the same window, and use denser material only when privacy matters more than daylight. Plan the open position as carefully as the closed one: the fabric should stack against a wall or outside the main walkway rather than gathering beside a chair or doorway. A ceiling track often looks more integrated than a rod, provided the ceiling can support the installation.
Folding screens require no permanent installation and can move as the room’s function changes. Open the panels at a shallow angle for stability, keep them outside routes used by children, pets, or rolling chairs, and choose spaced slats, woven materials, or translucent panels when preserving light is important. Before buying a six-foot screen, test a four-foot height; it may hide the desk while allowing daylight and lamplight to pass above.
How to Choose the Right Divider Before You Buy
Before comparing materials or products, decide what the divider needs to accomplish and whether the room can support it. Use these three checks:
- Define conflict. Describe the problem in one sentence, such as “Dining chairs block the route behind the sofa,” “The entry has nowhere to contain bags,” or “The desk is visible from every seat.” Let that conflict guide the solution: a rug can define a dining zone, but it cannot hide a monitor; a curtain can conceal a desk, but it will not add storage.
- Rank privacy, daylight, and storage. Score each need from one to five. A high daylight score rules out a tall, solid cabinet near the room’s only window, while a high privacy score points toward fabric or a screen. When two needs compete, protect the one the room cannot easily replace—storage can move, but the only source of daylight cannot.
- Check the route around it. Mark the main path from the entry to the kitchen, bedrooms, and exterior doors, then account for vents, outlets, doorways, robot vacuum routes, and cleaning access. A 36-inch clear route is a useful accessibility-minded planning target under the 2010 ADA Standards for Accessible Design, although private residential rooms are not automatically subject to ADA requirements. If the divider blocks an everyday route or fixed feature, it is not the right fit.
Test the Layout Before Committing
Measurements can rule out an oversized divider, but they cannot show exactly how the room will feel in daily use. Before ordering a heavy piece or installing a track, create a temporary mock-up and test it under real conditions:
- Tape the footprint and moving parts. Mark the divider’s full width and depth with painter’s tape, then include the space needed for open doors, extended drawers, pulled-out dining chairs, folding-screen panels, or the back edge of a sofa. Walk through the room carrying groceries, a laundry basket, or a vacuum, and check sightlines, window access, storage clearance, and entry routes.
- Simulate the height. Use boxes, removable paper, or a sheet to represent the divider, then test the view while seated and standing. Check it in morning, afternoon, and evening light. A shorter divider may provide enough privacy, while a full-height bookcase could leave the opposite side of the room noticeably darker.
- Verify installation and stability. Review the manufacturer’s requirements for placement, assembly, and anchoring. Keep cords outside walking paths, and do not use a wall-supported bookcase as a freestanding divider unless the manufacturer allows it. Empty heavy furniture before moving it, protect the floor, and use enough help to lift it safely.
The layout should work while people are moving and storage is in use—not only when every chair is pushed in and every door is closed.
Common Living Room Divider Mistakes
The most common mistake is solving a visual problem by creating a circulation problem. Blocking the only window, placing deep storage in the main route, or choosing furniture based only on its front view can leave the room harder to use than before. Over-zoning creates a similar problem: a floating sofa, contrasting rugs, a tall screen, and several paint colors may introduce too many competing boundaries.
A better rule is to use one primary divider and one supporting cue:
- A sofa plus a rug
- A low cabinet plus entry lighting
- A curtain plus a separate desk lamp
- A reading rug plus a floor lamp
Before buying the largest piece, confirm the focal point, main route, and daily priority of each zone—in that order. This sequence is also one of the simplest ways to avoid an awkward living room layout.
Conclusion
A successful living room divider should solve one clear problem without sacrificing light, circulation, or flexibility. Choose the lightest option that fits the room, test its footprint and height before committing, and confirm that it remains stable and easy to use. When the divider has a defined purpose, the space feels more organized, comfortable, and connected.
FAQs
How tall should a divider be to hide a desk?
A divider around 42 to 48 inches high often hides desktop clutter from a seated sofa while preserving daylight and standing sightlines. Measure the desk, monitor, and viewer’s eye level first.
Which divider materials are easiest to clean in homes with pets?
Sealed wood, metal slats, acrylic panels, and washable curtains are easier to maintain than raw rattan or heavily textured fabric. Keep fragile objects off open shelves within reach of tails, paws, or climbing pets.
Can a room divider cover a floor vent?
No. Keep supply and return vents clear so air can circulate. When a vent falls on the proposed boundary, use a rug, lighting, or a properly installed ceiling-mounted curtain instead.
How do you move a heavy divider without damaging the floor?
Empty drawers and shelves, remove loose parts, and use furniture sliders rated for the flooring. Mark the final position first, lift with another adult, and reinstall any required restraints.


[…] solving a visual problem by creating a circulation problem. Existing living room divider ideas for an office workspace are most useful when the divider is selected according to privacy, daylight, storage, and walkway […]
[…] most useful second living room ideas connect a household need with a realistic furniture plan. For each option, consider who it serves, […]