 By Kelvin
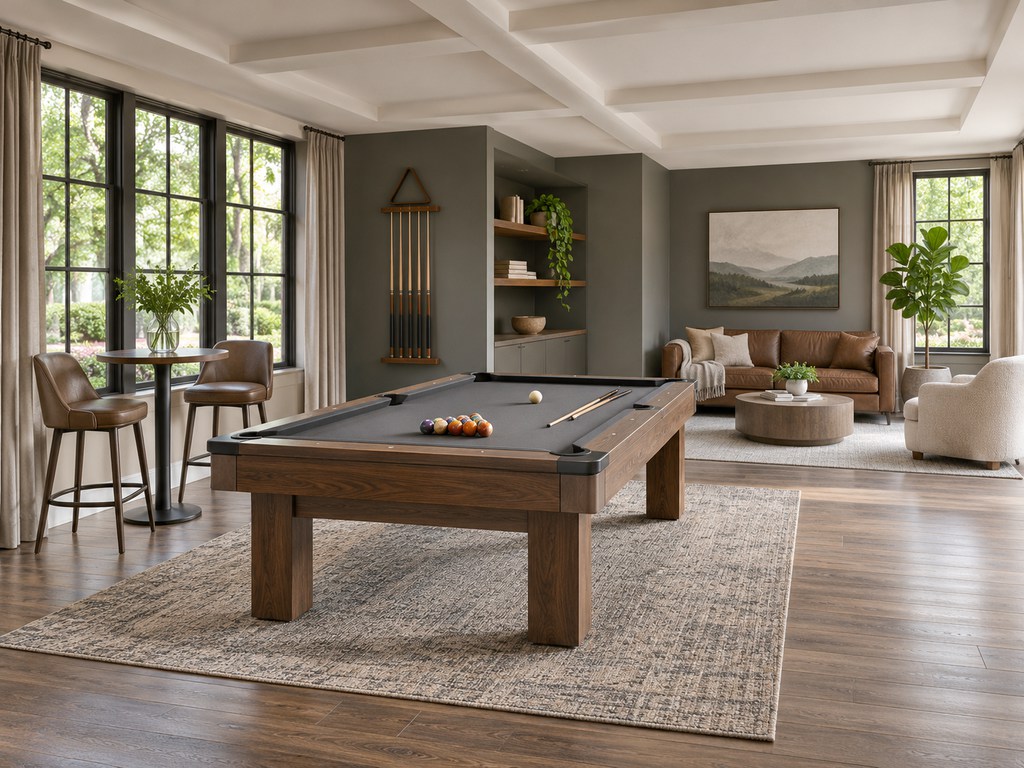
A well-planned pool room needs more than enough space for a table. You also need room for players to move, spectators to sit comfortably, and furniture to support drinks, storage, and downtime without interfering with the game. These pool table room ideas focus on arranging the playing area first, then adding seating, practical furniture, and a separate lounge zone. Whether you’re furnishing a dedicated billiard room, a basement, or a shared entertainment space, the right layout can make the room more useful without making it feel crowded.
Table of Contents
How Do You Plan a Pool Table Room Layout?
The first step is to check whether your room can accommodate the pool table and provide enough clearance for players to use their cues comfortably. Different table sizes require different amounts of floor space, so use the following measurements as a starting point when planning your layout.
| Pool Table Size | Approximate Minimum Room Size |
| 7-foot table | 13 × 16 ft |
| 8-foot table | 13 ft 6 in × 17 ft |
| 9-foot table | 14 × 18 ft |
These measurements provide a general planning reference for standard-length cues. Actual space requirements may vary depending on cue length, table dimensions, and obstacles such as walls, doorways, or support columns. If you plan to add spectator seating or lounge furniture, allow additional room beyond these minimum dimensions.
Once you’ve identified the playing footprint, mark it on the floor with painter’s tape. Check door swings, windows, columns, and walking routes. Keep the main playing area open, then use the remaining perimeter for seating and storage.

Where Should You Place Seating Around a Pool Table?
Spectator seating belongs outside the normal cueing area, preferably along a wall or in a corner with a clear view of the table. The goal is to give guests somewhere to watch and socialize without requiring players to work around chair backs, armrests, or people walking through active shots.
Different seating types serve different purposes:
- Accent chairs: Provide individual viewing spots and can be arranged along a wall.
- Benches: Accommodate several spectators without requiring multiple separate chairs.
- Bar stools: Work well beside a dedicated counter or drink station, especially when guests move between games.
- Recliners: Suit a separate viewing area where people can sit for longer periods.
Leave enough room behind chairs for people to stand and walk past. Avoid placing a recliner directly beside the table simply because it fits when upright; its extended position may interfere with play.

What Furniture Makes a Pool Table Room More Functional?
Useful billiard room furniture ideas start with the smaller items that support everyday activities. Drinks, phones, game accessories, and personal belongings all need designated places. Instead of adding several large furniture pieces, choose a few functional options that fit along the room’s perimeter.
Add a Side Table for Drinks and Personal Items
A side table beside spectator seating gives guests a place to set down drinks, phones, and snacks without using the pool table’s rails. Choose a stable design with a compact footprint, and keep it far enough from the playing area that someone reaching for a drink won’t interrupt a shot.
For a larger entertainment room, a small drink station or counter can serve several guests at once. Keep it near the lounge or seating area rather than along a busy route between players.

Use Storage Furniture for Game Room Essentials
Pool cues need dedicated racks that keep them organized and accessible. Balls, chalk, racks, and other accessories can go in a nearby cabinet or enclosed storage unit. Wall-mounted storage is particularly useful when floor space is limited.
For a room that also hosts board games, movies, or other activities, broader rec room furniture arrangements can help you plan storage and seating around more than one use.
Choose Furniture That Fits the Available Space
Avoid filling every open wall with furniture. A compact chair, a narrow side table, and one storage cabinet may provide everything a dedicated billiard room needs. Larger pieces belong in a separate lounge area, where they won’t compete with the table for clearance.

How Can You Create a Separate Lounge Area?
A lounge area gives people somewhere to relax between games, watch a match, or spend time together when nobody is playing. In a larger room, place this zone along the wall opposite the main playing area or in a corner with a natural boundary created by the room’s shape. In a shared entertainment room, furniture placement and lighting can help distinguish the two functions without adding partitions.
The furniture should reflect how people will use the space. A single recliner may be enough for occasional viewing, while a sofa and coffee table make more sense when several people regularly gather there.
Use a Recliner for Individual Relaxation
A recliner suits someone who wants a dedicated seat for watching games or taking a break. It can also turn toward a television when the room serves as a broader entertainment space. Check the full reclined depth and the clearance needed around the chair before positioning it.
A separate viewing corner can also accommodate a power recliner. The Oliver Swivel Power Barrel Recliner turns up to 270 degrees and offers electric reclining from 90 to 145 degrees. This allows someone to face the table during a match and turn toward a television or conversation afterward. Its full reclining footprint should remain outside the playing area.

Oliver Swivel Power Barrel Recliner
A swiveling power recliner turns toward the game or back for relaxed lounging.
👍 Best for: Separate viewing and lounge zones
Choose a Sofa for Shared Lounging
A sofa creates a more social seating area, especially when family members or friends use the room even when the pool table is not in use. If the space also needs to accommodate occasional overnight guests, an adjustable sofa bed can provide more than one seating configuration without requiring a separate guest bed. Power sofa beds with flexible seating and lounging modes can support everyday sitting, deeper lounging, and occasional sleeping.


When the room doubles as a media or guest space, the Aurora Power Sofa Bed offers adjustable seating depth from 27 to 45.5 inches. Its motorized extension lets people move from everyday seating to a deeper lounging position without rearranging cushions. The water- and scratch-resistant chenille upholstery also suits a frequently used family space. Measure its extended footprint before placing it near the table.

Aurora Power Sofa Bed
Motorized seat depth shifts from upright seating to deeper lounging without rearranging cushions.
👍 Best for: Flexible lounge and guest seating
Add a Coffee Table Without Blocking Movement
A coffee table can anchor the lounge area and give people a shared surface for drinks, snacks, and remotes. Choose a size that leaves a comfortable route between the sofa and other furniture. Round designs can also reduce sharp corners along nearby walking paths.
The Silva Lifting Top Round Coffee Table combines a raised tabletop with two storage drawers. The lift-top surface is useful for snacks or a laptop during downtime, while the drawers keep smaller lounge essentials out of sight. Its round shape works well beside compact seating arrangements.

Silva Lifting Top Round Coffee Table
Lift-top surface adds flexible use while drawers keep lounge essentials close at hand.
👍 Best for: Compact lounge seating areas
What Design Details Make a Pool Table Room Feel Complete?
Once the playing and lounge zones are established, lighting, flooring, and wall finishes can bring the room together. These details should support the way the room is used rather than compete with the table or make the space harder to maintain.
Choose Lighting for Both Playing and Relaxing
A dedicated fixture above the pool table helps illuminate the playing surface evenly. Position it to reduce shadows and glare while keeping the light focused on the table. Add softer ambient lighting around the seating area so spectators can relax without relying on the brighter playing light.
Dimmable wall lights or floor lamps can make the lounge zone feel distinct from the game area. Avoid placing bright fixtures where they reflect directly into players’ eyes.
Coordinate Flooring, Colors, and Wall Decor
Dark wood, green accents, and warm lighting can create a traditional billiard-room look. For a more contemporary room, consider neutral walls, simple furniture silhouettes, and a restrained color palette. These approaches provide different ways to interpret billiard room design ideas without changing the basic layout.
Choose flooring that provides a stable, even surface for the table. If you use an area rug, keep it outside the playing footprint so it does not interfere with players’ footing or furniture movement. Wall decor can include framed prints, scoreboards, or a dedicated cue rack, but leave enough clear wall space for equipment and access.

Pool Table Room Layout Mistakes to Avoid
Even attractive pool table game room ideas can become impractical when furniture is placed without considering how people move through the space. Check these common problems before finalizing the arrangement:
| Common Mistake | Better Approach |
| Placing a sofa inside the cueing area | Move large seating into a separate lounge zone |
| Using an oversized coffee table | Choose a compact table for the seating area |
| Filling the perimeter with bulky cabinets | Use wall-mounted cue racks and selective storage |
| Ignoring recliner extension space | Measure the chair in its fully reclined position |
| Blocking doors and walking routes | Keep clear paths between the entrance, table, and lounge |
For a shared room, the same planning principle applies to other activities. Separate the equipment and furniture by function, and make sure one activity does not block another. Multi-use small game room layouts offer additional ways to organize seating, screens, and storage when a dedicated room is not available.
Conclusion
Good pool table room ideas begin with a usable playing area, but the surrounding furniture determines how comfortably the room supports spectators, conversation, and downtime. Keep the cueing zone clear, place seating and storage along the perimeter, and reserve larger sofas or recliners for a separate lounge area. Measure furniture in its actual operating position before buying, especially when it extends or reclines. With a layout built around both play and everyday use, a billiard room can function as a welcoming entertainment space rather than a room used only for games.

Find the Right Furniture for Your Game Room
Explore seating, tables, and flexible designs for entertainment spaces, lounge areas, and everyday use.
Pool Table Room FAQs
Can You Put a Pool Table in a Living Room?
Yes, if the room has enough clearance for the table and cue movement. For pool table in living room ideas, prioritize the playing footprint first, then arrange the sofa and television outside it. An open-plan room may work better than a narrow living room with fixed walkways.
What Should You Put Next to a Pool Table?
Keep the immediate playing area clear. Outside that zone, a wall-mounted cue rack, compact storage cabinet, or side table near spectator seating can support regular use. Place drinks on a stable surface away from the table rails to reduce spills during play.
Should a Pool Table Be Centered in the Room?
Not necessarily. Centering can create balanced clearance, but doorways, support columns, and room proportions may require an offset position. The deciding factor is whether players have enough cueing space on every side, not whether the table aligns with the room’s exact center.
How Do You Store Pool Cues and Accessories?
Use a dedicated wall-mounted or freestanding cue rack to keep cues upright and prevent them from leaning against furniture. Store balls, chalk, and racks in a nearby drawer or cabinet. Keep frequently used items accessible without placing storage inside the playing area.
What Should You Measure Before Buying Lounge Furniture?
Measure the furniture’s full width and depth, including reclined or extended positions. Also check doorway clearance, drawer access, outlet locations, and the walking path between seating and the table. Marking the footprint on the floor can reveal conflicts before delivery.


[…] is the strongest fit for a large room built around active play. A table-tennis topper converts the one-inch, three-piece slate pool table into a second game […]