 By Stephanie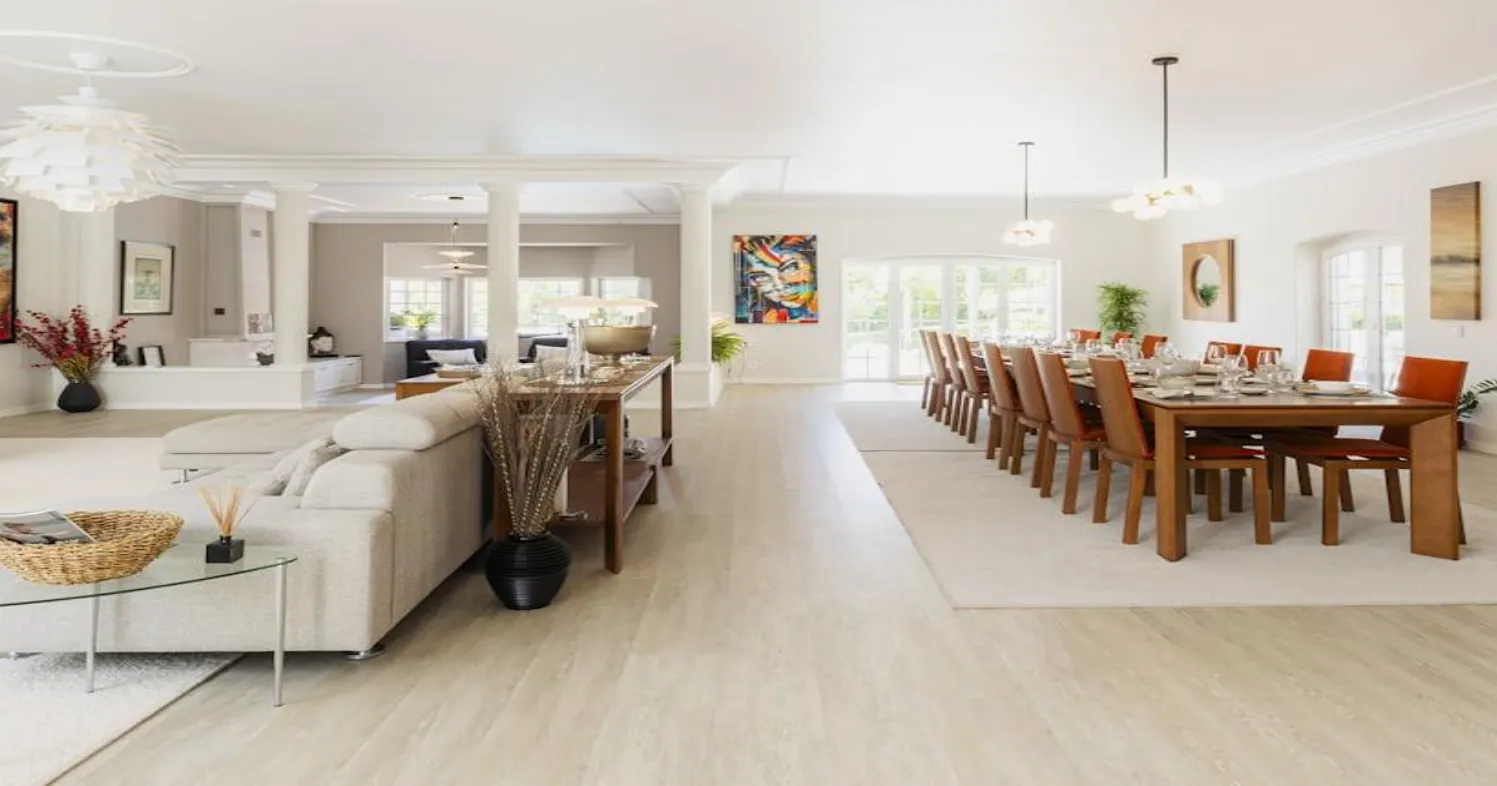
A dining table behind a sofa can divide one open room into two zones, but only when the layout works in motion. A setup that feels spacious on Tuesday may become a bottleneck when six friends arrive for a summer dinner. This guide focuses on a full dining table with chairs, not a narrow console table or sofa bar. Before buying furniture, check chair pullout space, walking routes, table extensions, and the sofa’s working depth. You will learn how to measure, choose the right orientation and shape, and keep guests moving comfortably between zones.
Table of Contents
Dining Table Behind a Sofa: When the Layout Works
A dining table can sit behind a sofa when both zones remain fully usable at the same time. This arrangement works best in a long or open-plan room where the sofa naturally separates the living area from the kitchen or dining space.
Before committing to it, check whether guests can reach every seat without circling the sofa or crossing the TV area. Nearby doors should open fully, and the dining area should still work when the chairs are occupied.
This layout is usually a good fit when:
- The table has a practical, unobstructed route from the kitchen.
- At least one clear entrance remains open beside the sofa.
- Every intended chair can be used without moving another piece.
- Doors, hallways, and patio access remain unobstructed.
- The sofa and table can perform their full functions at the same time.
If any seat, door, or main route works only after furniture is moved, reposition the table or choose a smaller footprint before continuing to the spacing test.
Space Between Sofa and Dining Table
There is no single correct space between a sofa and dining table. The required distance depends on whether the gap holds a dining chair, a walking route, or both. Measure from the table edge to the sofa back, not from a chair while it is tucked under the table.
Choose Clearance by Activity
Use the gap according to its busiest expected use:
| How the gap will be used | Table-to-sofa clearance |
| Chair use with no traffic behind the diner | About 32 inches |
| Chair use with someone occasionally edging past | About 36 inches |
| Regular walking behind a seated diner | About 44 inches |
| No chair on the sofa side | No fixed minimum; leave room for cleaning and prevent contact |
The National Kitchen & Bath Association recommends 32 inches when no traffic passes behind a seated diner, 36 inches when someone may edge past, and 44 inches for regular walking behind the chair (National Kitchen & Bath Association).
Use the larger distance when the gap leads to a kitchen, hallway, patio door, or main entrance. If no chair sits on the sofa side, the table may be closer, but that edge should not be counted as a usable dining position.
Test the Room With Someone Seated
Mark the sofa, table, extended tabletop, and nearby door swings with painter’s tape. Then test the layout under real conditions:
- Pull out the chair closest to the sofa.
- Have an adult sit normally.
- Walk behind the chair while carrying a plate.
- Extend the table to its largest planned size.
- Open the nearest door or cabinet.
Judge the layout by its narrowest point. A wide route near the kitchen does not help if a sofa arm or table corner creates a bottleneck farther along.
- Keep the layout when one person can remain seated while another passes comfortably.
- Adjust it when passing requires the diner to move forward.
- Reject it when someone must stand, move furniture, or close a door.
In one taped summer-dinner layout, a 38-inch opening fell below 24 inches once the nearest chair was occupied. Moving the table six inches restored the patio route without replacing any furniture.
Calculate the Full Dining-Zone Depth
Before buying a table, calculate:
Sofa-side clearance + table depth + opposite-side clearance
A 40-inch-deep table needs:
- 112 inches total: 36 + 40 + 36
- 120 inches total: 36 + 40 + 44 when one side is a regular walkway
The clearances do not have to be equal. Give more room to the side carrying the most traffic. The final layout should allow seating, passing, and door use to happen at the same time.
Adjust the Layout for Your Sofa Type
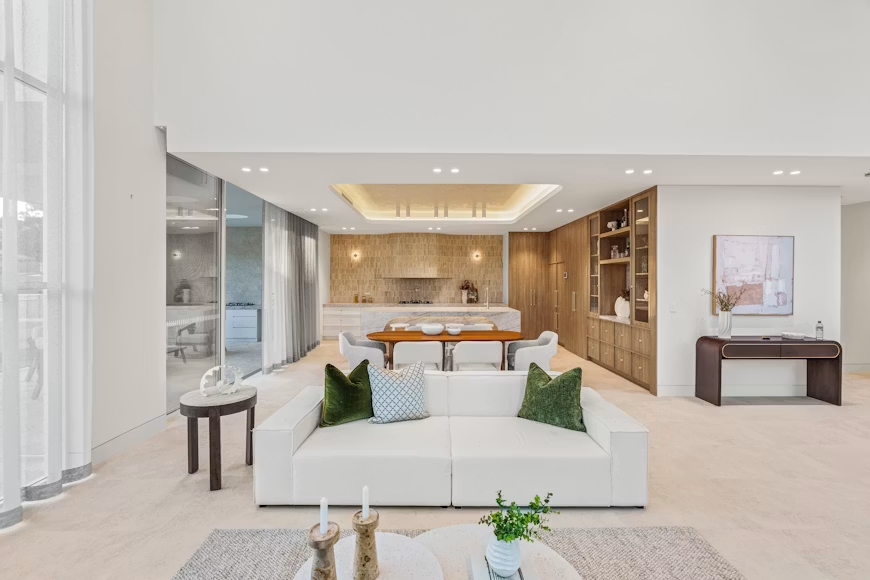
The sofa’s working footprint may be larger than its listed closed dimensions. Check chaises, movable modules, footrests, and sleeper mechanisms before selecting the table position.
Straight and Modular Sofas
A straight sofa creates a clean boundary and usually pairs well with a parallel dining table. A slight offset can also open a more direct path from the kitchen or hallway.
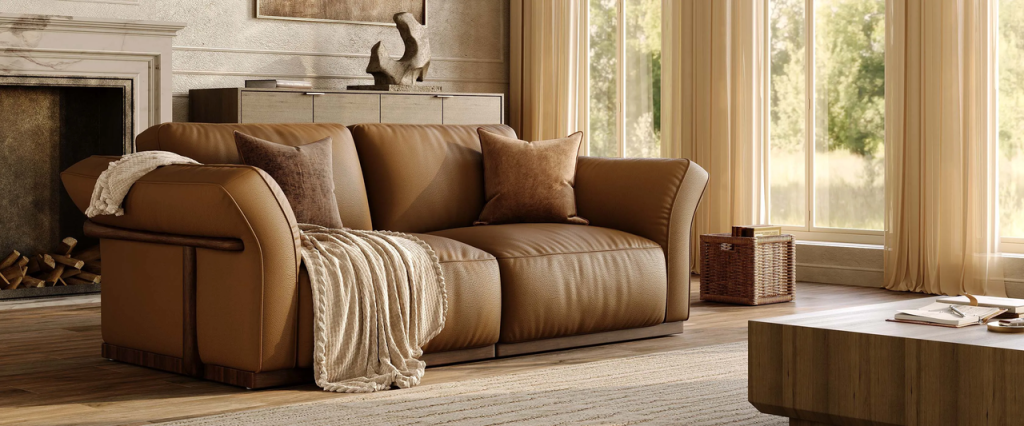
With modular seating, the outer arms may become the tightest points beside the dining area. The Cronus genuine leather modular sofa includes two armless seat units and two separate armrests, creating a continuous center line that helps define the living zone without adding another visual barrier behind the table. Position the sofa so neither outer arm narrows the dining approach.
When positioning either sofa type:
- Keep armrests, side tables, and lamps outside the dining path.
- Test the route with the nearest dining chair occupied.
- Shift the sofa or table if guests must turn sideways to pass.
Sectionals With a Chaise
Measure the pinch point between the chaise and the nearest occupied dining chair. This is often the narrowest part of the room.
If someone must lean or turn sideways to pass, make changes in this order:
- Shift the table toward the sectional’s open end.
- Offset or rotate the table.
- Reverse the chaise if possible.
- Choose a smaller table.
A functional living room layout with a sectional couch should establish this entrance before adding lamps, side tables, or accent chairs.
Reclining and Sleeper Sofas
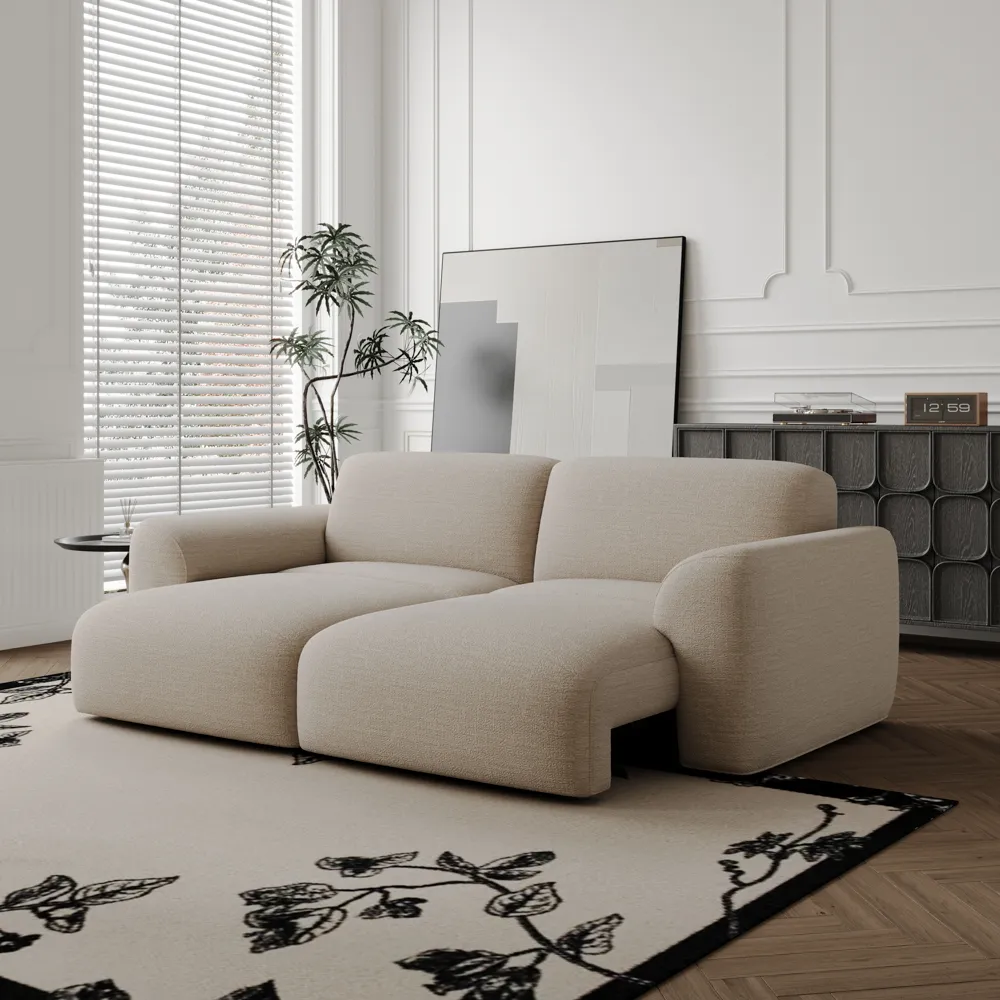
Measure these sofas in their fully open position, not while closed. Check the manufacturer’s full reclined depth or open-bed length, then keep the table and chairs outside that footprint.
The layout works only if the sofa can open without touching a dining chair, blocking the route to the hallway or bathroom, or requiring the table to move. Otherwise, increase the clearance or choose another arrangement.
Choose the Best Table Layout for Your Room
Select table orientation and shape together. Base the decision on the room’s proportions, the busiest route, and the seats used most often—not on whether the table looks perfectly centered behind the sofa. As a starting rule, choose parallel placement for a long room, perpendicular placement for a wide room, and an offset round table for a compact or square room.
Parallel Layouts for Long Rooms
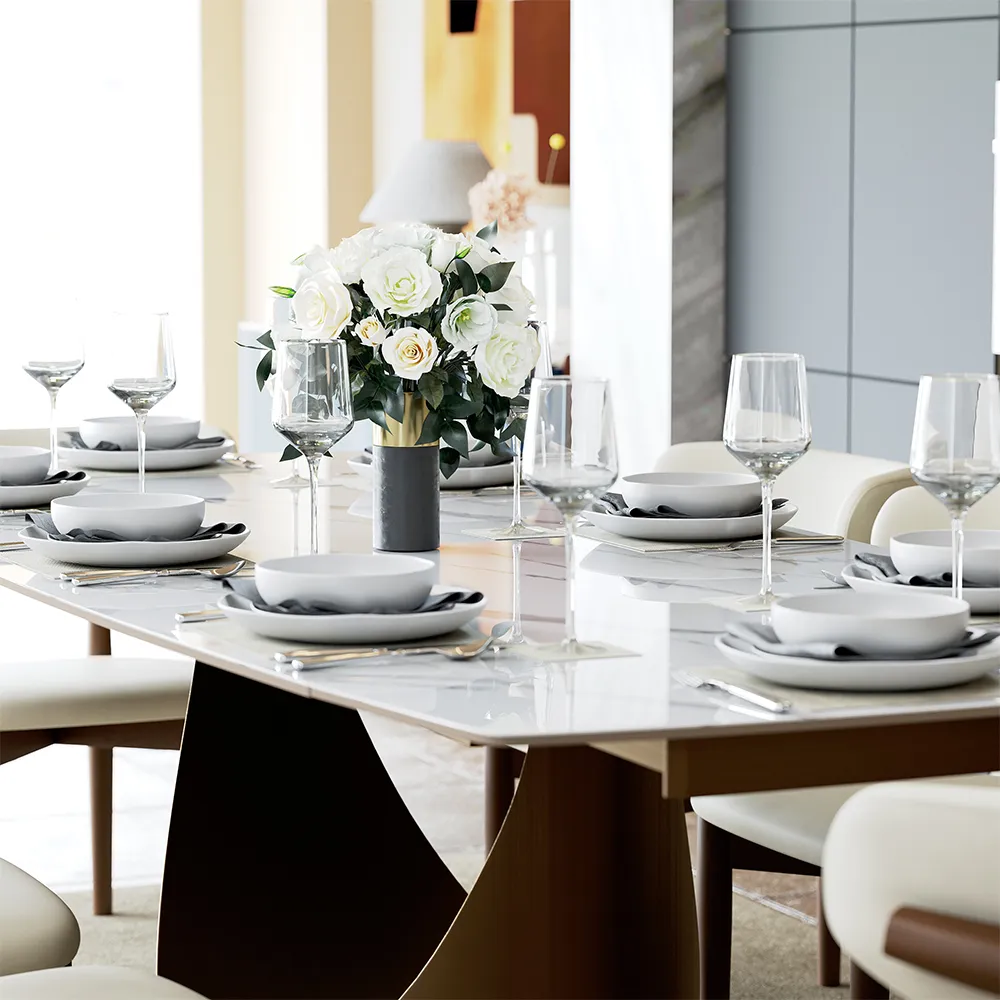
Parallel placement is usually best in a long open room. It keeps traffic along one side and pairs naturally with rectangular or oval tables.
The table does not need to match the sofa’s length. Shift it toward the kitchen when that creates a wider entrance at the opposite end.
For summer gatherings:
- Keep serving dishes on the kitchen side.
- Leave one table end open toward the patio.
- Extend the table along the room’s long axis.
- Keep coolers and drink stations out of the main lane.
Perpendicular Layouts for Wide Rooms
A perpendicular table can work when the room has enough width for chairs on both sides.
Choose it only when:
- Side chairs remain outside the living-room path.
- Both table ends are easy to pass.
- The nearest end seat does not block a doorway.
- An extended top opens away from the sofa.
Avoid this orientation when one planned seat must remain empty for the room to function.
| Layout | Best for | Main benefit | Main risk |
| Parallel | Long rooms | Keeps traffic on one side | Can create a long furniture line |
| Perpendicular | Wide rooms | Defines the dining area | Ends may enter walkways |
| Offset round | Compact rooms | Keeps one sofa end open | Offers less seating at larger sizes |
Round and Extendable Tables for Compact Rooms
Round and Extendable Tables for Compact Rooms
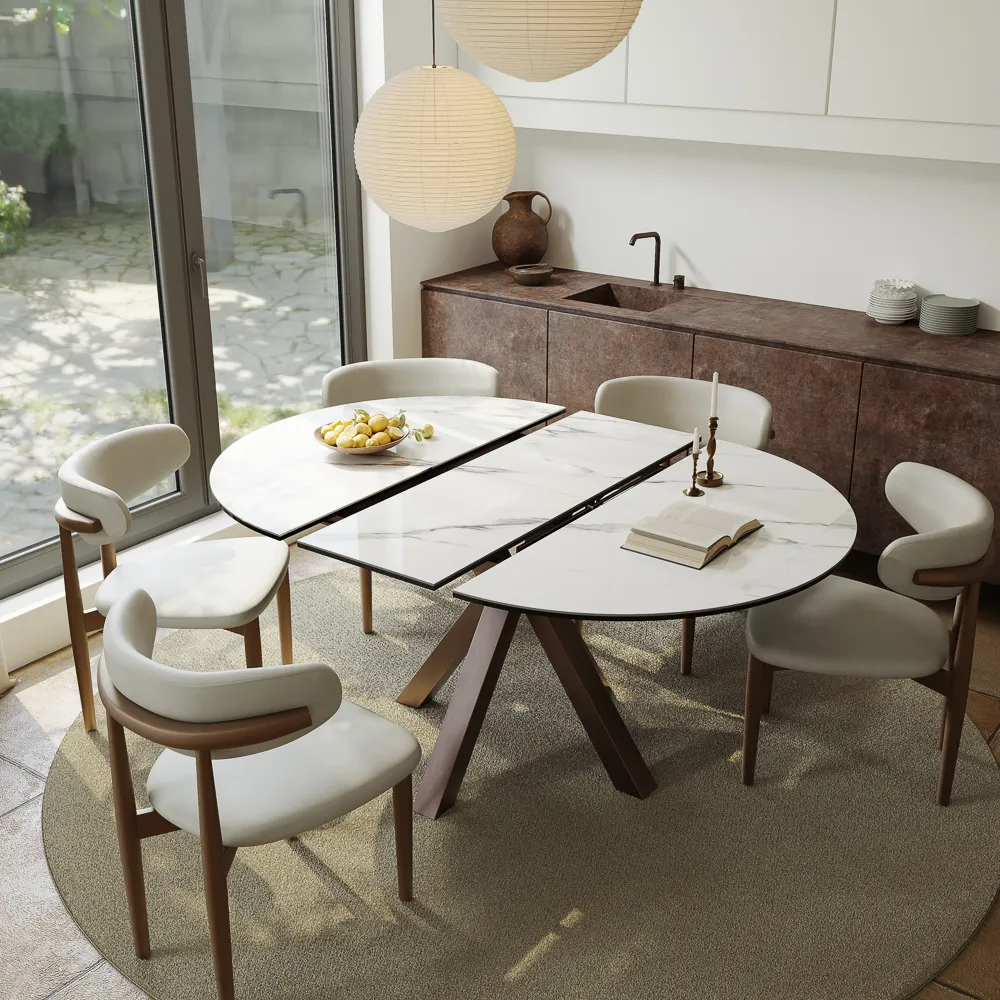
Place a round table behind one end of the sofa rather than centering it automatically. This keeps the opposite end open for dining access and prevents a frequently used chair from becoming trapped between the tabletop and upholstery.
Compact rooms often need four seats for everyday meals and extra capacity only when guests arrive. The Hector round-to-oval extendable dining table maintains a compact round footprint when closed and extends into an oval table for up to six. Its self-storing butterfly leaf avoids the need to store a separate extension panel, which is useful in apartments and smaller open-plan homes.
Choose this format when the oval length can run parallel to the sofa and both added end seats remain easy to reach. It offers more hosting capacity without permanently taking over the room’s main dining approach.ability to host more people without permanently occupying the floor space needed for everyday movement.
When Another Layout Works Better
Choose another arrangement when the table fits physically but prevents normal use. Match the alternative to the specific problem:
- The sofa-side chairs are difficult to use: Move the table beside the sofa or place a smaller round table behind one end.
- The dining surface is needed only occasionally: Use a wall-side drop-leaf table or a compact banquette.
- The space is mainly needed for storage or serving: Replace the dining table with a narrow console.
The new arrangement should restore a direct route and keep every intended seat usable. It should not simply move the congestion to another part of the room.
Conclusion
A dining table behind a sofa works when each decision reflects how the room is actually used. Measure from the table edge, test the narrowest point with someone seated, and account for every moving part before choosing the table. Long rooms usually favor a parallel arrangement, while compact spaces often work better with an offset round design. The final test is straightforward: every seat, door, and major furniture function should remain available at the same time, even when the room is busy with summer guests.
FAQs
Does the dining table need to match the sofa height?
No. Select the dining table and chairs as a comfortable eating-height set; treat the sofa back only as a visual boundary. Compare chair seat height, tabletop height, and apron clearance instead. A table that aligns neatly with the sofa but creates cramped knees or poor posture is not the right choice.
Is a bench better than chairs on the sofa side?
A bench can slide under the table and reduce visual clutter, but it is less convenient when several guests need to leave during a meal. Use one only when both ends remain open and no main walkway runs behind it. Separate armless chairs are usually easier for frequent entertaining.
Can a counter-height table work behind a sofa?
Yes, but it works best as a casual dining or drinks area rather than a universal replacement for a standard table. Counter stools may be harder for children, older adults, and guests with limited mobility. Measure the full stool pullout depth and confirm that regular users can sit and stand safely.
What type of dining chair works best next to the sofa?
Choose a chair with a slim or open back that can be pulled out without touching the sofa. For homes that host often, easy-clean upholstery or wipeable surfaces also reduce stress around drinks and shared dishes. Avoid bulky arms when the chair occupies the layout’s narrowest point.


