 By Stephanie
Combining your bedroom and living room means finding space for a bed, comfortable seating, and everyday activities without making the room feel crowded. The right bedroom living room combo depends on your room’s shape, how often you use each area, and whether you need separate furniture for sleeping and relaxing. A layout that looks spacious in a photo may not work once doors, drawers, and walkways are considered. This guide covers four practical arrangements, ways to create privacy, and the measurements that help your space work from morning to night.
Table of Contents
What Should You Decide Before Arranging the Room?
Before choosing a layout, decide which parts of the room need to remain usable at the same time. A bedroom living room combo with a permanent bed has different requirements from one where the sofa becomes the sleeping surface each night.
Start with three questions:
- Does the bed need to stay accessible all day? If two people share it, consider whether both need access from their own side.
- Will the sleeping area overlap with daytime seating? If so, decide which activities must stop when the bed is in use.
- What cannot be moved? Locate doors, windows, closets, outlets, and heating vents before placing large furniture.
If a separate bed leaves too little room for seating, the sofa bed vs. regular bed comparison can help clarify which function deserves permanent floor space.
4 Bedroom Living Room Combo Layouts to Try
The most useful living room bedroom combo ideas depend on the shape of your room, not just its square footage. A long studio needs a different arrangement from a wide, open space. The following four layouts address common room shapes and everyday routines, with specific furniture placements and potential problems to check before committing.
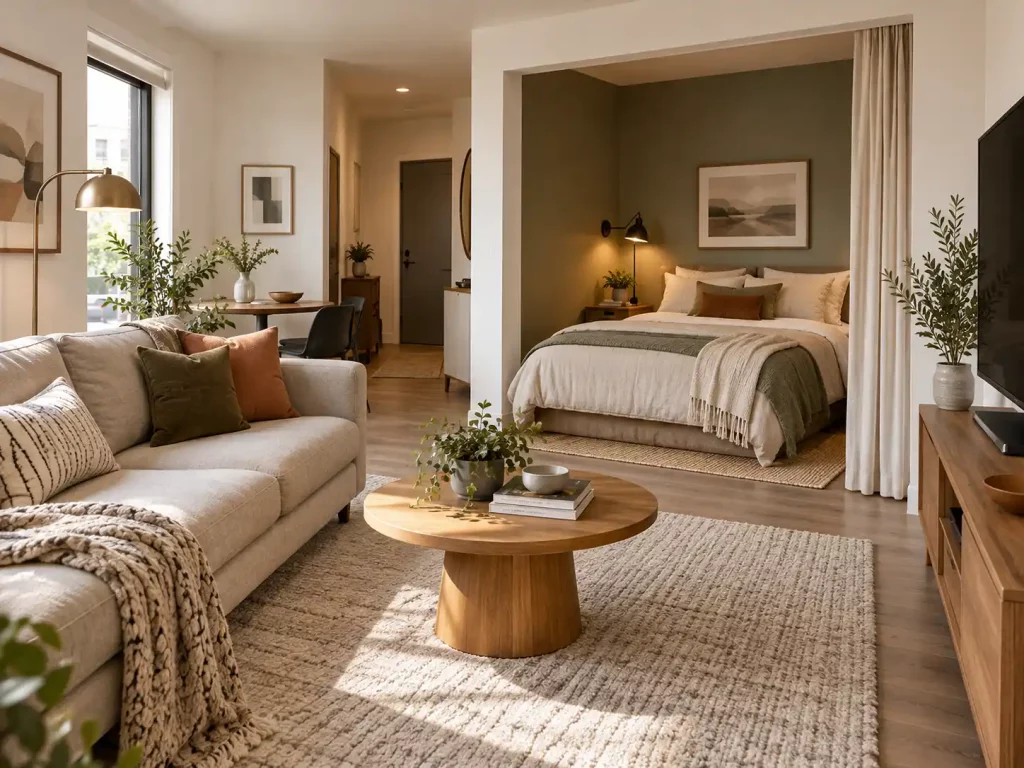
1. Alcove Bed With an Open Living Area
Best for: L-shaped rooms or studios with a recessed corner.
If your apartment has an alcove or recessed wall, use it to create a dedicated sleeping area. Position the bed against the back wall, with the headboard on a solid wall when possible. Keep the more open part of the room for the sofa, coffee table, and TV.
This arrangement uses the room’s existing shape to create separation without requiring a new partition. Someone entering the apartment sees the living area first, while the bed occupies a quieter corner.
What to watch out for: A bed that fits into an alcove may still be difficult to access. If both sides are against walls, consider whether you can comfortably get in and out, change the sheets, and reach nearby storage.
2. Two-Zone Layout for a Long, Narrow Room
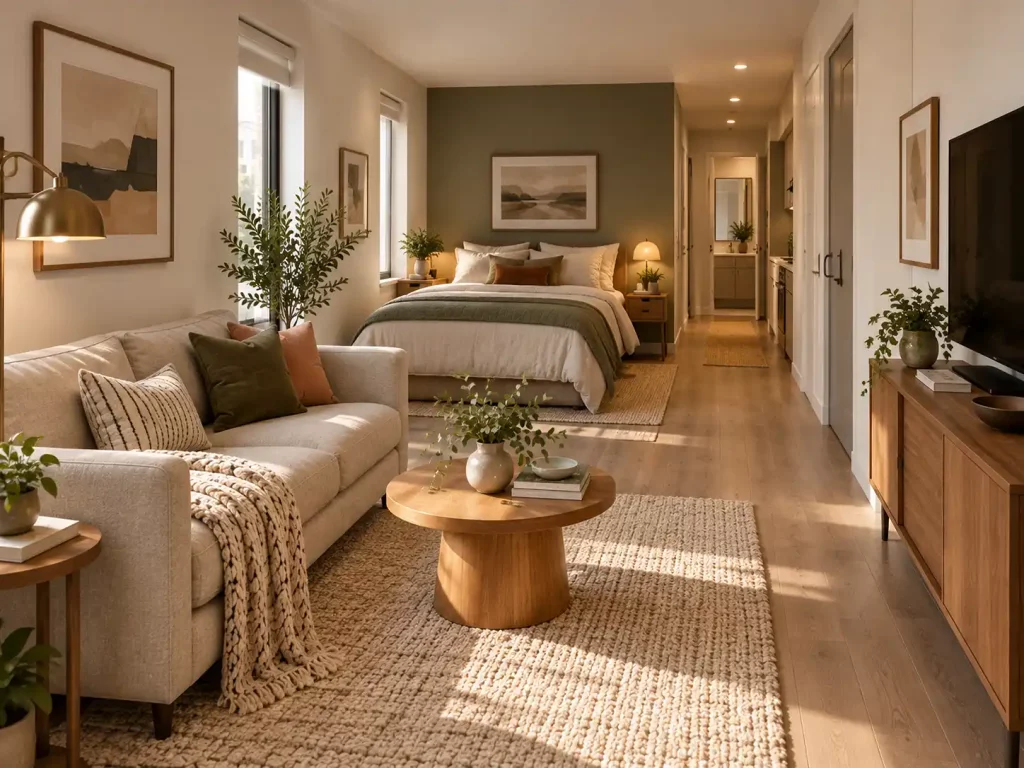
Best for: Rectangular studios with limited width.
In a narrow room, divide the space lengthwise into sleeping and living zones rather than trying to position everything around the center.
Place the bed toward the quieter end of the room, preferably away from the main entrance. Position a compact sofa closer to the entrance, using the opposite wall for a TV or narrow storage unit if needed.
Keep a continuous walkway along one side of the room, connecting the bed with the entrance, kitchen, and bathroom. Before settling on the arrangement, try walking from the bed to the bathroom at night without using the overhead lights.
What to watch out for: Avoid placing deep furniture directly opposite other deep pieces. If a dresser and sofa leave little room to pass, move one to a different wall or choose a shallower piece.
3. Sofa as a Divider Between Bed and Living Area
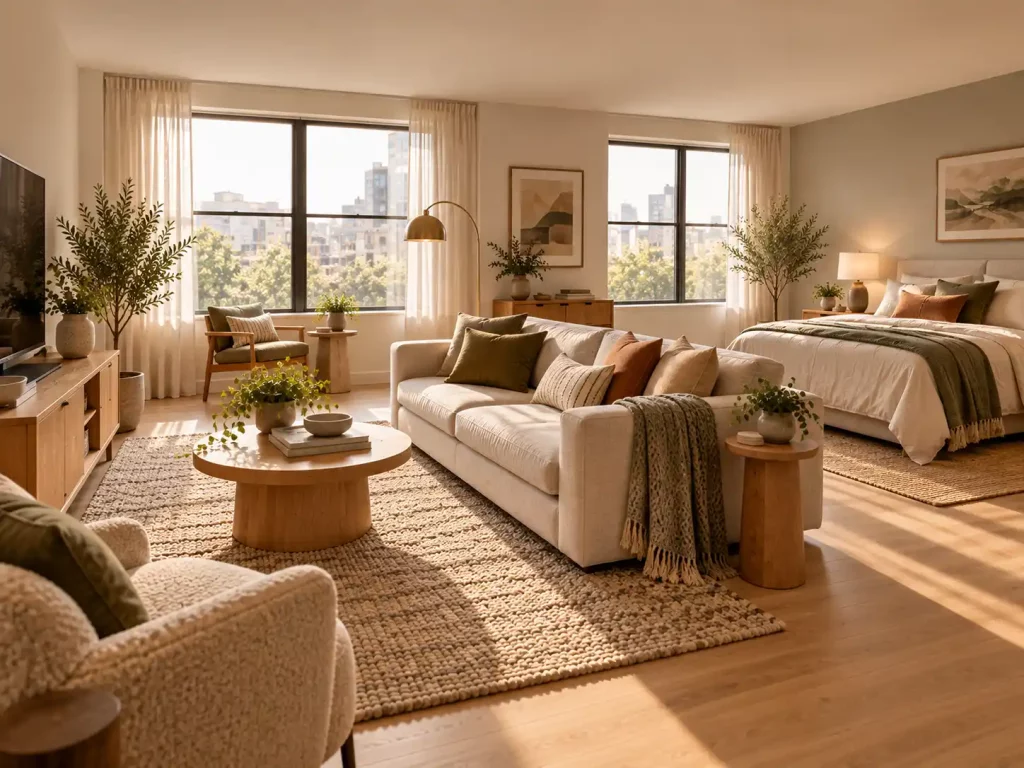
Best for: Wider rooms where both a bed and sofa can remain in place.
A sofa doesn’t always need to sit against a wall. In a wider studio, positioning the sofa with its back toward the bed can create two distinct areas without adding another large furniture piece.
Let the sofa face the TV, window, or main seating area, while the bed remains behind it. This setup works particularly well for someone who wants a permanent bed but doesn’t want it to dominate the view from the entrance.
If the sofa has a low, finished back, the two areas can remain visually connected while still feeling separate.
What to watch out for: Leave enough room behind the sofa for access to the bed. Check the sofa’s full depth and any reclining movement before placing it near other furniture.
4. One Convertible Seating and Sleeping Zone
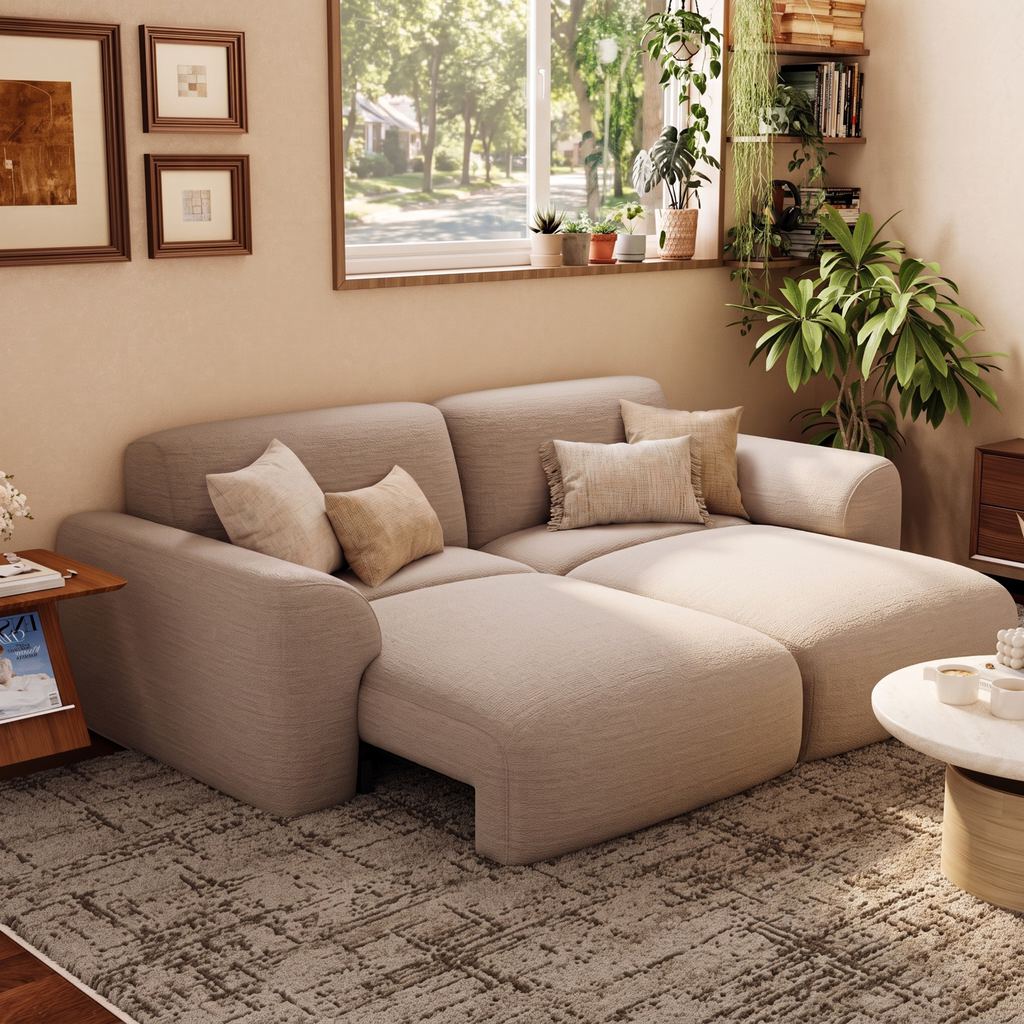
Best for: Studios that can accommodate a full-width sofa but not a separate bed and seating area.
When a separate bed and sofa would take up too much floor space, consider a convertible sofa that serves both purposes. In a room where the same furniture is used throughout the day, adjustable seat depth gives you more flexibility to sit upright, stretch out, or lie down without changing the layout.
The Aurora Convertible Sofa Bed features stepless powered seat-depth adjustment from 27 to 45.5 inches, letting you move easily between upright seating, deep lounging, and sleeping without adding a separate bed. Its high-resilience foam cushions and soft chenille upholstery provide comfort and support across different positions, making one furniture piece suitable for several everyday activities.
If this will be your primary bed, consider the practical requirements of sleeping on a sofa bed every night, including usable sleep dimensions and repeated setup.
What to watch out for: Avoid positioning the sofa next to a radiator or in strong direct sunlight, as prolonged exposure to heat and sunlight can affect the upholstery over time.
How Can You Separate Sleeping and Living Areas Without Blocking Light?
Once the furniture is positioned, consider how much privacy you actually need. The goal is to distinguish the sleeping area from the living space without making the room darker or harder to navigate.
Use curtains when you want adjustable privacy. A ceiling-mounted curtain can conceal the bed while leaving the room open during the day. Choose an opaque fabric if hiding the bed is the priority, or a lighter fabric if maintaining brightness matters more. Confirm that the mounting method is suitable for your ceiling.
Use open shelving when you need storage and separation. A bookcase can help establish a boundary while keeping some sightlines open. Avoid packing every shelf with objects, and follow the manufacturer’s stability and anchoring instructions.
Use rugs and lighting for visual separation. If privacy isn’t essential, these can be enough. Position a rug beneath the main seating arrangement and use a separate bedside lamp to make each area feel intentional.

Will Your Bedroom Living Room Combo Actually Fit?
A living room bedroom combo layout can look comfortable on a floor plan but become difficult to use once furniture is in place. Before purchasing anything large, measure the room and test the furniture in its actual positions.
Use this checklist to evaluate your arrangement:
| What to Measure | What to Check |
| Bed footprint | Include the bed frame and space needed to get in and out. |
| Sofa footprint | Measure both the regular and fully extended positions, if applicable. |
| Main walkway | Keep a continuous route between the entrance, bathroom, kitchen, and sleeping area. |
| Coffee table clearance | Make sure you can sit down, stand up, and walk around the table. |
| Doors and storage | Check that doors, drawers, and closet openings remain usable. |
For comfortable everyday circulation, approximately 30–36 inches of clear walkway is a useful starting point where space permits. This is a general planning target, not a universal building-code requirement. Doorways and accessible routes may have separate requirements.
Use painter’s tape to mark the sofa’s regular footprint, then mark its fully extended position in a second color. For example, if an extending seat takes 18 inches from a walkway that was originally 32 inches wide, only 14 inches remain—too narrow for a normal walking route.
Test access to the bathroom and entrance with the sofa in both its regular and extended positions. If the coffee table needs to move, identify a specific spot for it that doesn’t block a doorway, closet, or frequently used drawer.
How Do You Make the Space Comfortable Throughout the Day?
Once the layout works physically, focus on the activities that happen between waking up and going to bed. A shared living and sleeping space should be comfortable without requiring constant furniture rearranging.
Keep everyday essentials close to where they’re used. Store bedding in a nearby cabinet or designated storage compartment. Use a small bedside surface for a phone, glasses, and a reading light rather than leaving everything on the coffee table.
Choose surfaces that match your routine. A stationary coffee table can work well with a permanent bed-and-sofa arrangement. But when the sofa needs to extend each evening, a large central table may become an obstacle.
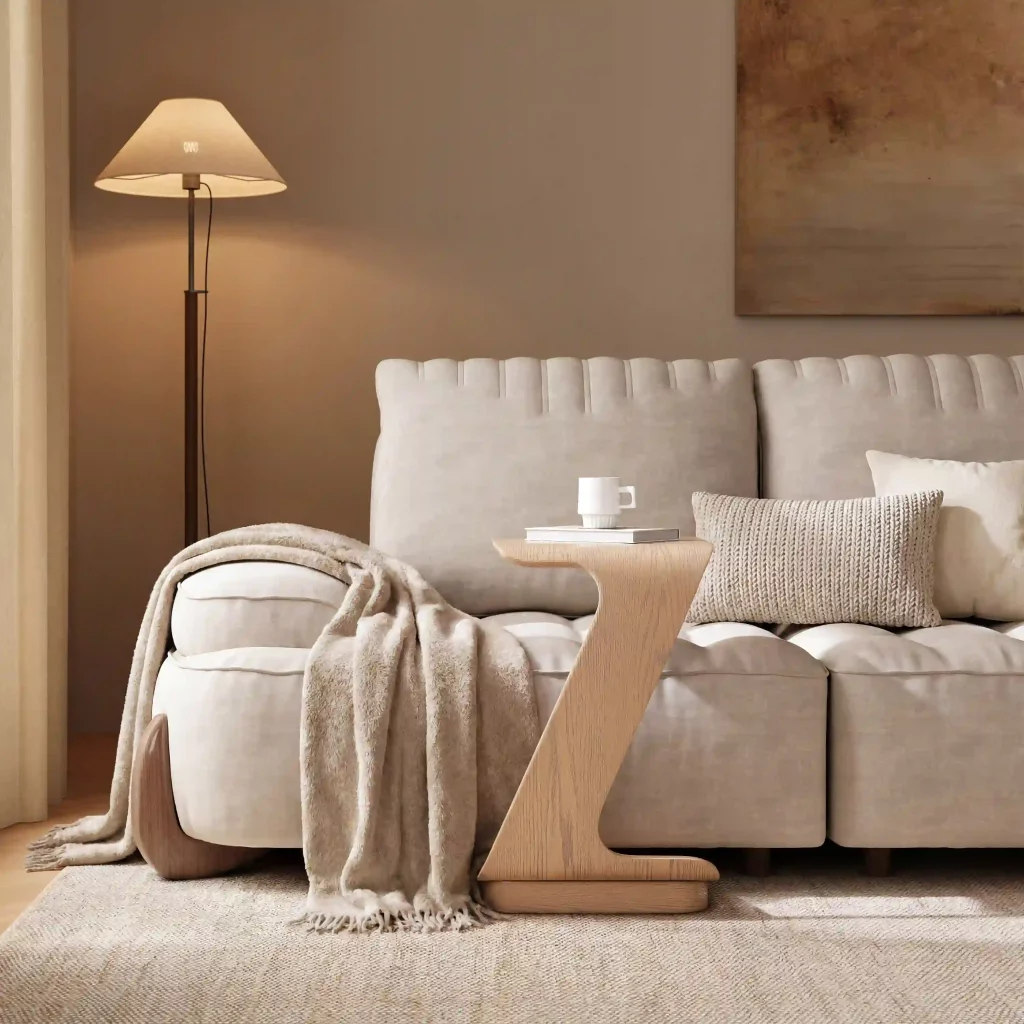
In that case, the 2-Piece C-Shaped Side Table Set keeps everyday essentials close without occupying the center of the room. Each compact table provides a surface for drinks or occasional laptop use, while rolling casters make it easy to move aside before extending the sofa. Give both tables a designated spot outside the sleeping area.
Use separate lighting for different activities. A bedside reading lamp lets you wind down without illuminating the entire apartment. A floor lamp beside the sofa provides softer lighting for relaxing in the evening.
Conclusion
A bedroom living room combo works best when the room stays usable at its least flexible moment—while someone is sleeping, the sofa is fully extended, or another person needs to walk through. Start with the bed’s permanent or convertible footprint, position seating around a dependable route, and add privacy only where it improves daily use. Once those requirements are met, lighting and movable surfaces can make each area more comfortable. The goal is a layout that supports both living and sleeping without requiring you to rearrange the entire room every day.
More Ways to Make Your Space Work
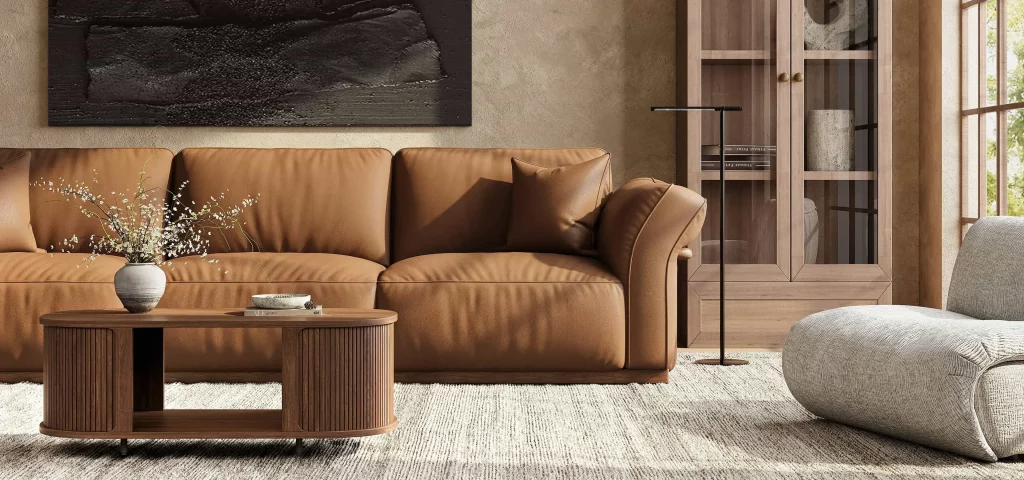
Explore POVISON sofas and versatile furniture designed for comfortable living, relaxing, and flexible room layouts.
Q&A
Can two people share a bedroom and living room with different sleep schedules?
Yes, but plan around overlapping activities. Position the TV so its screen doesn’t face the bed, use headphones for late-night entertainment, and keep the bathroom accessible without crossing the other person’s sleeping area. Curtains provide visual privacy but little sound isolation, so some activities may still need scheduling.
What if my studio apartment has only one window?
If daylight matters more in the seating area, place the sofa closer to the window and the bed farther into the room, provided both remain accessible. Avoid placing tall furniture directly across the window’s light path. Use an adjustable window shade for nighttime darkness without permanently dividing the room.
Can I use a tall bookcase as a room divider in a rental apartment?
First, check whether your lease allows the wall anchoring required by the bookcase manufacturer. If it doesn’t, leaving a tall unit unsecured is not a safe alternative. Consider a lower divider designed for freestanding use, provided it doesn’t obstruct exits or walkways.
Does a powered sofa bed need a nearby electrical outlet?
Before buying, check the sofa’s power requirements, cord length, and outlet location. Keep power cords clear of walkways and moving parts, and never run them beneath rugs. If the nearest outlet is across the room, reconsider the furniture position rather than assuming an extension cord will solve the problem.


